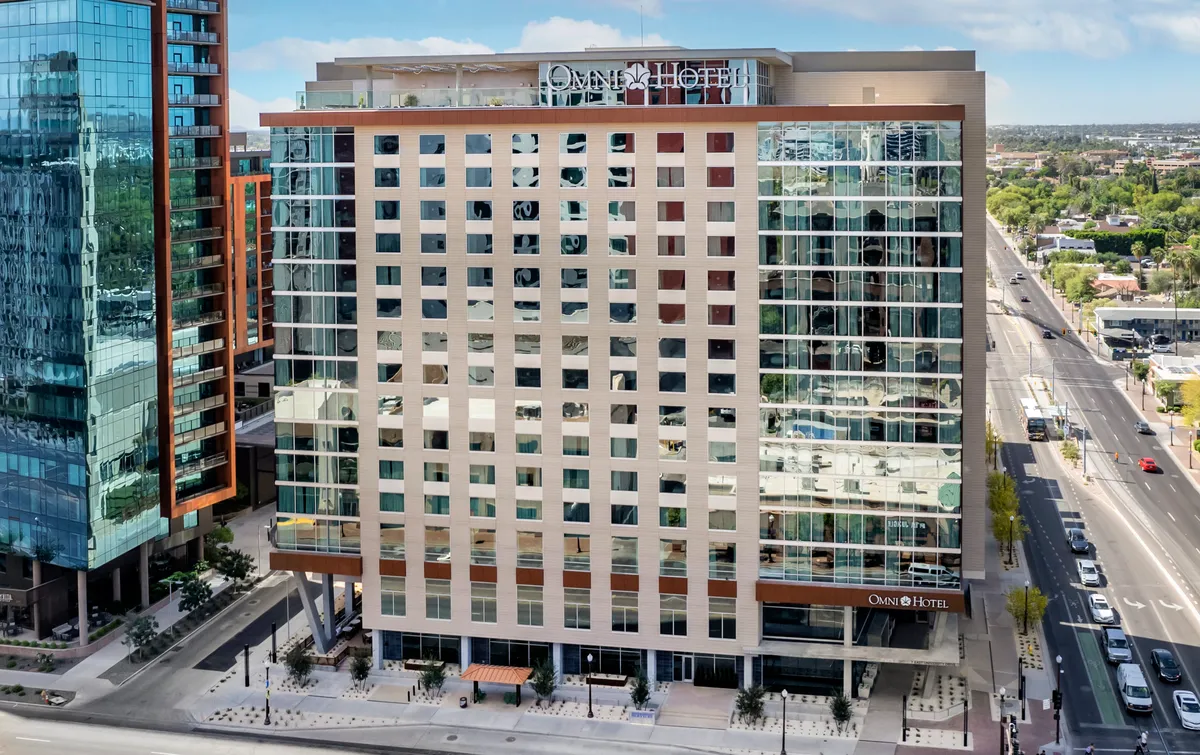
Strong planning covers the Omni Tempe Hotel at ASU as a conference and small-exhibit venue in downtown Tempe. The project plan should turn venue rules, freight deadlines, labor windows, and exhibitor goals into a workable show schedule.
Planners working hotel-based programs near Phoenix Sky Harbor International Airport and the ASU campus use the Omni's seven meeting rooms and 36,000 square feet of space for events ranging from executive conferences to product launches. The largest ballroom at 15,000 square feet accommodates inline booth programs, activations, and branded environments when convention-center space at Phoenix Convention Center or Mesa Convention Center is oversold or when the program benefits from campus adjacency.
Downtown Tempe sits five miles from Phoenix Sky Harbor and connects by surface streets to Loop 101 and Interstate 10, which means freight timing depends on Arizona Department of Transportation peak-hour restrictions and whether the install window overlaps with ASU academic-calendar traffic. The venue shares the city's 7,100-room hotel inventory and operates within the same labor and contractor ecosystem that serves Tempe Mission Palms, The Westin Tempe, and the broader Tempe conference cluster.
Venue facts to confirm before move-in
- Tempe Tourism lists Omni Tempe Hotel at ASU with 330 rooms.
- The same official meetings guide lists seven meeting rooms and 36,000 total square feet of meeting space.
- Tempe Tourism lists the largest event space at 15,000 square feet.
What planners verify before booking Omni Tempe Hotel at ASU programs
- Seven meeting rooms and 36,000 total square feet including the 15,000-square-foot Grand Ballroom that handles inline exhibits, brand activations, and product launches without convention-center permitting timelines
- Downtown Tempe location five miles from Phoenix Sky Harbor International Airport with surface-street and Loop 101 access, which makes freight routing dependent on peak-hour restrictions and ASU academic-calendar traffic patterns
- Hotel ballroom labor and contractor workflow operates under the same jurisdictional rules as other Tempe conference hotels, with house services handling rigging points and electrical distribution and exhibitor-appointed contractors managing booth setup when permitted
- The venue shares Tempe's 140,000 square feet of meeting space and sits within a hotel cluster that includes Tempe Mission Palms, The Westin Tempe, Canopy by Hilton Tempe Downtown, and the DoubleTree by Hilton Phoenix Tempe for overflow lodging
- ASU district adjacency creates planning opportunities for campus sponsor activations, recruitment events, and academic conferences that benefit from proximity to Old Main at ASU, ASU 365 Community Union at Mountain America Stadium, and Tempe Center for the Arts
Meeting space and ballroom configuration
The official 2025 Meeting Planner Guide from Tempe Tourism lists the hotel at ASU with seven meeting rooms totaling 36,000 square feet of event space. The Grand Ballroom is the largest single space at 15,000 square feet, which is enough for up to eighty 8-foot inline booths or a smaller number of 10×10 island configurations when the show plan accounts for aisle width and fire-marshal access requirements. Planners working product launches, brand activations, or internal sales meetings use this ballroom when Phoenix Convention Center's North Building exhibit halls are booked or when the event benefits from hotel lodging and food-and-beverage integration under one contract.
The six additional meeting rooms range from boardroom size to mid-size breakout configurations. These spaces handle concurrent sessions, VIP hospitality, sponsor dinners, and pre-function staging during multi-day conferences. Planners booking the full meeting floor coordinate room assignments with AV distribution, catering timing, and any booth install that overlaps with breakout programming. The hotel's house services team manages rigging points, electrical capacity, and load-in access, which means the exhibitor or general contractor works within the property's operational schedule rather than controlling dock assignments independently.
Ballroom ceiling height and column spacing determine what booth types fit without custom engineering. Most hotel ballrooms in the Tempe and Phoenix market accommodate standard 8-foot back walls and 10-foot island structures. Suspended rigging for overhead signage or theatrical lighting requires advance coordination with the venue's engineering team and may trigger additional permitting if the weight exceeds the ballroom's rated capacity. Planners should request the venue's technical specifications during the RFP phase to confirm that the planned booth footprint and any hanging elements comply with the property's load limits and fire-code clearances.
- At ASU offers 36,000 total square feet of meeting space including a 15,000-square-foot Grand Ballroom that handles inline exhibits and brand activations without convention-center permitting
- Six additional meeting rooms support breakout sessions, VIP hospitality, and sponsor programming during multi-day conferences with integrated lodging
- Ballroom ceiling height and rigging capacity determine booth-type compatibility; planners verify technical specs during RFP to confirm that overhead signage and hanging elements meet the property's load limits
- House services manage electrical distribution, rigging coordination, and load-in scheduling; exhibitor-appointed contractors work within the hotel's operational calendar rather than controlling dock access independently
Freight access and load-in workflow
The hotel at ASU sits in downtown Tempe with surface-street access from Mill Avenue and Rio Salado Parkway. Freight carriers originating from Phoenix Sky Harbor International Airport or routing along Loop 101 or Interstate 10 use these surface streets to reach the property's loading area. Peak-hour traffic between 6:30 and 9:30 AM and again from 3:30 to 7:00 PM affects drive time, and ASU academic-calendar events add pedestrian and vehicle congestion during fall and spring semester move-in weeks. Planners scheduling load-in should confirm dock windows outside these peak periods when possible, or budget additional time for slower surface-street movement during high-traffic hours.
Hotel ballroom load-in operates differently from convention-center workflow. The property assigns dock appointments and coordinates elevator or ground-level access to the ballroom floor. Exhibitor-appointed contractors or show-service providers stage crates and materials in a designated marshaling area, then move items to the event space according to the hotel's operational schedule. This workflow means that early-morning or late-night install windows depend on the hotel's willingness to provide after-hours access and whether union labor or house-staff overtime applies. Planners should clarify these restrictions during the contracting phase to avoid surprise fees or delayed install starts.
Crate count, pallet dimensions, and weight limits determine whether freight fits the hotel's dock infrastructure. Larger exhibits that require multiple dock doors, extended marshaling space, or heavy rigging may exceed the property's handling capacity. In those cases planners either scale the booth design to fit the hotel's constraints or move the program to a venue with larger dock capacity such as Phoenix Convention Center, Mesa Convention Center, or WestWorld of Scottsdale. The Omni's ballroom program works best for exhibits that fit within standard hotel freight parameters: moderate case counts, manageable pallet sizes, and booth structures that assemble without heavy machinery or extended floor time.
- Surface-street access from Mill Avenue and Rio Salado Parkway connects to Loop 101 and Interstate 10; peak-hour windows and ASU academic-calendar traffic affect freight timing and require load-in scheduling outside 6:30-9:30 AM and 3:30-7:00 PM periods
- Hotel assigns dock appointments and coordinates elevator or ground-level access; install windows depend on property's after-hours policy and whether union labor or house-staff overtime fees apply
- Crate count, pallet dimensions, and weight limits must fit the hotel's dock infrastructure; larger exhibits that exceed handling capacity move to Phoenix Convention Center, Mesa Convention Center, or WestWorld of Scottsdale instead
- Ballroom programs work best for moderate case counts, manageable pallet sizes, and booth structures that assemble without heavy machinery or extended marshaling time
Labor jurisdiction and contractor coordination
Labor jurisdiction at hotel ballrooms follows the venue's policies rather than the exhibitor's origin city. The hotel at ASU operates under the same rules that govern other conference hotels in the Tempe and Phoenix market. House services handle electrical hookups, rigging coordination, and AV infrastructure. Exhibitor-appointed contractors or show-service vendors manage booth assembly, graphics installation, and any custom fabrication that arrives in crates. Planners should verify during the RFP phase whether the hotel requires all electrical work to go through house services or permits the exhibitor's contractor to handle certain tasks under a certificate of insurance and advance notice.
Union affiliation varies by venue and by service category. Some hotel properties in the Greater Phoenix area work with local labor for rigging, electrical, and AV services. Others operate with non-union house staff and allow exhibitor-appointed contractors to work freely as long as the contractor carries the required insurance and coordinates timing with the property's events team. Planners booking the Omni should request the venue's labor policy in writing and confirm which services fall under house jurisdiction, which tasks an outside contractor may perform, and what certifications or advance approvals the hotel requires.
Contractor coordination also depends on the event's official show-service provider if the program is part of a larger conference. When a general services contractor holds the show's official appointment, that contractor typically manages booth assignments, electrical orders, and any shared infrastructure such as pipe-and-drape or carpet. The exhibitor-appointed contractor works within that framework and coordinates move-in timing, freight delivery, and strike schedules with the official contractor's operations team. Planners should establish these handoffs in the show manual to avoid dock conflicts, overlapping install windows, or confusion about who controls which elements of the event floor.
- Labor jurisdiction follows the venue's policies; house services manage electrical hookups, rigging, and AV infrastructure while exhibitor-appointed contractors handle booth assembly and graphics installation when permitted
- Union affiliation varies by hotel and service category; planners verify in writing which tasks fall under house jurisdiction, what the outside contractor may perform, and what certifications or advance approvals the property requires
- Official show-service contractor manages booth assignments, electrical orders, and shared infrastructure when the program is part of a larger conference; exhibitor-appointed contractor coordinates within that framework to avoid dock conflicts
- Show manual should define handoffs between house services, official contractor, and exhibitor-appointed teams to prevent overlapping install windows and operational confusion on the event floor
Hotel inventory and overflow lodging
The hotel at ASU offers 330 guest rooms, which means that conferences requiring more than 250 rooms for sleeping blocks or VIP hospitality need overflow arrangements with nearby properties. Downtown Tempe's hotel cluster includes Tempe Mission Palms, The Westin Tempe, Canopy by Hilton Tempe Downtown, DoubleTree by Hilton Phoenix Tempe, and Embassy Suites by Hilton Phoenix Tempe. These properties sit within a few blocks of one another and share surface-street access along Mill Avenue and Apache Boulevard, which makes shuttle coordination straightforward as long as the event's transportation plan accounts for pedestrian crossings and ASU campus traffic during academic sessions.
Tempe Tourism's 2025 Meeting Planner Guide lists more than 7,100 hotel rooms citywide and 140,000 square feet of total meeting space across multiple properties. Planners working multi-property conference blocks coordinate room allocations, meeting-room assignments, and any satellite programming with the city's convention-services team. The official meetings guide provides property contacts, room counts, and meeting-space capacities for each hotel, which helps planners build realistic lodging and event plans without overcommitting a single property or underestimating overflow demand during high-occupancy periods.
High-occupancy periods in Tempe align with ASU's academic calendar, regional sports events at nearby stadiums, and convention activity at Phoenix Convention Center. Spring training season, fall football games at Mountain America Stadium, and large citywide conventions in downtown Phoenix create hotel-inventory pressure across the Southeast Valley. Planners booking the Omni during these windows should reserve sleeping blocks and meeting space well in advance and confirm that the contracted rates and room allotments remain protected even if the property's general inventory sells out to transient demand.
- At ASU has 330 guest rooms; conferences requiring more than 250 rooms need overflow blocks at Tempe Mission Palms, The Westin Tempe, Canopy by Hilton Tempe Downtown, DoubleTree by Hilton Phoenix Tempe, or Embassy Suites by Hilton Phoenix Tempe
- Tempe Tourism lists 7,100 total hotel rooms and 140,000 square feet of meeting space citywide; multi-property blocks coordinate with the city's convention-services team using the official 2025 Meeting Planner Guide
- High-occupancy periods align with ASU academic calendar, regional sports events, and Phoenix Convention Center citywide conventions; planners reserve sleeping blocks early and confirm contracted rates remain protected against transient sellouts
- Downtown Tempe hotel cluster sits within a few blocks along Mill Avenue and Apache Boulevard; shuttle coordination accounts for pedestrian crossings and campus traffic during ASU sessions
Regional context and venue alternatives
The hotel at ASU operates within the Greater Phoenix convention market, which includes Phoenix Convention Center with its 635,000 square feet of exhibit space, Mesa Convention Center with 19,000 square feet of exhibit area and 19,000 square feet of meeting space, and WestWorld of Scottsdale which hosts large-format consumer shows and equestrian events. Planners choose hotel ballroom venues like the Omni when the event benefits from integrated lodging, food-and-beverage service, and smaller footprints that do not require convention-center scale or permitting timelines. Hotel programs also work for brand activations, product launches, and executive conferences that prioritize hospitality over exhibit-hall capacity.
Phoenix Sky Harbor International Airport sits five miles northwest of downtown Tempe via surface streets and Loop 101. Exhibitors shipping freight to the airport's cargo terminals or using commercial carriers that operate from Sky Harbor distribution hubs route materials through Interstate 10 or Loop 101 to reach the Omni's loading area. Drive time ranges from fifteen minutes off-peak to forty-five minutes during rush hour, and ASU academic-calendar events add additional congestion during fall and spring semester peaks. Planners coordinating freight from the airport should account for these timing variables and schedule dock windows that avoid peak traffic periods.
Tempe's 28-plus miles of rail and streetcar access connect downtown Tempe to downtown Phoenix, the Phoenix Convention Center campus, and the broader Valley Metro system. Attendees traveling from Phoenix Sky Harbor or staying at hotels near the convention center use the Valley Metro Rail to reach downtown Tempe without rental cars or rideshare costs. Planners working multi-venue programs or conferences that span Phoenix and Tempe incorporate transit maps and rail schedules into the event's attendee guide to reduce shuttle expenses and simplify navigation across the metro area.
- Greater Phoenix convention market includes Phoenix Convention Center with 635,000 square feet of exhibit space, Mesa Convention Center with 19,000 square feet of exhibit area, and WestWorld of Scottsdale for large-format consumer shows
- Hotel ballroom venues suit brand activations, product launches, and executive conferences that prioritize integrated lodging and hospitality over convention-center scale and permitting timelines
- Phoenix Sky Harbor International Airport sits five miles northwest via surface streets and Loop 101; drive time ranges from fifteen minutes off-peak to forty-five minutes during rush hour, with ASU calendar events adding congestion
- Tempe's 28-plus miles of rail and streetcar access connect downtown Tempe to downtown Phoenix and the Phoenix Convention Center campus; Valley Metro Rail reduces shuttle costs and simplifies multi-venue navigation
Common questions about the Omni Tempe Hotel at ASU
How much meeting space does the Omni Tempe Hotel at ASU offer?
The official 2025 Meeting Planner Guide from Tempe Tourism lists the hotel at ASU with seven meeting rooms totaling 36,000 square feet of event space. The Grand Ballroom is the largest single space at 15,000 square feet and accommodates inline exhibits, brand activations, and product launches. The six additional meeting rooms support breakout sessions, VIP hospitality, and concurrent programming during multi-day conferences.
What freight and load-in restrictions apply to hotel ballroom programs at the Omni?
The hotel assigns dock appointments and coordinates elevator or ground-level access to the ballroom floor. Exhibitor-appointed contractors stage crates in a designated marshaling area and move items to the event space according to the hotel's operational schedule. Planners should confirm dock windows outside peak traffic hours (6:30-9:30 AM and 3:30-7:00 PM) and verify whether the hotel's after-hours policy or union labor overtime fees apply to early-morning or late-night install windows.
Which labor and contractor rules apply at the this work at ASU?
Labor jurisdiction follows the venue's policies. House services manage electrical hookups, rigging coordination, and AV infrastructure. Exhibitor-appointed contractors handle booth assembly and graphics installation when permitted by the hotel. Planners should request the venue's labor policy in writing during the RFP phase to confirm which tasks fall under house jurisdiction, what the outside contractor may perform, and what certifications or advance approvals the property requires.
How many guest rooms does the Omni have and what overflow hotels are available?
The hotel at ASU offers 330 guest rooms. Conferences requiring more than 250 rooms for sleeping blocks need overflow arrangements with nearby properties including Tempe Mission Palms, The Westin Tempe, Canopy by Hilton Tempe Downtown, DoubleTree by Hilton Phoenix Tempe, and Embassy Suites by Hilton Phoenix Tempe. These hotels sit within a few blocks along Mill Avenue and Apache Boulevard, which simplifies shuttle coordination and attendee navigation.
When do high-occupancy periods affect hotel availability in Tempe?
High-occupancy periods align with ASU's academic calendar, regional sports events at Mountain America Stadium, spring training season, and large citywide conventions at Phoenix Convention Center. Planners booking the Omni during these windows should reserve sleeping blocks and meeting space well in advance and confirm that contracted rates and room allotments remain protected even if the property's general inventory sells out to transient demand.