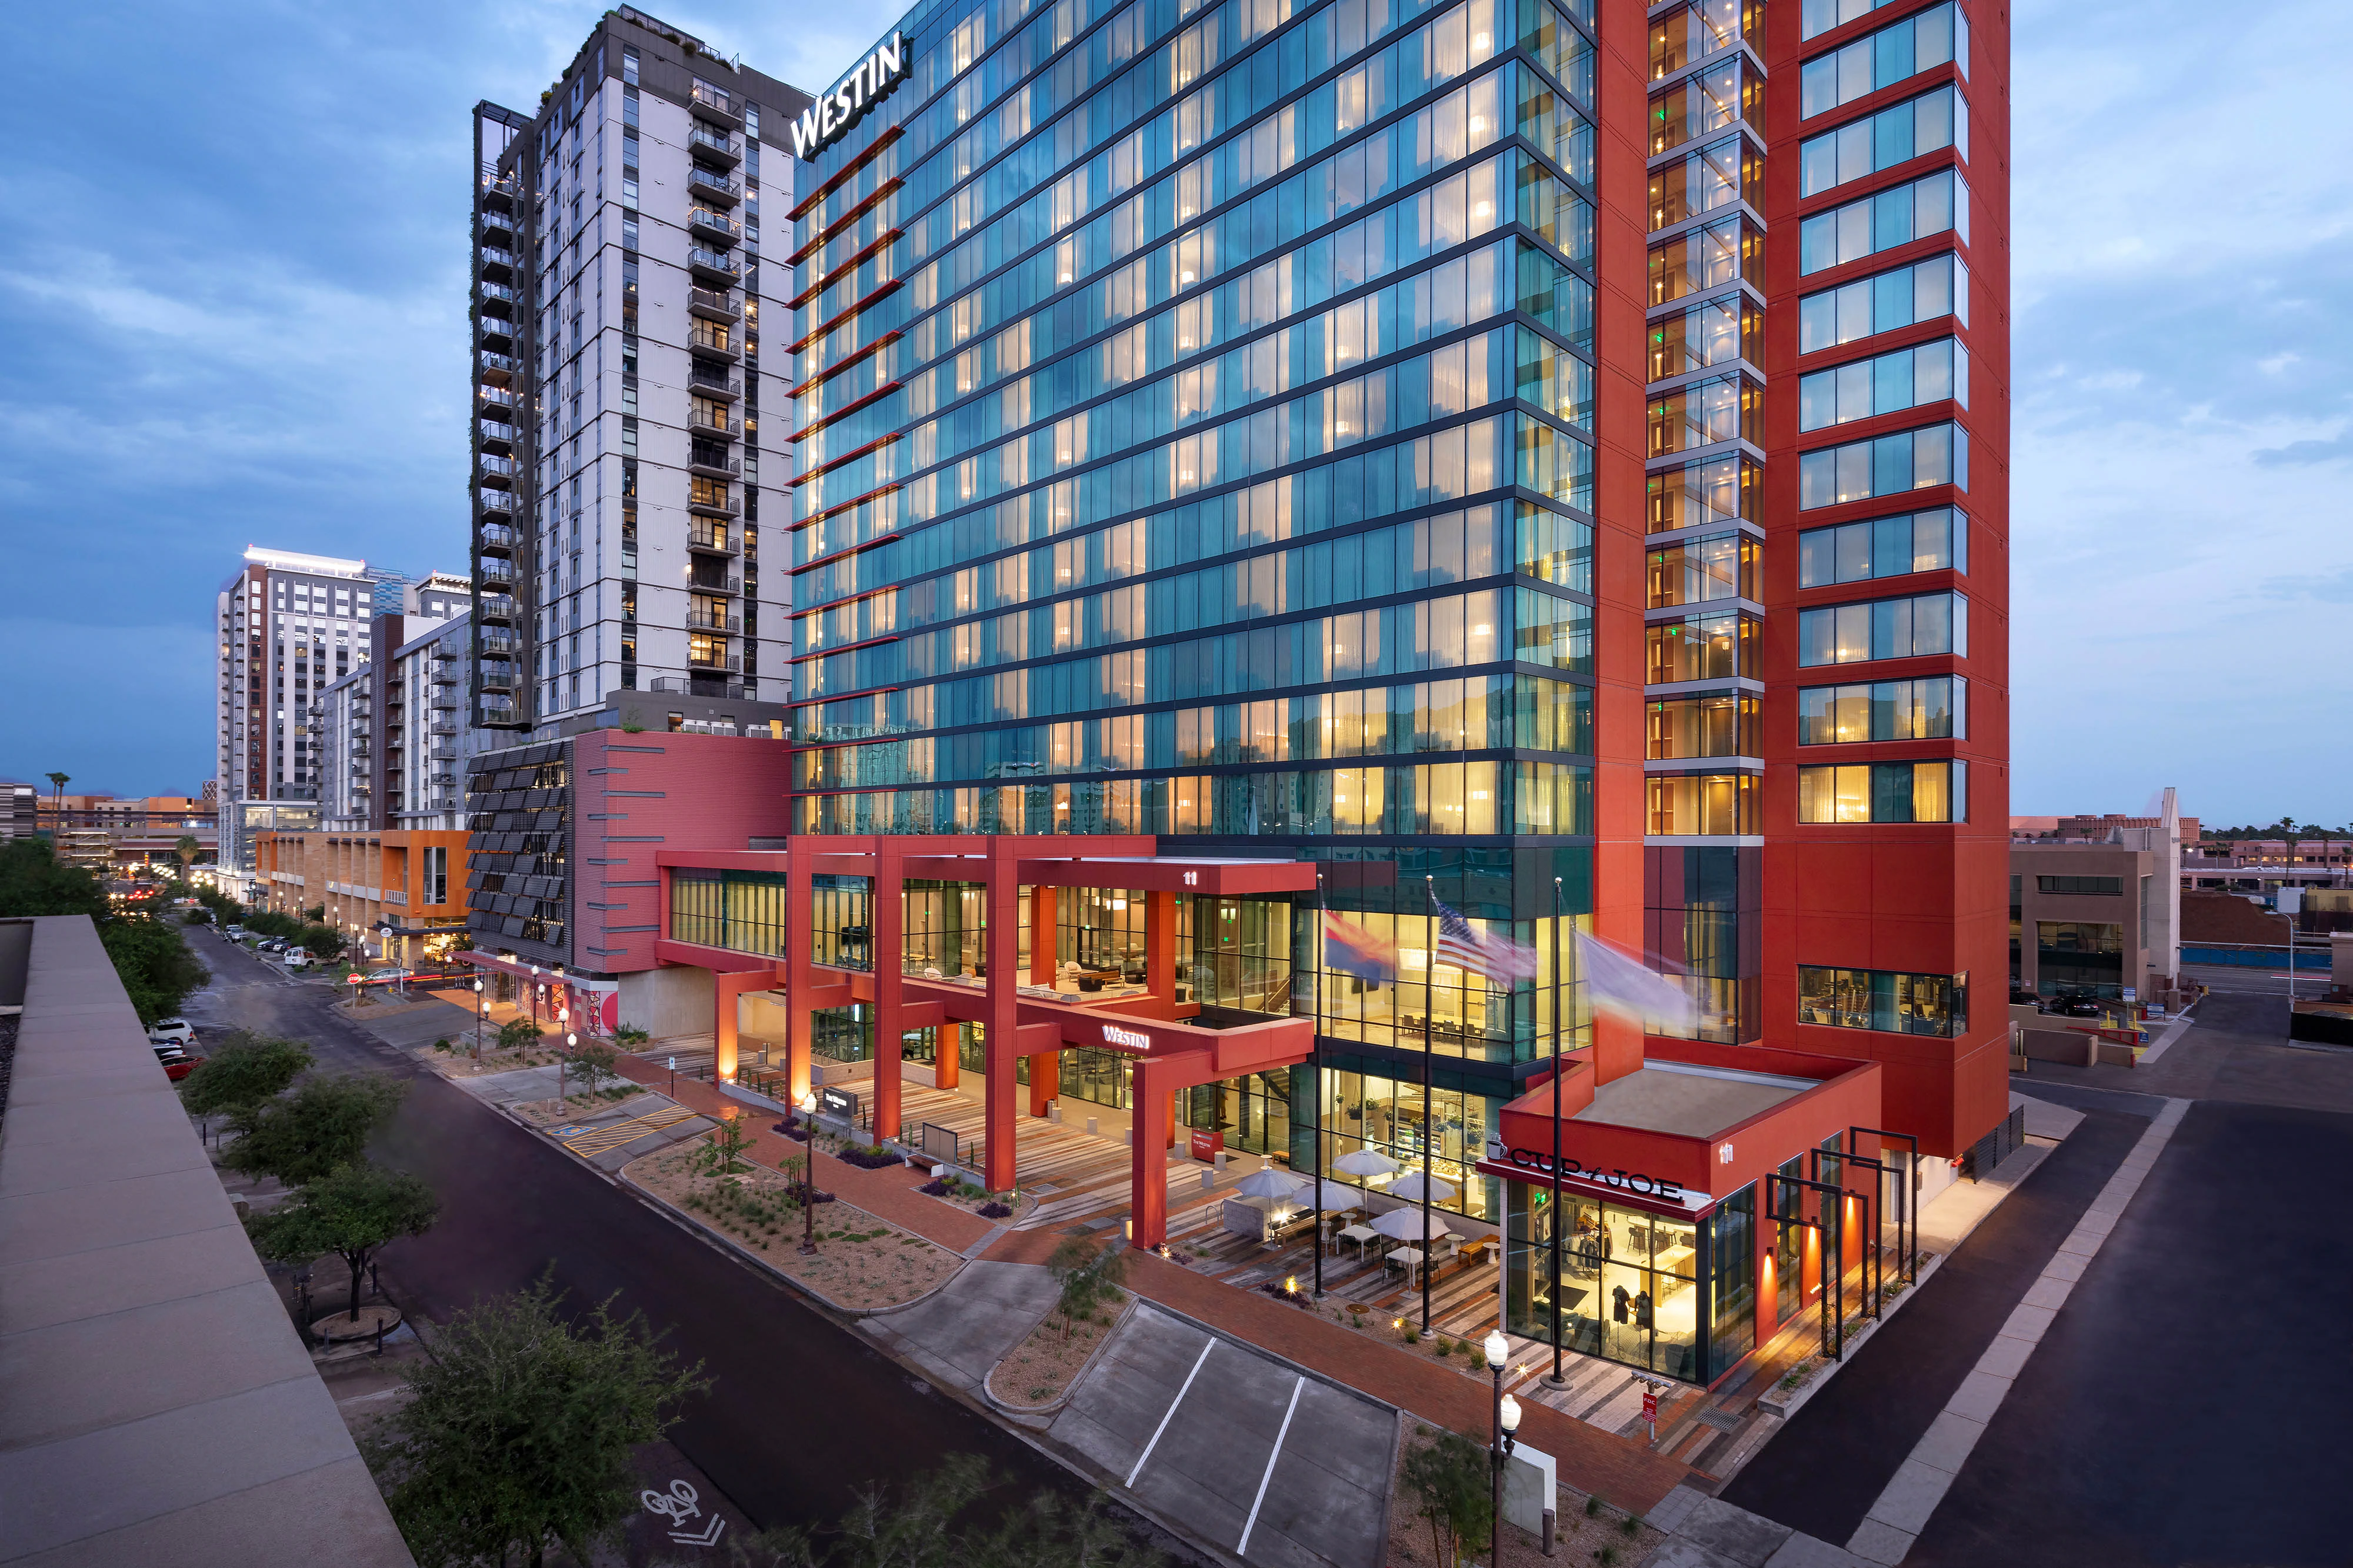
Strong planning covers The Westin Tempe as a conference hotel and meeting venue within the Tempe and Greater Phoenix trade show and event ecosystem. The project plan should turn venue rules, freight deadlines, labor windows, and exhibitor goals into a workable show schedule. The venue supports executive meetings, smaller conferences, and event-adjacent guest blocks for programs anchored at Phoenix Convention Center, WestWorld of Scottsdale, or other Valley venues.
The tempe is five miles from Phoenix Sky Harbor International Airport and sits within downtown Tempe's hotel and hospitality corridor. Tempe Tourism lists it with 290 rooms, 10 meeting rooms, and 21,000 total square feet of meeting space. The largest event space measures 4,960 square feet. The property functions as conference lodging and as a standalone meeting venue for programs sized to fit its ballroom and breakout capacity.
Tempe's 140,000 square feet of meeting space is distributed across multiple hotel properties, not concentrated in a single convention center. The tempe, Omni Tempe Hotel at ASU, and Tempe Mission Palms anchor the downtown meeting inventory. The city's 7,100-plus hotel rooms support programs across the Valley. CVENT named Tempe a top-50 meetings destination in North America for 2025.
Venue facts to confirm before move-in
- Tempe Tourism lists The Westin Tempe with 290 rooms.
- The same official meetings guide lists 10 meeting rooms and 21,000 total square feet of meeting space.
- Tempe Tourism lists the largest event space at 4,960 square feet.
Planning context for The Westin Tempe
- 290 guest rooms and 21,000 square feet of meeting space distributed across 10 meeting rooms, with the largest event space at 4,960 square feet
- Five miles from Phoenix Sky Harbor International Airport and positioned within downtown Tempe's hotel corridor near ASU and Tempe Town Lake
- Conference hotel footprint scaled for executive meetings, smaller trade association conferences, and event-adjacent lodging for Phoenix Convention Center or WestWorld programs
- Downtown Tempe hotel cluster combines The Westin Tempe, Omni Tempe Hotel at ASU with 36,000 square feet, and Tempe Mission Palms to deliver 140,000 square feet citywide
- Tempe's 28-plus miles of rail and streetcar access connect downtown hotel inventory to Phoenix Convention Center and Scottsdale venues without dedicated shuttle logistics
Venue footprint and meeting capacity
The tempe offers 290 guest rooms and 21,000 square feet of meeting space divided across 10 meeting rooms. The largest event space measures 4,960 square feet, which accommodates ballroom-style receptions, seated dinners, or theater-style general sessions for conferences in the 200-to-400-attendee range. Smaller breakout rooms support concurrent sessions, boardroom meetings, and hospitality suites. Planners working multi-day conferences routinely combine ballroom capacity with breakout flexibility to deliver keynote, workshop, and networking programs at a single property.
The property sits within Tempe's distributed meeting infrastructure. Unlike Phoenix Convention Center's 900,000-plus square feet or WestWorld's expo campus, Tempe delivers meeting capacity through hotel ballroom programs. The tempe, Omni Tempe Hotel at ASU, and Tempe Mission Palms collectively contribute to the city's 140,000 square feet of meeting space. This hotel-based model suits association conferences, corporate retreats, training programs, and sponsor activations better than it suits floor-intensive trade shows.
Teams planning events that require dedicated exhibit halls, large freight docks, or rigging capacity look to Phoenix Convention Center, Arizona State Fairgrounds, or WestWorld of Scottsdale. The tempe fits programs where meeting-room flexibility, guest-room blocks, and downtown hospitality matter more than raw square footage or loading-dock access. Planners should verify ballroom dimensions, ceiling heights, column placement, and loading access with the venue before finalizing booth layouts or staging plans.
- 21,000 square feet of meeting space across 10 rooms supports concurrent-session formats and multi-day conference schedules
- Largest event space at 4,960 square feet accommodates ballroom receptions, seated dinners, or theater-style general sessions for mid-size conferences
- Hotel ballroom programs lack the freight dock capacity, rigging infrastructure, and floor load ratings typical of convention centers and expo campuses
- Planners combining The Westin Tempe with Phoenix Convention Center or WestWorld programs use downtown Tempe inventory for overflow lodging and off-site receptions
Airport, freeway, and transit access
The tempe is five miles from Phoenix Sky Harbor International Airport, which serves as the primary air gateway for the Greater Phoenix metro. Ground transportation between the airport and downtown Tempe runs via AZ-143 and US-60, a drive that typically takes fifteen to twenty minutes outside of peak traffic windows. Morning rush periods between 6:30 and 9:30 AM and evening rush periods between 3:30 and 7:00 PM can extend transit times by ten to fifteen minutes. Planners scheduling airport shuttles, freight deliveries, or VIP arrivals should account for these windows.
Tempe's 28-plus miles of rail and streetcar access connect downtown hotel inventory to Phoenix Convention Center, downtown Phoenix venues, and Scottsdale destinations without requiring dedicated shuttle programs. The Valley Metro light rail runs through downtown Tempe and links to Phoenix Sky Harbor, Phoenix Convention Center, and Chase Field. Streetcar service connects ASU's campus, Tempe Town Lake, and the downtown hotel corridor. Teams hosting conferences at the tempe can advise attendees to use rail for airport transfers and venue-to-venue movement, reducing ground transportation costs and parking demand.
Freight and exhibitor load-in for programs at the tempe follows standard hotel loading-dock protocols. Most hotel ballroom programs receive freight via shared loading areas sized for catering, housekeeping, and small-scale event deliveries. Teams shipping booth components, rigging hardware, or multi-pallet freight should verify dock dimensions, receiving hours, and advance-notice requirements with the venue. Hotel loading docks are not designed for the same volume or equipment density as convention center freight zones.
- Five miles from Phoenix Sky Harbor International Airport with ground transit via AZ-143 and US-60, typically fifteen to twenty minutes outside peak traffic
- 28-plus miles of Valley Metro light rail and streetcar service connect downtown Tempe hotels to Phoenix Convention Center, downtown Phoenix, and Scottsdale venues
- Hotel loading-dock capacity supports catering and small-scale event freight but requires advance coordination for booth components or rigging shipments
- Planners should confirm receiving hours, dock dimensions, and freight-elevator capacity before scheduling load-in for tabletop displays or modular exhibits
Downtown Tempe hotel and venue cluster
The tempe sits within downtown Tempe's hotel and hospitality corridor, which includes Omni Tempe Hotel at ASU with 330 rooms and 36,000 square feet of meeting space, Tempe Mission Palms, Canopy by Hilton Tempe Downtown, DoubleTree by Hilton Phoenix Tempe, and Embassy Suites by Hilton Phoenix Tempe. This cluster delivers more than 7,100 hotel rooms citywide, according to Tempe Tourism. Planners working conferences that exceed a single property's capacity can block rooms across multiple downtown Tempe hotels without scattering attendees across distant suburbs.
Downtown Tempe's meeting infrastructure also includes Tempe Center for the Arts, Arizona Heritage Center, and ASU 365 Community Union at Mountain America Stadium. These venues support off-site receptions, sponsor activations, and breakout sessions for programs anchored at Phoenix Convention Center or WestWorld. Planners working multi-venue programs should verify transit times, shuttle logistics, and AV compatibility between venues before finalizing schedules. Rail and streetcar access simplifies attendee movement between downtown Tempe hotels and off-site venues.
The proximity to Arizona State University creates a secondary event-planning layer. ASU venues such as Old Main and Electric Pickle host academic conferences, sponsor dinners, and VIP receptions tied to Valley trade shows. University facilities operate under campus policies, academic calendars, and booking procedures distinct from commercial hotel or convention center workflows. Planners working ASU venues should confirm event timelines, catering restrictions, and parking access early in the planning process.
- Downtown Tempe's hotel cluster includes Omni Tempe Hotel at ASU with 36,000 square feet, Tempe Mission Palms, and several national-brand properties totaling 7,100-plus rooms citywide
- Tempe Center for the Arts, Arizona Heritage Center, and ASU 365 Community Union support off-site receptions and sponsor activations for Phoenix Convention Center or WestWorld programs
- ASU campus venues follow academic calendars and university booking procedures, which differ from commercial hotel and convention center workflows
- Valley Metro rail and streetcar service simplifies multi-venue logistics by connecting downtown Tempe hotels to campus venues and Phoenix Convention Center without shuttle programs
Service jurisdiction and contractor workflows
Service jurisdiction at hotel ballroom venues such as the tempe typically divides between house services provided by the venue and exhibitor-appointed contractors (EACs) brought in by the planner or show organizer. House services usually cover catering, in-house AV packages, housekeeping, and basic table-and-chair setups. Custom booth builds, rigging, branded graphics, and specialty AV installations fall to EACs. The venue's event-services agreement specifies which categories are exclusive to the house and which allow outside contractors.
Labor jurisdiction follows the show and venue, not the origin of the crew. If the venue operates under a union agreement, all labor on the show floor follows that agreement regardless of where the contractor is based. The tempe's labor structure should be confirmed with the venue's event-services team during the RFP process. Some hotel ballroom programs operate open-shop, while others follow union agreements tied to parent management companies or regional labor markets. Planners should ask whether rigging, electrical, carpentry, or general labor requires specific certifications or union cards.
Advance orders for house services and EAC services typically close two to four weeks before load-in, though deadlines vary by venue and show size. Late orders incur surcharges and may face capacity limitations if the venue has already allocated labor and equipment to other programs. Teams working tight timelines should communicate load-in schedules, freight volumes, and setup requirements to the venue and contractors as early as possible. Clear communication reduces the risk of dock congestion, labor shortages, and last-minute change orders.
- House services at hotel ballroom venues cover catering, in-house AV, housekeeping, and basic furniture, while EACs handle custom booth builds, rigging, and specialty installations
- Labor jurisdiction follows the venue's agreement, not the contractor's origin; planners should confirm union or open-shop status during the RFP process
- Advance orders for house services and EAC services typically close two to four weeks before load-in, with late orders incurring surcharges and capacity risks
- Event-services agreements specify which service categories are exclusive to the house and which categories permit outside contractors
Regional event ecosystem and planning integration
The tempe functions within the Greater Phoenix trade show and event ecosystem, which includes Phoenix Convention Center's 900,000-plus square feet, WestWorld of Scottsdale's expo campus, Talking Stick Resort's conference facilities, Mesa Convention Center's 38,000 square feet, and Arizona State Fairgrounds. Planners working Tempe venues should understand how downtown Tempe hotel programs fit into the Valley's larger event calendar. Programs too large for hotel ballrooms move to Phoenix Convention Center or WestWorld, while smaller conferences and executive meetings find suitable inventory in downtown Tempe.
Tempe's position five miles from Phoenix Sky Harbor and its rail connectivity to downtown Phoenix and Scottsdale make it a practical overflow and spillover market for Phoenix Convention Center shows. Teams booking 500-to-1,000-room blocks for multi-day conventions often combine Phoenix downtown inventory with Tempe hotels to secure sufficient capacity. Shuttle logistics between Phoenix Convention Center and downtown Tempe hotels add cost and complexity, but rail service provides an alternative for attendees willing to navigate public transit.
Greater Phoenix's demand drivers include semiconductors, software, aerospace and defense, biosciences, healthcare innovation, advanced manufacturing, data centers, e-commerce distribution and logistics, autonomous and electric vehicles, and climate technology, according to the Greater Phoenix Economic Council. These industries generate corporate events, trade association conferences, and product launches across the Valley. Planners working industry-specific programs should review the regional event calendar to avoid conflicts with major shows at Phoenix Convention Center, WestWorld, or State Farm Stadium.
- Greater Phoenix event ecosystem includes Phoenix Convention Center with 900,000-plus square feet, WestWorld of Scottsdale, Talking Stick Resort, and Mesa Convention Center
- Tempe serves as overflow lodging for Phoenix Convention Center shows, with rail connectivity reducing shuttle logistics for attendees willing to use public transit
- Regional demand drivers include semiconductors, aerospace, biosciences, healthcare innovation, and advanced manufacturing, which generate industry conferences and corporate events
- Planners should review the Valley event calendar to avoid conflicts with citywide conventions at Phoenix Convention Center or consumer shows at WestWorld
Frequently asked questions about The Westin Tempe
What is the largest event space at The Westin Tempe?
The largest event space at the tempe measures 4,960 square feet, according to Tempe Tourism. This ballroom accommodates receptions, seated dinners, and theater-style general sessions for mid-size conferences. Smaller breakout rooms support concurrent sessions and boardroom meetings.
How far is this work from Phoenix Sky Harbor International Airport?
The tempe is five miles from Phoenix Sky Harbor International Airport. Ground transit typically takes fifteen to twenty minutes via AZ-143 and US-60 outside peak traffic windows. Morning and evening rush periods can extend transit times by ten to fifteen minutes.
Does the program have dedicated freight docks for trade show exhibits?
The tempe follows standard hotel loading-dock protocols, which are designed for catering, housekeeping, and small-scale event deliveries. Teams shipping booth components or multi-pallet freight should verify dock dimensions, receiving hours, and freight-elevator capacity with the venue before scheduling load-in. Hotel docks are not sized for the same volume or equipment density as convention center freight zones.
Can attendees use public transit to reach this service from Phoenix Convention Center?
Yes, Valley Metro light rail connects downtown Tempe to Phoenix Convention Center, downtown Phoenix, and Phoenix Sky Harbor International Airport. Tempe's 28-plus miles of rail and streetcar access support venue-to-venue movement without dedicated shuttle programs. Attendees willing to use public transit can reduce ground transportation costs and parking demand.
What other meeting venues are located in downtown Tempe?
Downtown Tempe's meeting infrastructure includes Omni Tempe Hotel at ASU with 36,000 square feet of meeting space, Tempe Mission Palms, Tempe Center for the Arts, Arizona Heritage Center, and ASU 365 Community Union at Mountain America Stadium. These venues support conferences, receptions, and off-site activations. The downtown hotel cluster totals more than 7,100 rooms, according to Tempe Tourism.