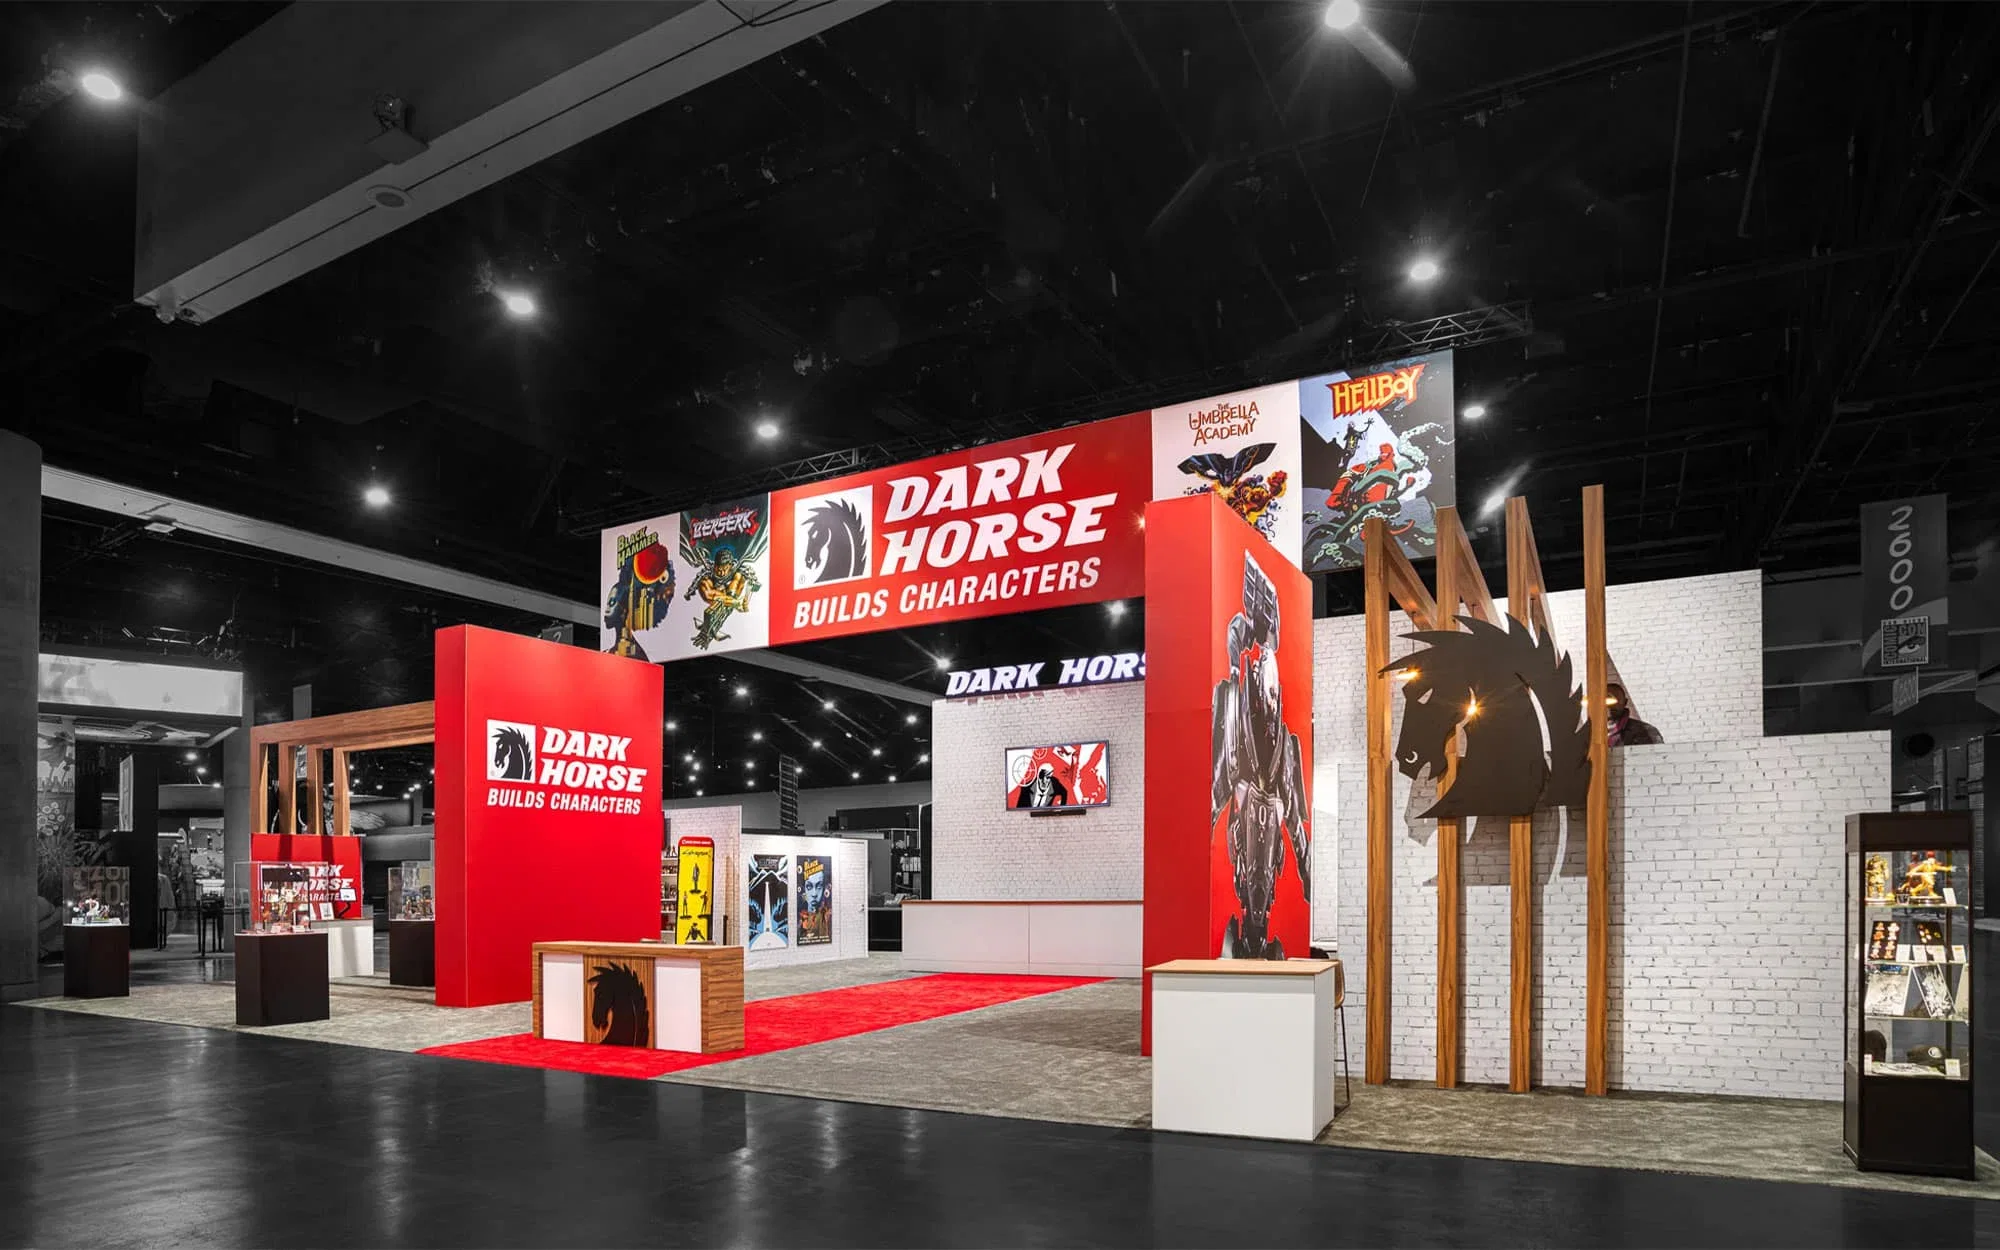
The Greater Phoenix Economic Council identifies semiconductors, aerospace, and defense as primary demand drivers, which means custom builds in this market often require heavy-duty flooring and specialized structural support for large equipment. Planners cannot rely on standard modular configurations when showcasing autonomous vehicles or advanced manufacturing components at the Phoenix Convention Center. These industries demand fabrication specifications that account for significant weight loads and integrated utility access beyond typical booth electrical packages.
Venue selection dictates the engineering constraints for any custom property, as the Phoenix Convention Center offers vastly different infrastructure compared to the open-air expanses of WestWorld of Scottsdale. While the North Building provides 635,000 square feet of column-free exhibit space, the Equidome at WestWorld presents unique rigging challenges that require early consultation with venue engineers. Planners must verify clearance heights and suspension points well before the fabrication deadline to ensure the structure fits the specific hall assigned by show management.
Logistics planning in Tempe benefits from the city's position just five miles from Phoenix Sky Harbor International Airport, yet inbound freight for custom crates still requires precise coordination with the general contractor's target move-in dates. The 28-plus miles of rail and streetcar access throughout the region do not eliminate the need for drayage wagons to transport materials from the marshaling yard to the booth space. Exhibitors must confirm that the fabrication schedule allows enough time for shipping transit, avoiding the rush fees associated with late warehouse arrivals or direct-to-show-site deliveries.
Fabrication Logistics for the Phoenix Metro
- Coordinating crate dimensions with the Phoenix Convention Center's loading dock height restrictions.
- Scheduling fabrication delivery windows around the 28-plus miles of Valley Metro rail access.
- Aligning custom electrical requirements with the power drops available at WestWorld of Scottsdale.
- Managing asset storage between shows at the Mesa Convention Center versus downtown Phoenix hotels.
- Verifying height limits for suspended structures at the Omni Tempe Hotel at ASU ballrooms.
Venue-Specific Structural Constraints
The Phoenix Convention Center operates with a strict load-in sequence through its 20 climate-controlled loading docks, meaning custom builds must be crate-ready and labeled according to the specific dock door assignment. The North Building's 635,000 square feet of exhibition space fills quickly during citywide conventions, forcing installers to work within compressed windows. Planners need to confirm that the custom booth design allows for assembly that does not block adjacent aisles or violate fire marshal clearances during the setup process.
WestWorld of Scottsdale presents a different set of physical parameters, particularly in the Equidome and Monterra spaces where clear heights and floor loading limits vary significantly from downtown Phoenix facilities. Custom structures designed for the flat concrete floors of the Mesa Convention Center might require modification if the program shifts to the dirt or turf surfaces found at certain WestWorld events. A thorough review of the venue's certification drawings is essential to prevent last-minute engineering changes when moving between these major market assets.
- Verify the clearance height of hanging signs against the specific ceiling height of the Phoenix Convention Center North Building exhibit halls.
- Confirm the floor load rating for heavy custom machinery displays at the Arizona State Fairgrounds versus standard carpeted halls.
- Coordinate rigging points for custom double-deck structures with the engineering team at WestWorld of Scottsdale prior to fabrication.
- Check the width of freight elevators and service corridors at the Omni Tempe Hotel at ASU before finalizing crate dimensions.
Industry-Specific Build Requirements
The region's emphasis on biosciences and healthcare innovation necessitates custom builds that incorporate private meeting rooms and demonstration areas capable of supporting running water or medical gas lines. A standard pop-up display fails to convey the technical precision required by companies operating in these sectors, making custom millwork and integrated AV a standard expectation. Planners should prioritize designs that allow for secure storage of sensitive prototypes while maintaining an open flow for attendee engagement on the show floor.
Software and data center firms often prioritize high-bandwidth connectivity and large-scale video walls, requiring custom infrastructure that hides extensive cabling while maintaining accessibility for maintenance. The demand for climate technology and electric vehicle exhibits introduces the need for charging stations and interactive elements that must be built into the booth structure. Fabrication plans for these industries must include detailed schematics for power distribution to ensure the exhibit does not trip breakers or violate the electrical capacity of the assigned hall.
- Integrate lockable storage compartments into the custom millwork for secure prototype displays at semiconductor industry trade shows.
- Design cable management channels within the booth structure to accommodate the high power requirements of data center hardware demonstrations.
- Include reinforced flooring sections in the fabrication specs to support the weight of autonomous vehicle chassis or aerospace components.
- Plan for dedicated HVAC or ventilation in enclosed custom spaces to meet the safety standards of healthcare innovation exhibits.
Drayage and Material Handling Planning
Drayage costs in the Phoenix metro can escalate quickly if custom crates exceed standard weight dimensions or if the material handling description is inaccurately coded on the outbound bill of lading. The distance from the advance warehouse to the Phoenix Convention Center is relatively short, but the complexity of navigating downtown traffic with oversized loads requires careful scheduling. Planners must work with the freight forwarder to ensure that all custom components are palletized or crated to withstand the rough handling typical of the marshaling yard environment.
Utilizing the advance warehouse is a critical strategy for custom builds, as it allows the general contractor to stage the booth materials closer to the final installation location before the official move-in date begins. This buffer is vital for complex custom properties that require more than the standard four-hour setup window allotted for smaller inline displays. Exhibitors must adhere to the strict target dates for advance warehouse delivery, as missing these deadlines often results in the booth being forced into direct-to-site shipment with significantly higher labor costs.
- Label all crates with the booth number, company name, and handling instructions to prevent misplacement at the Phoenix Convention Center marshaling yard.
- Consolidate loose custom components into pallets to minimize the number of pieces subject to drayage charges at WestWorld of Scottsdale.
- Submit accurate weight and dimensions for all custom crates to the general contractor to avoid weight reclassification penalties.
- Schedule the arrival of sensitive custom AV equipment to coincide with supervisor labor hours to ensure immediate secure storage upon delivery.
Hotel Ballroom and Resort Adaptations
Custom builds destined for hotel ballrooms, such as the 36,000 square feet of meeting space at the Omni Tempe Hotel at ASU, require a different approach than convention center installations due to stricter access limitations. Freight elevators in hotels often have lower weight limits and smaller door openings than the convention center docks, necessitating that custom elements be designed in knock-down or modular sections. Planners must conduct a site survey to measure the elevator dimensions and corridor turns before finalizing the fabrication drawings for a hotel-based program.
Resort venues like Talking Stick Resort offer aesthetic opportunities for custom builds but also impose strict noise restrictions and installation hours that differ from the 24-hour operations of major exhibit halls. The installation team must coordinate with hotel engineering to ensure that the custom booth does not damage the resort's flooring or require modifications to the ceiling that violate the property's preservation rules. These constraints often require custom builds to utilize freestanding structures rather than suspended elements to avoid conflicts with permanent resort fixtures.
- Measure the clearance height and width of the service elevator at The Westin Tempe before approving final fabrication drawings for large custom components.
- Verify the allowable working hours for installation and dismantle at Talking Stick Resort to avoid overtime labor violations.
- Use floor protection and non-marking tires on custom crate dollies when moving materials through the lobbies of Tempe Mission Palms.
- Design custom lighting rigs that are self-contained and do not require drilling into the ceilings of hotel ballrooms like those at the Omni Tempe Hotel at ASU.
Asset Management and Rotation
Managing the lifecycle of a custom exhibit involves planning for storage between the Phoenix Convention Center shows and smaller regional events at the Mesa Convention Center or local hotels. The cost of storing custom crates in a local climate-controlled facility must be factored into the overall exhibit budget, as the desert heat can damage laminates and electronics if stored improperly. Planners should track the condition of custom inventory after each show to schedule necessary refurbishment or touch-ups before the next scheduled use.
Rotation schedules for custom properties need to account for the tear-down and pack-up times at different venues, as the labor availability for dismantle at a large show like those at the Phoenix Convention Center may be tighter than at a smaller hotel event. Ensuring that the custom booth is cleaned and repaired immediately post-show prevents minor damage from turning into major fabrication issues during the next setup. This maintenance cycle is crucial for preserving the resale value of the custom assets if the exhibit is eventually retired or sold to a secondary market.
- Schedule a detailed inspection of all custom millwork and graphics immediately following the dismantle at the Arizona State Fairgrounds to identify needed repairs.
- Budget for local storage fees in the East Valley if the time gap between the Mesa Convention Center and the next Phoenix show exceeds six weeks.
- Update the inventory list of custom components after each show to account for any pieces that were retired or damaged beyond repair.
- Coordinate the cleaning of custom fabrics and carpets with a local vendor to ensure materials are ready for the next installation window.
Custom Exhibit Planning FAQs
What are the rigging restrictions for custom builds at the Phoenix Convention Center?
The Phoenix Convention Center mandates that all rigging points be approved by venue engineers, particularly in the North Building with its 635,000 square feet of space. Planners must submit rigging drawings well in advance to ensure the custom structure does not interfere with the hall's fire suppression systems or ceiling grids.
How do I manage drayage for a heavy custom exhibit at WestWorld of Scottsdale?
WestWorld of Scottsdale often utilizes outdoor paved areas for marshaling, so custom crates must be weather-resistant and palletized for easy forklift movement. Exhibitors should confirm the target move-in time with the show decorator, as the distance from the marshaling yard to the Equidome or Monterra can impact labor hours.
Can I build a double-deck exhibit at the Omni Tempe Hotel at ASU?
Double-deck structures are generally restricted in hotel ballrooms like the Omni Tempe Hotel at ASU due to ceiling height limitations and fire safety codes. Planners should opt for custom single-story designs with high visual impact to navigate the freight elevator constraints and adhere to strict hotel load-in schedules.
What are the electrical requirements for custom builds in the Mesa Convention Center?
The Mesa Convention Center provides 19,000 square feet of exhibit area with standard utility drops, but custom builds with high power consumption for machinery or AV may require dedicated 208V or 480V connections. It is critical to review the electrical order form early to ensure the custom booth's power needs align with the venue's capacity.
How far in advance should I fabricate a custom booth for a Tempe trade show?
Fabrication should typically be completed 4 to 6 weeks before the show to allow for shipping transit to the Phoenix area and potential advance warehouse delivery. This timeline accommodates the five-mile distance from Sky Harbor and ensures that any missing or damaged custom components can be repaired before the move-in date at the Phoenix Convention Center.