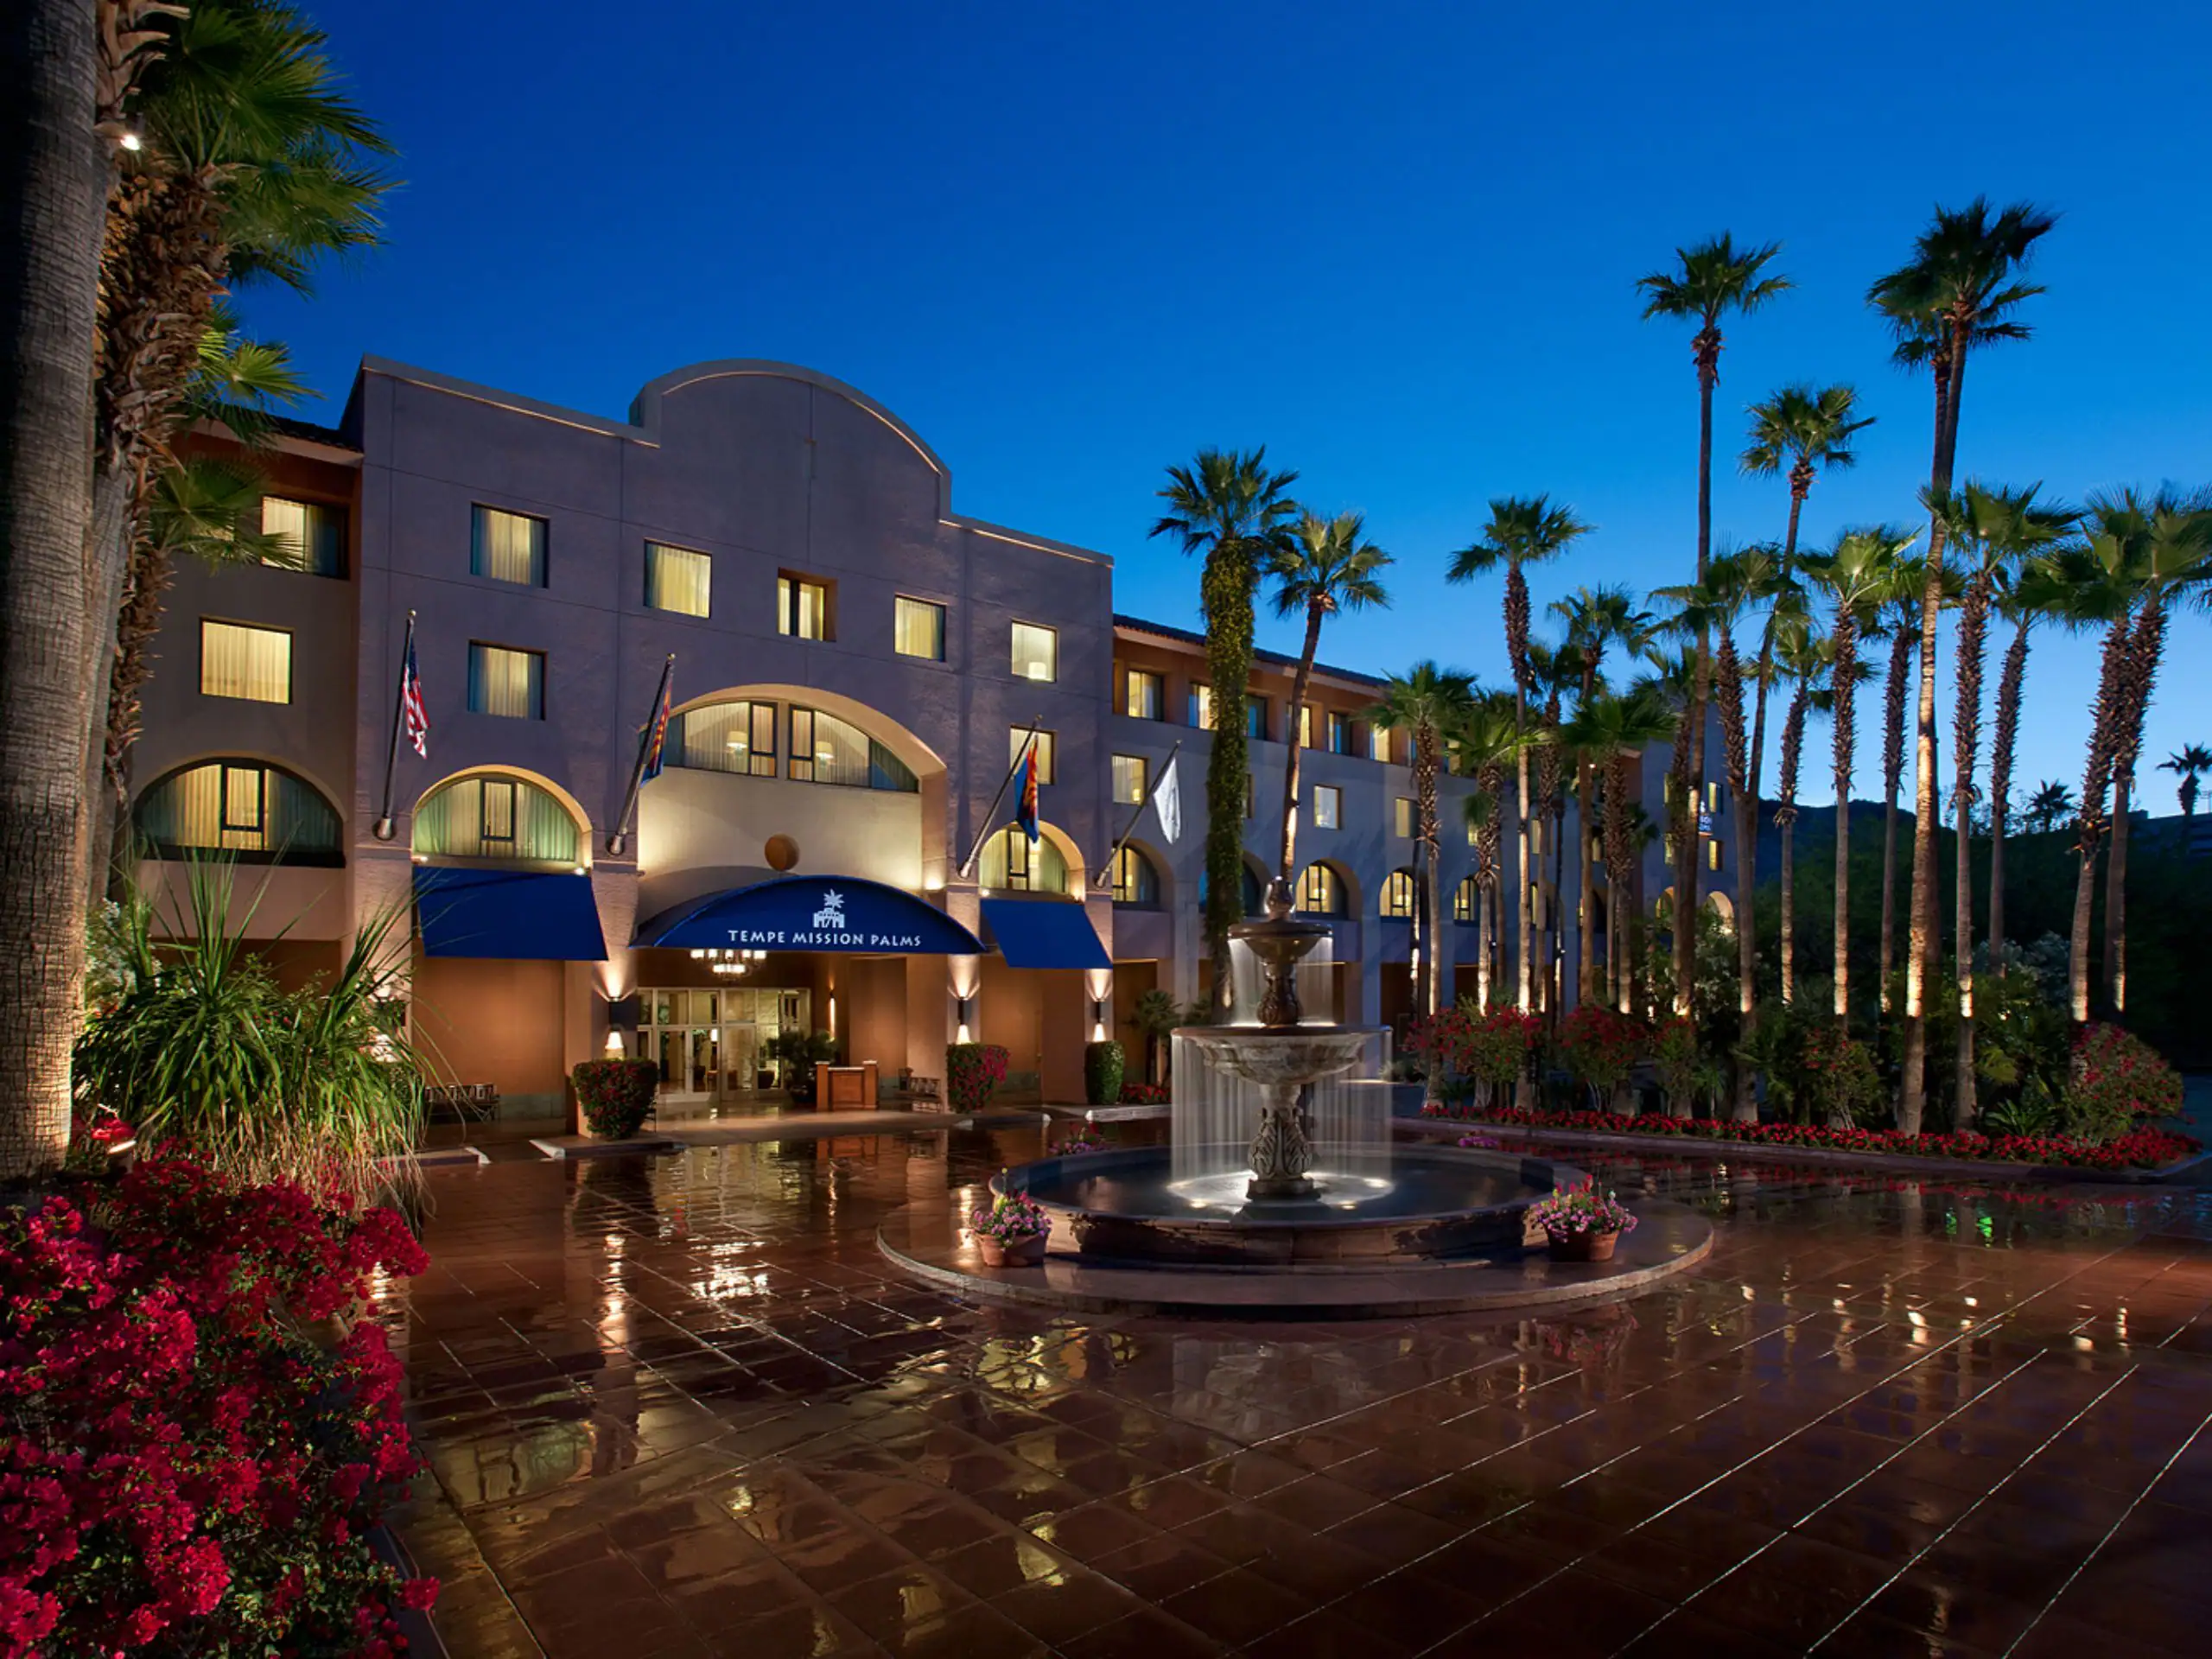
Strong planning covers Tempe Mission Palms as a planning reference for exhibitors, event coordinators, and trade show teams working in the Greater Phoenix market. The project plan should turn venue rules, freight deadlines, labor windows, and exhibitor goals into a workable show schedule. The facts below come from official Tempe Tourism publications and the 2025 Meeting Planner Guide.
The palms serves downtown Tempe's conference and meeting market with 202 guest rooms, 24 meeting rooms, and 30,000 total square feet of meeting and event space. The largest ballroom runs 9,400 square feet, which can accommodate mid-size receptions, client dinners, and small ballroom exhibits. The property sits within walking distance of Mill Avenue restaurants, Tempe Town Lake, and Arizona State University venues.
For teams working citywide events at Phoenix Convention Center or WestWorld of Scottsdale, the palms functions as conference overflow lodging, sponsor hospitality space, and a venue for smaller breakout programs that don't require the capacity or infrastructure of the convention-center campus. Because Tempe sits five miles east of Phoenix Sky Harbor International Airport and connects to downtown Phoenix via light rail, freight routing and attendee transportation follow predictable patterns that matter when coordinating multi-venue programs across the metro.
Venue facts to confirm before move-in
- Tempe Tourism lists Tempe Mission Palms with 202 rooms.
- The same official meetings guide lists 24 meeting rooms and 30,000 total square feet of meeting space.
- Tempe Tourism lists the largest event space at 9,400 square feet.
Planning Context for Tempe Mission Palms
- 202 guest rooms and 24 meeting rooms with 30,000 total square feet of meeting space, led by a 9,400-square-foot ballroom that supports client hospitality, mid-size receptions, and small exhibits
- Downtown Tempe location near Mill Avenue and ASU campus, with walkable access to restaurants, Tempe Town Lake waterfront, and light-rail connections to Phoenix Sky Harbor Airport and downtown Phoenix
- Conference overflow and hospitality role for teams working larger events at Phoenix Convention Center, WestWorld of Scottsdale, or Mesa Convention Center, with freight and setup coordinated through the hotel's service entrance
- Hotel ballroom exhibit jurisdiction that typically follows house audio-visual, catering, and decorator relationships rather than the official show contractor structure used at convention centers
- Five-mile proximity to Phoenix Sky Harbor Airport and light-rail access that simplifies attendee transportation and freight timing for teams managing multi-venue programs across the Greater Phoenix market
Facility Overview and Meeting Infrastructure
The palms offers 202 guest rooms and 24 meeting rooms distributed across 30,000 square feet of total meeting and event space. The largest single space is a 9,400-square-foot ballroom that can be divided into smaller sections for concurrent breakouts or used as one contiguous area for receptions, dinners, and ballroom exhibits. The property's 24 meeting rooms range from small boardroom configurations to mid-size breakout spaces, which makes the venue suitable for multi-day conferences that require a mix of general sessions, workshops, and hospitality functions without moving between buildings.
The downtown Tempe location places the hotel within a quarter-mile of Mill Avenue's restaurant and retail district, Tempe Town Lake's waterfront event spaces, and the ASU campus. Light-rail access connects the property to Phoenix Sky Harbor Airport in roughly twenty minutes and to downtown Phoenix's convention-center campus in about thirty minutes. For event teams managing citywide programs that span Phoenix Convention Center, WestWorld of Scottsdale, and hotel ballroom venues, this transit connection matters because it reduces attendee shuttle requirements and simplifies freight routing between venues.
The palms does not operate as a convention center. It functions as a conference hotel with ballroom meeting capacity. That distinction affects how services are procured, how labor is coordinated, and how freight is delivered. House audio-visual, catering, and decorator relationships typically govern ballroom exhibit setups at conference hotels, while convention-center events follow official show contractor and exhibitor-appointed contractor structures. Teams planning exhibits or large-scale activations at the palms should verify jurisdiction, insurance requirements, and advance order deadlines with the hotel's event services team before committing to production schedules.
- 9,400-square-foot ballroom divisible into smaller sections, with concurrent breakout and general-session capacity across 24 meeting rooms
- Downtown Tempe location near Mill Avenue dining, Tempe Town Lake, and ASU campus, with quarter-mile walkability to restaurants and waterfront venues
- Light-rail connection to Phoenix Sky Harbor Airport (twenty minutes) and downtown Phoenix Convention Center campus (thirty minutes), reducing shuttle and freight coordination complexity
- House audio-visual, catering, and decorator jurisdiction for ballroom exhibits, which differs from the official show contractor structure at Phoenix Convention Center and WestWorld
Conference Overflow and Hospitality Role
The palms serves as conference overflow lodging and hospitality space for teams working larger events at Phoenix Convention Center, WestWorld of Scottsdale, Mesa Convention Center, and Talking Stick Resort. The 202-room inventory and 30,000 square feet of meeting space can absorb VIP attendees, sponsor activations, and breakout sessions that don't fit within the primary venue's contracted block or meeting footprint. Because Tempe sits between Phoenix's downtown convention-center campus and Mesa's East Valley venues, the hotel functions as a central staging point for teams managing multi-venue programs across the metro.
For exhibitors managing client hospitality programs during Phoenix Convention Center shows, the palms offers a controlled environment with predictable pricing, onsite catering, and ballroom capacity that can accommodate seated dinners for up to several hundred guests. The ballroom's 9,400 square feet supports exhibit-style activations, product demonstrations, and branded environments that extend the show floor experience without competing for convention-center space. Freight and setup typically route through the hotel's service entrance and loading dock, which requires advance coordination with the property's event services team to avoid conflicts with wedding, social, and corporate event schedules.
Teams planning multi-day conferences at the palms should account for the property's dual role as a transient hotel and a meeting venue. Unlike dedicated conference centers, the hotel accommodates leisure guests, business travelers, and event attendees simultaneously. That mix affects noise control, elevator access during peak check-in hours, and the availability of public spaces for networking and sponsor activations. Planners should walk the property before contracting to verify that meeting room configurations, AV infrastructure, and freight access align with the program's operational requirements.
- 202-room overflow capacity for VIP attendees, sponsor groups, and breakout sessions tied to larger events at Phoenix Convention Center, WestWorld, or Mesa Convention Center
- 9,400-square-foot ballroom that supports client dinners, product demonstrations, and branded activations separate from convention-center exhibit floors
- Service entrance and loading dock freight access that requires advance coordination with event services to avoid schedule conflicts with social and corporate events
- Transient hotel operations that affect noise control, elevator access, and public-space availability during concurrent leisure, business, and event guest activity
Freight, Setup, and Service Coordination
Freight delivery and exhibit setup at the palms follow hotel ballroom protocols, not convention-center load-in procedures. The property's service entrance and loading dock handle catering deliveries, housekeeping supplies, and event freight on shared schedules, which means advance coordination is required to secure dock time for crated exhibits, AV equipment, and rental furniture. Teams planning ballroom exhibits should request a walk-through of the service entrance, freight elevator dimensions, and the route from dock to ballroom to verify that oversized cases, truss sections, and modular booth components can move through the building without disassembly.
Audio-visual, lighting, and rigging requirements at the palms fall under house AV jurisdiction in most cases. The hotel's preferred AV vendor typically controls power distribution, projection, sound reinforcement, and basic lighting for ballroom events. Exhibitors who require custom lighting rigs, video walls, or specialty rigging should confirm whether the house AV vendor can accommodate those requests or whether the hotel allows exhibitor-appointed contractors to work onsite. Insurance, union labor jurisdiction, and liability for damage to ballroom fixtures vary by contract, so those details should be documented in the event order before production begins.
Strike and load-out procedures at hotel ballroom venues differ from convention-center workflows. Because ballrooms often turn quickly between events, the window for breakdown and freight removal can be shorter than the multi-day strike schedules common at large expos. Teams planning exhibits at the palms should confirm the contracted strike deadline, verify that freight carriers can meet the load-out window, and account for any penalty fees if cases remain in the ballroom or loading dock beyond the agreed cutoff time.
- Shared loading dock and service entrance that require advance scheduling for crated exhibits, AV equipment, and rental furniture deliveries to avoid catering and housekeeping conflicts
- Freight elevator and service corridor walk-through recommended to verify clearance for oversized cases, truss sections, and modular booth components before committing to production
- House AV vendor jurisdiction for power, projection, sound, and lighting in most ballroom events, with exhibitor-appointed contractor permissions varying by contract and insurance requirements
- Shorter ballroom strike windows compared to convention-center load-outs, with penalty fees for cases or equipment left beyond contracted deadline
Transportation, Parking, and Metro Access
The palms sits within a quarter-mile of the downtown Tempe light-rail station, which connects to Phoenix Sky Harbor Airport's 44th Street/Washington Station in about twenty minutes and to downtown Phoenix's convention-center campus in roughly thirty minutes. For attendees flying into Phoenix, the light-rail option eliminates rental-car requirements and reduces parking demand at the hotel. For event teams managing multi-venue programs that span Phoenix Convention Center and Tempe properties, the rail connection simplifies attendee movement and reduces shuttle coordination costs.
The property offers onsite parking, but the garage and surface lot fill quickly during concurrent event, leisure, and ASU football weekends. Teams planning large conferences or multi-day programs should verify parking availability, negotiate reduced-rate or validated parking agreements, and communicate parking instructions in pre-event communications to avoid attendee confusion. Overflow parking in municipal lots near Mill Avenue requires a short walk and can add friction during morning arrivals and evening departures, especially during summer months when temperatures exceed one hundred degrees.
For freight and exhibitor vehicles, the hotel's loading dock and service entrance provide limited space for extended staging. Exhibitor-appointed contractors should coordinate dock time, confirm vehicle dimensions, and plan for immediate unload and departure to avoid blocking access for other deliveries. Teams managing large-scale ballroom exhibits should consider whether freight can be delivered the night before setup or whether same-day delivery will conflict with catering, AV, and rental furniture deliveries scheduled for morning load-in.
- Light-rail access to Phoenix Sky Harbor Airport (twenty minutes) and downtown Phoenix Convention Center (thirty minutes), reducing rental-car and shuttle requirements for attendees
- Onsite parking garage and surface lot that fill quickly during ASU football weekends and concurrent events, requiring advance negotiation for reduced-rate or validated parking
- Limited loading dock staging space that requires immediate unload and vehicle departure to avoid blocking catering, AV, and rental deliveries during morning setup windows
- Summer heat considerations for attendees walking from overflow municipal parking lots near Mill Avenue to the hotel entrance
Multi-Venue Program Coordination and Metro Context
The palms functions as part of a larger Greater Phoenix event ecosystem that includes Phoenix Convention Center, WestWorld of Scottsdale, Mesa Convention Center, Talking Stick Resort, and Omni Tempe Hotel at ASU. For event teams managing citywide conferences or trade shows that distribute attendees, sponsors, and exhibitors across multiple venues, the palms offers a mid-market price point, predictable meeting infrastructure, and geographic centrality that simplifies attendee transportation and freight routing between Phoenix's downtown core and the East Valley's Mesa and Chandler submarkets.
The property's 30,000 square feet of meeting space and 202-room inventory position it as a secondary venue for programs that require more capacity than a single hotel can provide but don't justify the scale or cost of Phoenix Convention Center's 900,000-square-foot campus. Teams planning multi-venue rollouts should account for differences in labor jurisdiction, audio-visual pricing, catering minimums, and setup timelines between the palms and convention-center properties. What works at Phoenix Convention Center under an official show contractor structure may not translate directly to a hotel ballroom environment governed by house vendor relationships.
Tempe's downtown geography and ASU campus adjacency create scheduling conflicts during university events, football weekends, and spring training season when hotel inventory tightens and room rates increase. Event teams should verify availability and pricing at least six to twelve months in advance for programs planned during peak academic and sports calendars. The official Tempe Tourism 2025 Meeting Planner Guide provides event calendars, venue inventories, and contact information for local convention services that can help planners coordinate across multiple Tempe properties and navigate scheduling conflicts before contracting space.
- Geographic centrality between Phoenix's downtown convention-center campus and East Valley's Mesa and Chandler markets, simplifying multi-venue freight routing and attendee transportation
- Secondary venue capacity for programs requiring more space than a single hotel but less than Phoenix Convention Center's 900,000-square-foot campus, with house vendor relationships that differ from official show contractor structures
- ASU football weekends, spring training season, and university event calendars that tighten hotel inventory and increase room rates, requiring six- to twelve-month advance booking for conference programs
- Tempe Tourism's official 2025 Meeting Planner Guide as a resource for event calendars, venue inventories, and convention-service contacts to coordinate multi-property programs
Frequently Asked Questions
What is the largest single event space at Tempe Mission Palms?
The largest single event space is a 9,400-square-foot ballroom. The ballroom can be divided into smaller sections or used as one contiguous area for receptions, seated dinners, and ballroom exhibits. The property also offers 24 meeting rooms and 30,000 total square feet of meeting and event space.
How does freight delivery work at this work for ballroom exhibits?
Freight delivery routes through the hotel's service entrance and loading dock, which handle catering, housekeeping, and event freight on shared schedules. Teams planning ballroom exhibits should coordinate dock time in advance with the property's event services team to avoid conflicts. A walk-through of the service entrance, freight elevator, and corridor to the ballroom is recommended to verify clearance for oversized cases and booth components.
Can exhibitor-appointed contractors provide audio-visual services at the program?
In most cases, the hotel's preferred house AV vendor controls power distribution, projection, sound reinforcement, and lighting for ballroom events. Whether the hotel allows exhibitor-appointed contractors to work onsite depends on the specific contract, insurance requirements, and the scope of work. Teams requiring custom lighting, video walls, or specialty rigging should confirm permissions and jurisdiction with the hotel's event services team before committing to production schedules.
How far is this service from Phoenix Convention Center?
The palms sits about eight miles east of downtown Phoenix Convention Center. The light-rail connection between downtown Tempe and downtown Phoenix runs approximately thirty minutes, which simplifies attendee transportation for teams managing multi-venue programs. Freight routing between the two venues typically follows I-10 or surface streets, with drive times varying by time of day and event schedules.
What should teams know about parking and transportation at the plan?
The property offers onsite parking, but the garage and surface lot fill quickly during concurrent events, ASU football weekends, and peak leisure travel periods. Teams should negotiate reduced-rate or validated parking agreements and communicate parking instructions in pre-event materials. The hotel sits within a quarter-mile of the downtown Tempe light-rail station, which connects to Phoenix Sky Harbor Airport in about twenty minutes and eliminates rental-car requirements for many attendees.