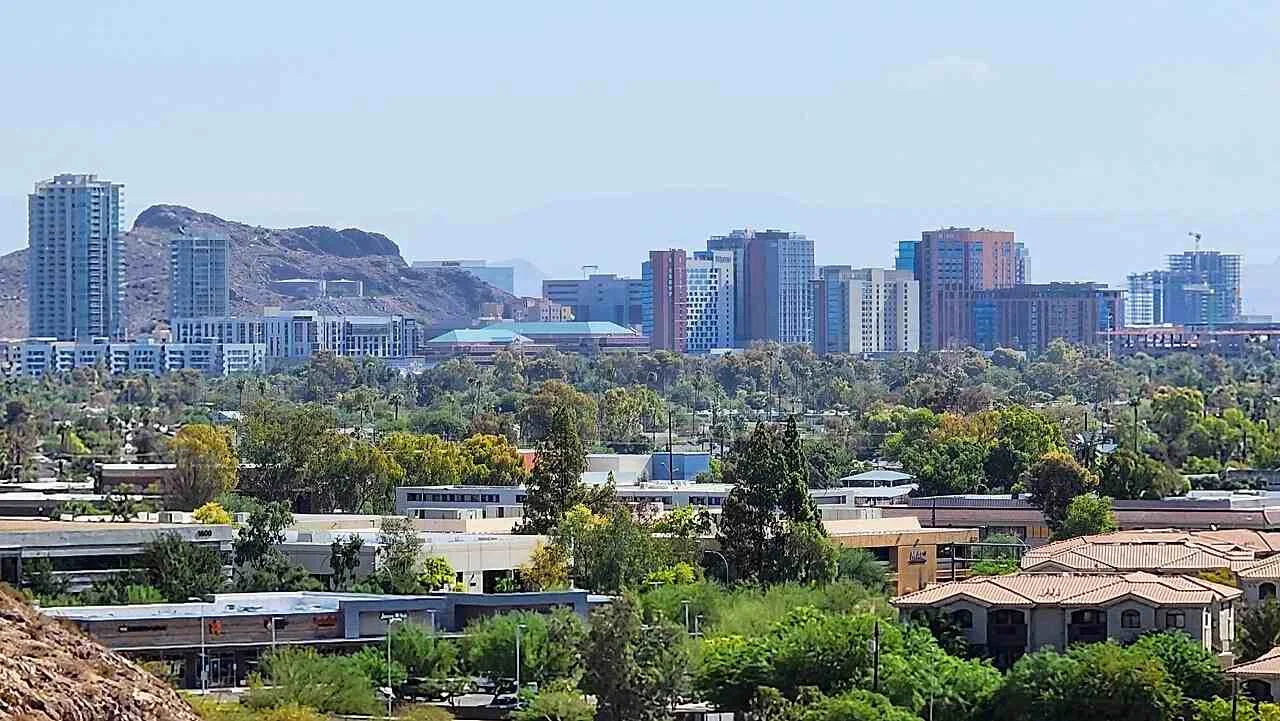
Tempe functions as a core city in the Greater Phoenix trade show ecosystem, offering direct access to regional demand drivers like semiconductors, aerospace, and biosciences identified by the Greater Phoenix Economic Council. Planners use Tempe’s inventory to support events at the Phoenix Convention Center, which features a North Building with 635,000 square feet of exhibition space and 20 climate-controlled loading docks, or at WestWorld of Scottsdale, a premier venue for equestrian events and consumer shows. The city’s proximity to these major hubs allows for efficient logistics coordination when moving freight between the Southeast Valley and the wider metro area.
The local market is defined by its adjacency to Arizona State University and a dense downtown hotel cluster, including the Omni Tempe Hotel at ASU with 330 rooms and 36,000 square feet of meeting space. This infrastructure supports corporate meetings and sponsor activations that often feed into larger citywide conventions held in Phoenix or Scottsdale. Planners must account for the 28-plus miles of rail and streetcar access noted by Tempe Tourism, which impacts how attendees move between hotels like Tempe Mission Palms and off-site venues such as ASU 365 Community Union at Mountain America Stadium.
Exhibitors planning in Tempe need to navigate the specific constraints of the Southeast Valley, where venues like the Tempe Center for the Arts and the Arizona Heritage Center provide unique cultural settings but require careful load-in planning. The city’s recognition by CVENT as a top-50 meetings destination for 2025 signals a competitive environment for space, particularly during peak seasons at the Phoenix Convention Center or major events at State Farm Stadium in Glendale. Successful planning involves aligning freight schedules with the operational realities of these interconnected markets while leveraging Tempe’s central location.
Tempe Market Logistics and Venue Access
- Phoenix Sky Harbor International Airport is located five miles from Tempe, requiring precise coordination for air freight and expedited shipments destined for the Phoenix Convention Center or local hotels.
- The Phoenix Convention Center North Building offers 635,000 square feet of space with 20 climate-controlled loading docks, dictating strict marshaling yard schedules for carriers.
- WestWorld of Scottsdale serves as a major consumer show venue with versatile indoor and outdoor spaces like the Equidome, necessitating specific ground transport planning for the Northeast Valley.
- Tempe’s 140,000 square feet of meeting space across 30-plus venues requires detailed floor plan approvals to ensure compliance with fire codes and utility access at hotels like The Westin Tempe.
- Mesa Convention Center provides 19,000 square feet of exhibit area in the East Valley, serving as a secondary hub that impacts routing and labor availability for Tempe-based programs.
Downtown Tempe and University District Coordination
Downtown Tempe operates as a compact conference zone where venues like the Omni Tempe Hotel at ASU and Tempe Mission Palms create a high-density environment for corporate events and association meetings. Planners must manage the limited dock space at these conference hotels, often scheduling freight deliveries during off-peak hours to avoid conflicts with campus traffic at Arizona State University. The presence of ASU 365 Community Union at Mountain America Stadium adds a large-scale venue option for activations, but it requires separate logistics planning due to its stadium infrastructure and proximity to Tempe Town Lake.
The university district introduces unique variables for exhibitors, including strict access times and security protocols that differ from traditional convention centers. Coordinating move-in for events at the Tempe Center for the Arts or Old Main at ASU demands advance communication with venue operations to secure loading zones and elevator access. Planners should also consider the impact of academic calendars on availability, as university venues often have blackout dates during semesters that can disrupt the typical trade show calendar found in the broader Phoenix market.
- Verify loading dock dimensions and clearance heights at the Omni Tempe Hotel at ASU before dispatching oversized crates or exhibit properties.
- Coordinate with ASU 365 Community Union staff regarding access routes for delivery trucks entering the Mountain America Stadium footprint.
- Plan freight routes to avoid conflicts with the Valley Metro Rail system, which runs through downtown Tempe and can delay carrier schedules.
- Confirm power drop locations and utility access at Tempe Mission Palms for island exhibits requiring dedicated electrical service.
Phoenix Convention Center and Regional Hub Integration
For exhibitors based in Tempe, the Phoenix Convention Center represents the primary regional draw, offering an interconnected campus with three ballrooms and 99 meeting rooms. The North Building’s 635,000 square feet of exhibition space and 56 meeting rooms necessitate a comprehensive logistics strategy, particularly when coordinating with general contractors for drayage and labor. Planners must ensure that all freight targets the designated marshaling yard by the posted deadlines, as the 20 climate-controlled loading docks operate on a tight schedule during citywide conventions.
The integration between Tempe and Downtown Phoenix requires careful consideration of transit times and labor regulations, as crews traveling from the Southeast Valley must account for rush-hour traffic on the I-10 freeway. Visit Phoenix notes that the convention-center campus anchors a larger metro ecosystem, meaning that events at Chase Field or Footprint Center can create additional congestion that impacts move-in schedules. Planners are advised to build buffer time into their freight plans to accommodate these variables and maintain compliance with venue rules.
- Review the Phoenix Convention Center’s exhibitor manual for specific target dock times and marshaling yard procedures to avoid forced labor penalties.
- Monitor traffic patterns on the I-10 and I-17 freeways to schedule carrier departures from Tempe warehouses during off-peak commute hours.
- Coordinate electrical and rigging orders early for the North Building exhibit halls, as high ceilings and complex layouts require advance engineering approval.
- Confirm drayage rates and material handling agreements with the official contractor, distinguishing between direct-to-booth and marshaling yard deliveries.
Scottsdale and Northeast Valley Venue Planning
WestWorld of Scottsdale serves as a critical venue for consumer shows, auto shows, and equestrian events, offering a distinct environment that differs significantly from the enclosed convention centers in Phoenix. The City of Scottsdale describes the campus as a premier venue with versatile indoor and outdoor spaces, including the Equidome and Monterra, which require specialized planning for outdoor elements and tenting. Exhibitors must prepare for dust and wind conditions typical of the Northeast Valley, ensuring that graphics and displays are secured appropriately for the open-air environment.
Talking Stick Resort provides a conference hospitality option in Scottsdale that complements the expo space at WestWorld, often used for VIP functions or concurrent track sessions. Planners need to coordinate transportation between these two venues, which are not within walking distance, to ensure a smooth attendee experience. The resort’s meeting facilities necessitate separate load-in coordination, often requiring valet coordination or designated service elevators for exhibit materials, which can complicate logistics if not arranged prior to arrival.
- Secure weights and ballast for outdoor displays at WestWorld of Scottsdale to comply with venue safety regulations regarding wind loads.
- Arrange shuttle services or charter transportation for attendees moving between Talking Stick Resort and the WestWorld exhibit halls.
- Confirm floor load ratings for the Equidome and Monterra spaces when planning heavy machinery or vehicle displays for trade shows.
- Verify Wi-Fi and internet connectivity options at WestWorld, as large-scale outdoor venues may have dead zones that affect lead retrieval systems.
East Valley and Mesa Market Considerations
The East Valley meetings ecosystem, led by the Mesa Convention Center, offers a full-service facility with 19,000 square feet of exhibit area and an additional 19,000 square feet of meeting space. Visit Mesa positions this venue as a key component of the regional market, attracting corporate and association events that may not require the massive scale of the Phoenix Convention Center. Planners utilizing this venue must navigate the downtown Mesa location, which has different access routes and labor pools compared to Tempe or Phoenix, potentially affecting scheduling and costs.
Mesa Gateway and the broader East Valley area are growing as logistics hubs, influenced by the demand drivers of advanced manufacturing and e-commerce distribution identified by the Greater Phoenix Economic Council. This growth impacts freight availability and carrier options for events in the region. Planners should assess whether local service providers can support specific installation requirements, such as rigging or custom fabrication, or if resources need to be brought in from Phoenix or Tempe to meet the technical specifications of the exhibit.
- Check the Mesa Convention Center’s ceiling heights and floor plans to verify that double-deck exhibits or hanging signs fit within the facility constraints.
- Evaluate the distance from Tempe-based fabrication shops to Mesa venues to determine realistic transit times for installation crews.
- Investigate local labor availability in the East Valley for move-in and move-out, as the pool may be smaller than the Phoenix market.
- Confirm parking availability for exhibitor vehicles at downtown Mesa venues, as street parking can be limited during active load-in periods.
Industry Drivers and Strategic Alignment
Tempe’s strategic value in trade show planning is closely tied to the region’s major industry sectors, including semiconductors, software, and aerospace, which drive demand for specialized exhibitions and technical conferences. The presence of these industries means that exhibitors often require sophisticated booth designs with integrated technology, heavy machinery, or clean-room elements. Planners must ensure that venue infrastructure can support these requirements, verifying power amperage, internet bandwidth, and floor load capacity well before the event date to avoid on-site modifications.
Healthcare innovation and biosciences also feature prominently in the local market, necessitating strict adherence to compliance and regulatory standards for exhibits showcasing medical devices or pharmaceutical products. Venues in Tempe and the surrounding Valley must accommodate these needs through secure storage, controlled access, and specific waste disposal protocols. Aligning the trade show strategy with these industry drivers ensures that the chosen venue and logistics plan support the specific goals of the exhibitors, whether they are launching new software or demonstrating autonomous vehicle technology.
- Coordinate with venue operations to ensure adequate power drops for high-voltage equipment used in semiconductor or aerospace demonstrations.
- Review security protocols for venues hosting healthcare innovation events to ensure compliance with HIPAA or product protection requirements.
- Plan for the storage and handling of hazardous materials or specialized waste that may be generated during bioscience or advanced manufacturing exhibits.
- Assess the capability of local internet infrastructure to support live demos of software or cloud-based services without latency issues.
Tempe Trade Show Planning FAQs
How does proximity to Phoenix Sky Harbor International Airport affect trade show logistics in Tempe?
Being five miles from the airport allows for expedited shipping and last-minute freight arrivals, but it requires precise coordination with carriers to navigate airport traffic and TSA regulations. Planners should use local drayage companies familiar with the specific routes to the Phoenix Convention Center or Tempe hotels to ensure timely delivery.
What are the load-in constraints for hotels like the Omni Tempe Hotel at ASU?
Conference hotels typically have limited dock access and strict elevator usage policies, meaning freight must be broken down into smaller loads or scheduled during specific windows. Exhibitors must confirm the receiving hours and any restrictions on crate size or weight with the venue prior to shipping to avoid delays on move-in day.
Can WestWorld of Scottsdale accommodate large-scale trade shows alongside consumer events?
Yes, WestWorld is designed to host large-scale exhibitions and consumer shows with versatile indoor and outdoor spaces, but planners must account for the open-air environment and potential weather issues. It is essential to secure proper permits for outdoor structures and ensure all exhibit materials are rated for outdoor use if placed in uncovered areas.
What planning considerations are unique to the Phoenix Convention Center North Building?
The North Building offers 635,000 square feet of space with 20 climate-controlled loading docks, which facilitates efficient move-in but requires strict adherence to marshaling yard schedules. Planners must submit detailed floor plans and utility orders early to secure rigging points and electrical drops, as the venue’s size and complexity demand advanced engineering approval.
How should planners approach labor coordination for events in the East Valley versus Phoenix?
The East Valley, including Mesa, may have a smaller pool of skilled labor compared to the Phoenix market, necessitating earlier booking of installation and dismantle crews. Planners should verify if the venue has exclusive labor contracts or if outside crews are permitted, and factor in travel time from Phoenix or Tempe when scheduling the move-in timeline.