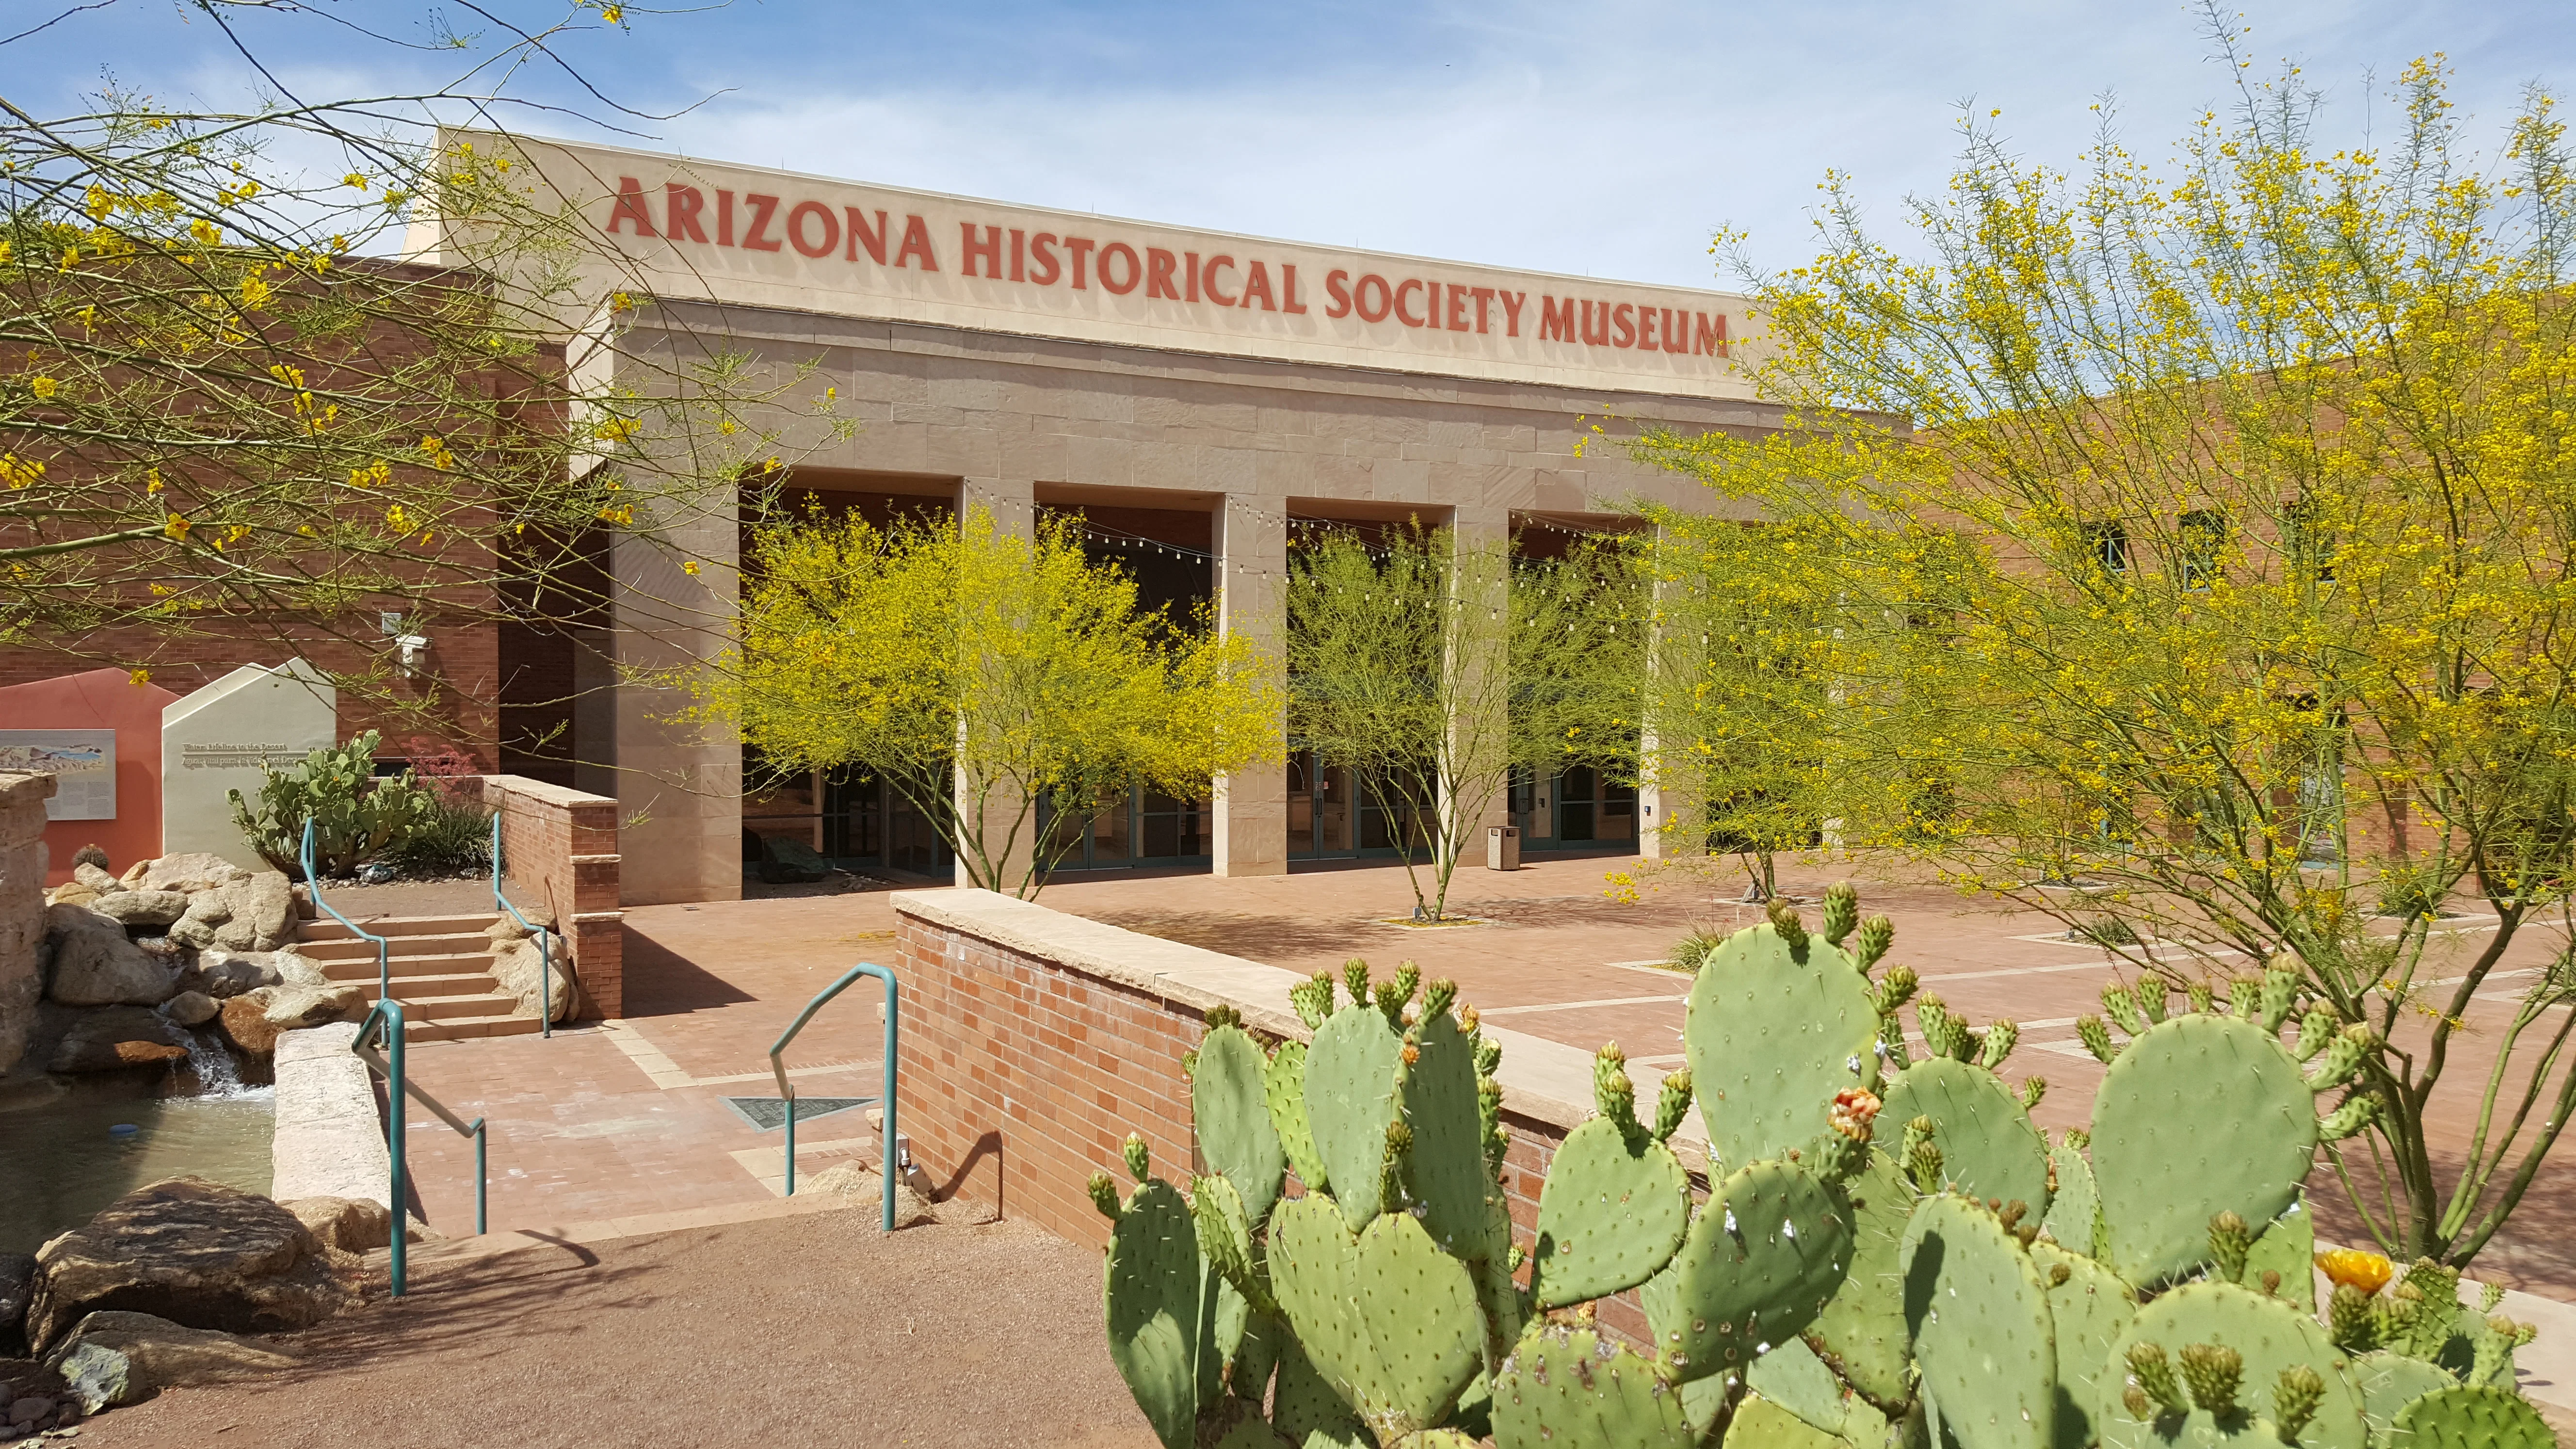
Strong planning covers the Arizona Heritage Center as a museum and event venue in Tempe, Arizona. The project plan should turn venue rules, freight deadlines, labor windows, and exhibitor goals into a workable show schedule. Exhibitors, planners, and event teams working trade shows and conferences in the Greater Phoenix area use this page to understand how the venue fits into the broader event workflow and what coordination is required when booking the space for receptions, association programs, or social functions tied to a primary show.
The venue's 1,200-seat capacity, 10,000-square-foot ballroom, and museum setting make it suitable for mid-sized receptions and conference social events where heritage theming or cultural programming aligns with the event's broader goals. Freight, catering, and AV coordination follow typical hotel-ballroom workflows, with advance orders required for tables, chairs, staging, and sound reinforcement.
Planners working shows at Phoenix Convention Center, WestWorld of Scottsdale, or Mesa Convention Center sometimes route attendee receptions or VIP dinners to the Heritage Center when the event calendar and venue availability align. The venue's location in Tempe, five miles from Phoenix Sky Harbor International Airport, positions it within the downtown-Tempe cluster that includes Omni Tempe Hotel at ASU, Tempe Mission Palms, and ASU 365 Community Union at Mountain America Stadium.
Venue facts to confirm before move-in
- Tempe Tourism lists Arizona Heritage Center at 1,200 seats and six meeting rooms.
- The same official meetings guide lists 27,750 total square feet of meeting space.
- Tempe Tourism lists the largest ballroom at 10,000 square feet.
Arizona Heritage Center Planning Framework
- The 10,000-square-foot ballroom accommodates up to 1,200 guests for receptions and 600 for seated dinners, with catering, tables, chairs, linens, and AV rentals ordered in advance through the venue or an Exhibitor Appointed Contractor
- Six meeting rooms offer breakout space for pre-event briefings, sponsor activations, or post-reception panel discussions, with total venue square footage of 27,750 across all function areas
- Freight delivery and setup coordination follow hotel-ballroom timelines, with load-in typically scheduled one day before the event and strike occurring the morning after, contingent on venue calendar and staff availability
- Venue catering and beverage service are managed internally or through approved vendors, with planners responsible for coordinating menu selection, dietary accommodations, and bar service at least 30 days before the event
- Parking and transit access rely on Tempe Town Lake and downtown-Tempe hotel shuttle routes, with attendees often originating from Omni Tempe Hotel at ASU, The Westin Tempe, or Canopy by Hilton Tempe Downtown within a two-mile radius
Venue Layout and Capacity
The center's 27,750 square feet of meeting space includes a 10,000-square-foot ballroom, six meeting rooms, and museum gallery access for events that incorporate cultural programming or exhibit tours. The ballroom seats 1,200 for receptions and 600 for seated dinners, with staging, dance floor, and AV configurations adjusted based on event format and client specifications. Meeting rooms range from 500 to 2,500 square feet, suitable for breakout sessions, green rooms, or sponsor hospitality suites.
Ceiling heights in the ballroom support standard uplighting, pipe-and-drape, and projection setups but do not accommodate large truss or rigging installations typical of expo booths. Electrical access follows hotel-ballroom standards, with 110V circuits available throughout the venue and 220V circuits requiring advance coordination with house engineers. Load-bearing capacity is adequate for standard staging, dance floors, and furniture but restricts heavy exhibit components or multi-level structures.
The venue's museum setting adds visual interest and branding opportunities for events tied to Arizona history, Southwestern culture, or heritage themes. Planners coordinate with venue staff to determine which gallery spaces remain open during events and which require closure or restricted access. Load-in and strike schedules must account for museum operating hours, with most setups occurring after public close and strike completing before the following day's opening.
- The 10,000-square-foot ballroom supports receptions for 1,200 guests standing or 600 seated, with table rounds, staging, and AV rentals coordinated through the venue or an EAC
- Six meeting rooms totaling 17,750 square feet provide breakout capacity for panels, sponsor activations, or pre-event briefings, with furniture and AV ordered separately
- Museum gallery access offers branding and cultural programming opportunities, contingent on venue calendar, exhibit schedules, and staff coordination
- Ceiling heights and load-bearing capacity support standard ballroom setups but restrict truss rigging, large LED walls, or multi-level staging without structural review
Freight and Load-In Coordination
Freight delivery to the center follows hotel-ballroom protocols, with shipments arriving at the loading dock one day before the event and strike scheduled the morning after. The venue's loading dock accommodates box trucks and small semi-trailers but does not support full-size tractor-trailers or multiple simultaneous deliveries. Planners coordinate delivery windows with venue operations to avoid conflicts with museum deliveries, other event setups, or public programming.
Most events at the Heritage Center involve catering equipment, rental furniture, AV gear, and decor rather than large booth components or exhibit freight. Case counts typically range from 10 to 40 cases, with hand-cart access from the loading dock to the ballroom and meeting rooms. Events requiring staging, dance floors, or large LED screens add to freight volume and require coordination with the venue's engineering team to confirm floor load capacity and rigging points.
Planners working multi-venue programs sometimes route smaller freight shipments to the Heritage Center while primary booth materials ship directly to Phoenix Convention Center or WestWorld of Scottsdale. This approach requires separate shipping labels, delivery confirmations, and on-site contacts at each venue to prevent misrouted shipments or missed deliveries. The Heritage Center's proximity to downtown Tempe and ASU District makes it a logical anchor for events that span multiple Tempe venues within a two-mile radius.
- Freight delivery occurs one day before the event, with the loading dock accommodating box trucks and small semi-trailers but not full-size tractor-trailers
- Case counts for most events range from 10 to 40 cases, covering catering equipment, rental furniture, AV gear, and decor rather than large booth components
- Multi-venue programs sometimes route smaller shipments to the Heritage Center while primary booth freight ships to Phoenix Convention Center or WestWorld of Scottsdale
- Delivery windows require coordination with venue operations to avoid conflicts with museum deliveries, public programming, or other event setups
Catering and Beverage Service
Catering at the center is managed internally or through approved vendors, with menu selection, dietary accommodations, and bar service finalized at least 30 days before the event. The venue's kitchen supports plated dinners, buffets, and passed appetizers, with equipment and staffing scaled to event size and service style. Planners provide headcounts, menu preferences, and dietary restrictions during the advance-order phase, with final guarantees due 72 hours before the event.
Bar service follows Arizona state liquor regulations, with the venue holding the appropriate licenses and staff trained in responsible alcohol service. Cash bars, hosted bars, and limited-hour service are all available, with pricing structures adjusted based on package selection and event duration. Planners coordinate bar placement, drink menus, and service timelines with the venue's catering director to align with program flow and budget constraints.
Events requiring specialty catering, cultural food programming, or off-menu items sometimes bring in outside caterers through the venue's Exhibitor Appointed Contractor process. This approach requires advance approval, proof of insurance, and coordination with the venue's culinary team to ensure kitchen access, equipment availability, and health-code compliance. Most planners find the in-house catering options sufficient for standard receptions and association dinners, reserving EAC catering for events with specific cultural or branding requirements.
- Menu selection, dietary accommodations, and bar service must be finalized at least 30 days before the event, with final headcounts due 72 hours in advance
- The venue's kitchen supports plated dinners, buffets, and passed appetizers, with equipment and staffing scaled to event size and service style
- Bar service follows Arizona state liquor regulations, with cash bars, hosted bars, and limited-hour service available based on package selection
- Outside catering through the EAC process requires advance approval, proof of insurance, and coordination with the venue's culinary team for kitchen access and compliance
AV and Technical Requirements
Audio-visual setups at the center range from basic PA systems and LCD projectors for small meetings to full stage lighting, LED walls, and multi-camera livestreaming for large receptions. The venue's house AV inventory includes microphones, speakers, projectors, and screens, with advance orders required for lighting packages, video walls, and livestream production gear. Planners coordinate with the venue's preferred AV vendors or bring in their own EAC, contingent on proof of insurance and technical compatibility with house power and infrastructure.
Electrical capacity in the ballroom supports standard AV loads but requires coordination with house engineers for high-draw equipment such as LED walls, moving lights, or large sound reinforcement systems. The venue provides 110V circuits throughout the space, with 220V circuits available through advance request and additional fees. Internet access is available via Wi-Fi and hardwired connections, with bandwidth upgrades available for livestreaming, video conferencing, or real-time presentation software.
Events requiring specialized technical setups such as projection mapping, interactive displays, or multi-room audio distribution benefit from site visits and technical walkthroughs at least 30 days before the event. These walkthroughs allow AV teams to confirm rigging points, cable pathways, power locations, and sightlines before committing to equipment lists and labor schedules. The venue's museum setting adds complexity for events that require projection onto gallery walls, artifact lighting modifications, or sound control in acoustically reflective spaces.
- House AV inventory includes microphones, speakers, projectors, and screens, with advance orders required for lighting packages, LED walls, and livestream production gear
- Electrical capacity supports standard AV loads, with 220V circuits available through advance request and additional fees for high-draw equipment
- Internet access is available via Wi-Fi and hardwired connections, with bandwidth upgrades available for livestreaming, video conferencing, or real-time presentation software
- Technical walkthroughs at least 30 days before the event allow AV teams to confirm rigging points, cable pathways, power locations, and sightlines
Metro Venue Context and Multi-Show Coordination
The center operates within the Greater Phoenix event ecosystem, serving as a secondary or tertiary venue for planners coordinating multi-venue programs that anchor at Phoenix Convention Center, WestWorld of Scottsdale, or Mesa Convention Center. Attendees often stay at Omni Tempe Hotel at ASU, Tempe Mission Palms, or The Westin Tempe, making the Heritage Center a logical choice for evening receptions, sponsor dinners, or association programs that follow daytime expo or conference sessions.
Shuttle coordination between the primary show venue and the Heritage Center requires advance planning, vehicle contracts, and route mapping to account for downtown-Tempe traffic patterns and event start times. Most events schedule shuttles to depart the primary venue 30 minutes before the reception begins, with return shuttles running every 20 minutes until the event concludes. Planners provide shuttle schedules, pickup locations, and vehicle counts to attendees through the event app, printed materials, or on-site signage.
Events that span multiple days sometimes use the Heritage Center for opening-night receptions or closing dinners, with the primary expo or conference sessions occurring at Phoenix Convention Center or Talking Stick Resort. This approach reduces venue rental costs, adds variety to the attendee experience, and leverages Tempe's downtown dining, nightlife, and hotel inventory. Freight coordination for multi-venue programs requires separate shipping labels, delivery windows, and on-site contacts at each location to prevent misrouted shipments or setup delays.
- The Heritage Center serves as a secondary or tertiary venue for multi-venue programs anchored at Phoenix Convention Center, WestWorld of Scottsdale, or Mesa Convention Center
- Shuttle coordination requires advance contracts, route mapping, and schedules that account for downtown-Tempe traffic patterns and event start times
- Events spanning multiple days sometimes use the Heritage Center for opening-night receptions or closing dinners, with primary sessions at Phoenix Convention Center or Talking Stick Resort
- Multi-venue freight coordination requires separate shipping labels, delivery windows, and on-site contacts at each location to prevent misrouted shipments or setup delays
Arizona Heritage Center Venue Planning Questions
What is the maximum capacity for a seated dinner at the Arizona Heritage Center?
The 10,000-square-foot ballroom seats up to 600 guests for seated dinners with table rounds, staging, and standard AV setups. Reception-style events accommodate up to 1,200 standing guests, with furniture and layout adjusted based on event format and client specifications.
How does freight delivery work for events at the this work?
Freight delivery occurs one day before the event, with shipments arriving at the loading dock via box truck or small semi-trailer. The venue does not accommodate full-size tractor-trailers or multiple simultaneous deliveries. Planners coordinate delivery windows with venue operations to avoid conflicts with museum deliveries, other event setups, or public programming.
Can I bring my own caterer or AV vendor to the program?
Outside catering and AV vendors are permitted through the Exhibitor Appointed Contractor process, which requires advance approval, proof of insurance, and coordination with the venue's internal teams. Most planners use the venue's in-house catering and preferred AV vendors, reserving EAC arrangements for events with specific cultural, technical, or branding requirements.
What parking and transit options are available for attendees at the this service?
Parking is available on-site and in nearby downtown-Tempe lots, with shuttle routes connecting the Heritage Center to Omni Tempe Hotel at ASU, Tempe Mission Palms, and The Westin Tempe. Planners coordinate shuttle schedules, vehicle contracts, and route mapping to account for traffic patterns and event start times.
How does the plan fit into a multi-venue event program in Greater Phoenix?
The Heritage Center serves as a secondary or tertiary venue for events anchored at Phoenix Convention Center, WestWorld of Scottsdale, or Mesa Convention Center. Planners use the venue for evening receptions, sponsor dinners, or association programs that follow daytime expo or conference sessions, with shuttle coordination and freight management required to support the multi-venue workflow.