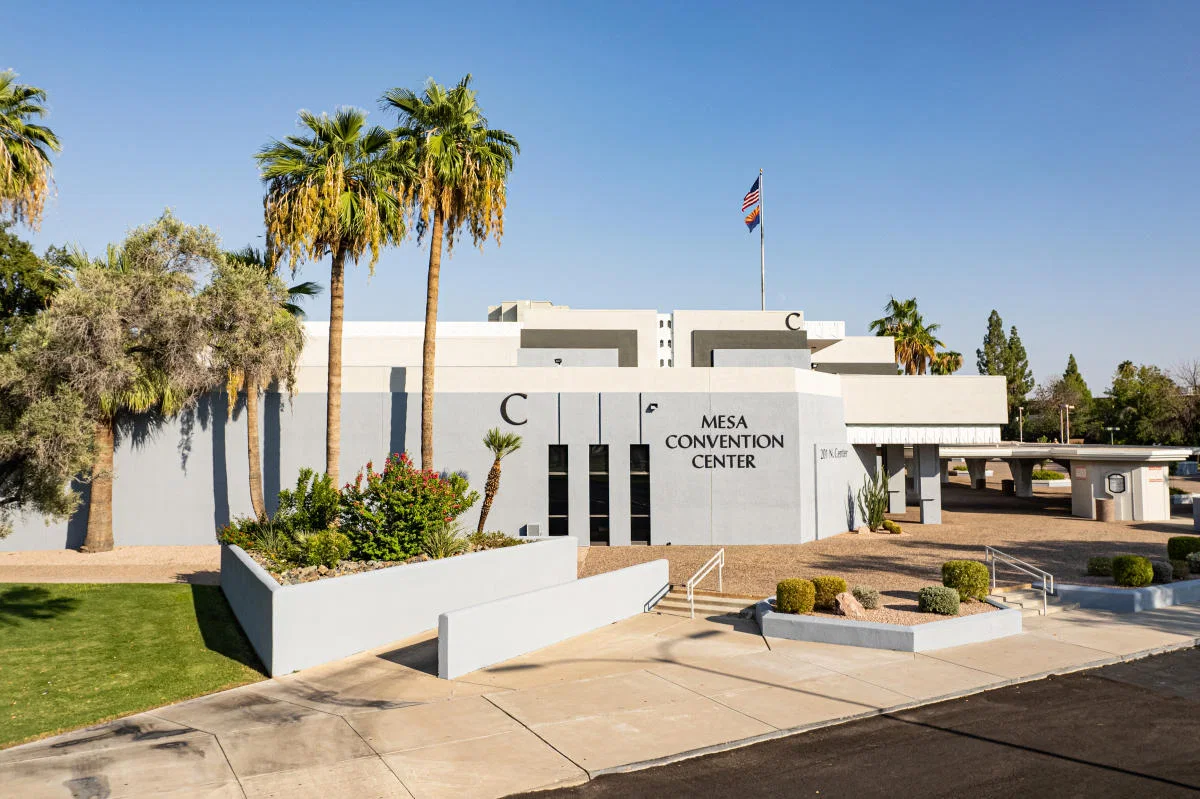
Strong planning covers Mesa Convention Center planning context for Tempe-area exhibitors, event teams, and planners working trade shows, expos, and conference programs in the Phoenix metro. The facility is a full-service meeting and event venue anchored in downtown Mesa, roughly twelve miles east of Tempe along US 60. It operates as a core East Valley meetings resource for associations, regional shows, and conference groups that need a smaller-footprint alternative to Phoenix Convention Center's citywide campus.
Visit Mesa describes the center as offering 19,000 square feet of exhibit space and an additional 19,000 square feet of meeting and breakout rooms. Complimentary parking simplifies exhibitor freight and attendee access compared to downtown Phoenix's metered-garage structure. The venue draws from Tempe, Gilbert, Chandler, and Apache Junction for both exhibitor origin and attendee catchment, while maintaining direct freeway access via US 60 and Loop 202.
The project plan should turn venue rules, freight deadlines, labor windows, and exhibitor goals into a workable show schedule. The page names real venue facts, freight routes, and hotel clusters to help planners compare Mesa Convention Center programs against Phoenix Convention Center, WestWorld of Scottsdale, and the Tempe hotel-ballroom stack. Final service questions should be confirmed with the venue, show organizer, and official contractor before budgets are approved.
Venue facts to confirm before move-in
- Visit Mesa describes Mesa Convention Center as a full-service meeting and event facility located downtown.
- The official hotels-and-venues section says the center offers 19,000 square feet of exhibit area and an additional 19,000 square feet of meeting space.
- The same section says parking is complimentary.
Mesa Convention Center Planning Considerations
- US 60 and Loop 202 freight timing between Mesa, Tempe, Phoenix Sky Harbor, and the broader Phoenix metro, with peak-hour congestion stretching the fifteen-minute off-peak run to forty minutes during 6:30–9:30 AM and 3:30–7:00 PM windows
- Exhibit-hall footprint of 19,000 square feet supports regional expos, association meetings, and conference programs that don't require Phoenix Convention Center's 635,000-square-foot North Building scale or multi-hall layouts
- Complimentary parking eliminates the metered-garage coordination and exhibitor parking-validation logistics common at downtown Phoenix venues, simplifying load-in and attendee arrival workflows
- Downtown Mesa hotel inventory within walking distance of the convention center, with additional blocks available along US 60 in Gilbert and at Phoenix Sky Harbor airport properties for overflow demand
- East Valley exhibitor origin along the US 60 and Loop 202 corridor connects Tempe, Chandler, Gilbert, and Apache Junction supplier yards and storage facilities to Mesa Convention Center's loading zone without crossing downtown Phoenix traffic
Venue Campus and Exhibit Footprint
Mesa Convention Center offers 19,000 square feet of exhibit area configured as a single contiguous hall, with another 19,000 square feet of meeting and breakout space distributed across adjacent rooms. The exhibit hall supports inline, peninsula, and small-island booth layouts common to association meetings and regional expos, but lacks the multi-hall scale required for citywide conferences that routinely fill Phoenix Convention Center's 635,000-square-foot North Building. Ceiling height, column spacing, and rigging load limits are documented in the venue's exhibitor manual; planners should verify these specs during RFP review to confirm compatibility with booth designs and AV requirements.
Complimentary parking sits adjacent to the convention center campus, a significant operational difference from downtown Phoenix venues where exhibitors navigate metered garages and validation workflows. Load-in access connects directly to the exhibit hall via dedicated loading docks, simplifying freight handoff and case-count verification. House services and official show contractor jurisdiction follow standard convention-center protocols, with the venue's services manual defining what the building provides versus what exhibitor-appointed contractors must coordinate independently.
Downtown Mesa surrounds the convention center with civic venues, hotel properties, and dining corridors accessible on foot. The campus does not connect to a light-rail line like Phoenix Convention Center or Tempe's Mill Avenue district, so attendee and exhibitor transit relies on ride-share, rental cars, or dedicated shuttle programs. Planners booking multi-day conferences should coordinate hotel-block shuttle schedules early in the planning cycle to avoid last-minute gaps in attendee transportation coverage.
- 19,000 square feet of exhibit space configured as a single hall, suitable for association meetings and regional expos but not multi-hall citywide programs
- 19,000 square feet of meeting and breakout rooms provide conference and education-session capacity adjacent to the exhibit floor
- Complimentary parking eliminates metered-garage coordination and exhibitor validation workflows common at downtown Phoenix venues
- Loading docks connect directly to the exhibit hall, simplifying freight handoff and case-count verification during load-in windows
Freight Routes and Timing from Tempe and East Valley Origins
US 60 and Loop 202 form the primary freight corridor connecting Tempe, Chandler, Gilbert, and Apache Junction to downtown Mesa and Mesa Convention Center's loading zone. Off-peak runs from Tempe along US 60 typically complete in twelve to fifteen minutes, but the same route stretches to thirty-five or forty minutes during morning peak (6:30–9:30 AM) and evening peak (3:30–7:00 PM) windows. Planners coordinating advance freight or load-in schedules should account for these timing swings when booking dock appointments and labor crews.
Phoenix Sky Harbor sits roughly twelve miles west of Mesa Convention Center via US 60, making airport freight a practical option for exhibitors shipping via air cargo or using airport-adjacent warehouse consolidation. The airport-to-venue run outside peak windows averages eighteen to twenty-two minutes, but exhibitors coordinating same-day airport pickups during load-in should budget extra time for security queues and cross-dock handoffs at cargo facilities. Loop 202 provides an alternate route between Sky Harbor and Mesa that bypasses downtown Tempe congestion, though total travel time remains similar.
East Valley exhibitor yards and storage facilities along the US 60 corridor in Gilbert, Chandler, and Apache Junction sit ten to twenty-five miles from Mesa Convention Center depending on exact origin. These routes avoid downtown Phoenix and downtown Tempe altogether, simplifying freight planning for exhibitors staging booth components or graphics locally. Planners should verify that exhibitor-appointed contractors understand Mesa Convention Center's dock schedule and load-in sequencing to prevent conflicts with house services or official show contractor timelines.
- US 60 runs twelve to fifteen minutes off-peak between Tempe and downtown Mesa, stretching to thirty-five or forty minutes during 6:30–9:30 AM and 3:30–7:00 PM peak windows
- Phoenix Sky Harbor freight via US 60 averages eighteen to twenty-two minutes outside peak hours, with Loop 202 offering an alternate route bypassing downtown Tempe congestion
- East Valley exhibitor yards in Gilbert, Chandler, and Apache Junction connect to Mesa Convention Center along US 60 and Loop 202 without crossing downtown Phoenix traffic
- Advance freight and load-in dock appointments should account for peak-hour timing swings and airport cargo facility queues to prevent dock conflicts
Hotel Inventory and Attendee Lodging Context
Downtown Mesa hotel properties sit within walking distance of Mesa Convention Center, offering primary lodging blocks for conference attendees and exhibitor crews. These properties typically provide smaller room counts than downtown Phoenix or Scottsdale resort clusters, so planners booking citywide conferences may need to split blocks across multiple downtown Mesa hotels or extend overflow inventory to Gilbert, Chandler, or Phoenix Sky Harbor airport properties. Shuttle coordination between overflow hotels and the convention center becomes a critical planning task when primary downtown inventory fills early.
Tempe hotel clusters near Mill Avenue and along Apache Boulevard sit twelve to fifteen miles west via US 60, making them a practical overflow option for exhibitors who prefer proximity to Phoenix Sky Harbor or downtown Tempe dining and nightlife. These properties also serve exhibitors coordinating multi-show schedules that include Omni Tempe Hotel at ASU or Tempe Mission Palms programs in addition to Mesa Convention Center events. Planners should confirm that shuttle or ride-share timing aligns with load-in and show-floor hours to prevent gaps in exhibitor access.
Phoenix Sky Harbor airport hotels provide another overflow layer for exhibitors arriving by air or coordinating early-morning departures after strike. Airport properties sit eighteen to twenty-two minutes from Mesa Convention Center via US 60, a longer commute than downtown Mesa but shorter than driving from downtown Phoenix or Scottsdale resort districts. Planners balancing attendee convenience against room rates should model total transportation cost (shuttle, ride-share, or rental car) when comparing downtown Mesa blocks against airport overflow inventory.
- Downtown Mesa hotels within walking distance of the convention center provide primary lodging blocks, though smaller room counts may require overflow coordination
- Tempe hotel clusters near Mill Avenue and Apache Boulevard sit twelve to fifteen miles west via US 60, offering exhibitor proximity to Phoenix Sky Harbor and downtown Tempe dining
- Phoenix Sky Harbor airport hotels provide overflow capacity eighteen to twenty-two minutes from Mesa Convention Center, practical for exhibitors with early departures or air-cargo freight coordination
Services Workflow and Contractor Jurisdiction
Mesa Convention Center operates under standard convention-center services protocols, with house services covering venue infrastructure (electrical distribution, HVAC, loading-dock access) and the official show contractor handling exhibitor services (booth electrical, internet, furniture rental, labor coordination). Exhibitor-appointed contractors may provide booth fabrication, graphics install, AV integration, and specialty rigging, but jurisdiction boundaries follow the venue's services manual and the official show contractor's terms. Planners should review these documents during RFP to identify which services require advance orders versus on-site coordination.
Advance-order deadlines for booth electrical, internet, and furniture typically close two to three weeks before move-in, with discounted pricing available for orders submitted before early-bird cutoffs. On-site rates charged during load-in can run thirty to fifty percent higher than advance pricing, so exhibitors coordinating last-minute booth changes should budget accordingly. The official show contractor's labor desk handles installation and dismantle crews for exhibitors without dedicated booth staff, though labor rates and availability vary by show size and schedule density.
Rigging and overhead AV at Mesa Convention Center require advance coordination with house services to verify load limits, attachment points, and safety inspections. The venue's rigging manual defines allowable configurations and engineering requirements; exhibitors planning truss builds, hanging graphics, or suspended monitors should submit rigging drawings early in the planning cycle to allow time for venue review and approval. Last-minute rigging requests often fail inspection or miss load-in windows due to insufficient documentation or conflicting dock schedules.
- House services cover venue infrastructure while the official show contractor handles exhibitor services; jurisdiction boundaries are defined in the venue's services manual and show-contractor terms
- Advance-order deadlines for booth electrical, internet, and furniture typically close two to three weeks before move-in, with discounted pricing versus on-site rates that run thirty to fifty percent higher
- Rigging and overhead AV require advance coordination with house services to verify load limits and attachment points, with submitted drawings reviewed for safety and compatibility before load-in
- Labor desk coordination through the official show contractor provides installation and dismantle crews for exhibitors without dedicated booth staff, with rates varying by show size and schedule density
Mesa Convention Center in the Broader Phoenix Metro Show Market
Mesa Convention Center serves as an East Valley alternative to Phoenix Convention Center's citywide scale and WestWorld of Scottsdale's consumer-show campus. The 19,000-square-foot exhibit footprint fits association meetings, regional expos, and mid-tier conference programs that don't require multi-hall layouts or 635,000-square-foot exhibit capacity. Planners comparing venues should model attendee catchment along US 60 and Loop 202 to confirm that Mesa's East Valley location aligns with exhibitor origin and audience geography before committing to the facility.
Phoenix Convention Center sits fifteen miles northwest via US 60 and I-10, offering exponentially larger exhibit halls, deeper hotel inventory, and light-rail connectivity to downtown Phoenix dining and entertainment. That scale comes with higher venue fees, more complex labor coordination, and metered-parking logistics that Mesa Convention Center's complimentary lot eliminates. Associations and conference groups booking under 10,000 square feet often find Mesa's simpler workflow and lower overhead costs more practical than navigating Phoenix Convention Center's citywide infrastructure.
WestWorld of Scottsdale sits twenty-two miles north via Loop 101, anchoring consumer shows, car events, and equestrian expos across indoor and outdoor campus space. The venue's layout and programming differ materially from Mesa Convention Center's downtown meeting-facility format, so planners should avoid treating the two as direct substitutes. Tempe hotel-ballroom programs at Omni Tempe Hotel at ASU and Tempe Mission Palms provide another comparison point for conferences under 5,000 square feet, though those properties lack Mesa Convention Center's dedicated exhibit-hall ceiling height and loading-dock infrastructure.
- Mesa Convention Center's 19,000-square-foot exhibit hall fits association meetings and regional expos that don't require Phoenix Convention Center's 635,000-square-foot North Building scale
- Phoenix Convention Center sits fifteen miles northwest with exponentially larger exhibit capacity, deeper hotel inventory, and light-rail connectivity, but also higher venue fees and more complex logistics
- WestWorld of Scottsdale's consumer-show campus and Tempe hotel-ballroom programs serve different event formats and should not be treated as direct substitutes for Mesa Convention Center's meeting-facility layout
Mesa Convention Center Trade Show Planning Questions
How does Mesa Convention Center's 19,000-square-foot exhibit hall compare to Phoenix Convention Center's capacity?
Mesa Convention Center offers 19,000 square feet of exhibit space configured as a single hall, suitable for association meetings and regional expos but significantly smaller than Phoenix Convention Center's 635,000-square-foot North Building and multi-hall layouts. Planners booking citywide conferences or expos requiring more than 20,000 square feet should evaluate Phoenix Convention Center, while associations and regional programs under 10,000 square feet often find Mesa's simpler logistics and lower overhead costs more practical.
What is the freight timing between Tempe and Mesa Convention Center via US 60?
US 60 runs twelve to fifteen minutes off-peak between Tempe and downtown Mesa, but the same route stretches to thirty-five or forty minutes during morning peak (6:30–9:30 AM) and evening peak (3:30–7:00 PM) windows. Planners coordinating advance freight or load-in dock appointments should account for these timing swings and avoid scheduling critical deliveries during peak hours to prevent dock conflicts and labor delays.
Does Mesa Convention Center provide complimentary parking for exhibitors and attendees?
Yes, the venue offers complimentary parking adjacent to the convention center campus, eliminating the metered-garage coordination and exhibitor parking-validation workflows common at downtown Phoenix venues. This simplifies load-in logistics and reduces exhibitor overhead compared to facilities where parking fees and validation processes add administrative steps to freight handoff and crew access.
What hotel options exist for attendees and exhibitors working Mesa Convention Center events?
Downtown Mesa hotels within walking distance provide primary lodging blocks, though smaller room counts compared to downtown Phoenix or Scottsdale resort clusters may require overflow coordination. Tempe hotel properties along Mill Avenue and Apache Boulevard sit twelve to fifteen miles west via US 60, while Phoenix Sky Harbor airport hotels offer overflow capacity eighteen to twenty-two minutes from the venue. Planners should coordinate shuttle schedules early when splitting blocks across multiple properties to prevent gaps in attendee and exhibitor access.
How does Mesa Convention Center fit into the broader Phoenix metro show market?
Mesa Convention Center serves as an East Valley alternative for association meetings, regional expos, and mid-tier conference programs that don't require Phoenix Convention Center's citywide scale or WestWorld of Scottsdale's consumer-show campus format. The 19,000-square-foot exhibit footprint, complimentary parking, and simpler logistics make it practical for events under 10,000 square feet, while planners booking larger programs should compare venue fees, hotel inventory, and freight timing across Phoenix Convention Center, WestWorld, and Tempe hotel-ballroom venues before finalizing contracts.