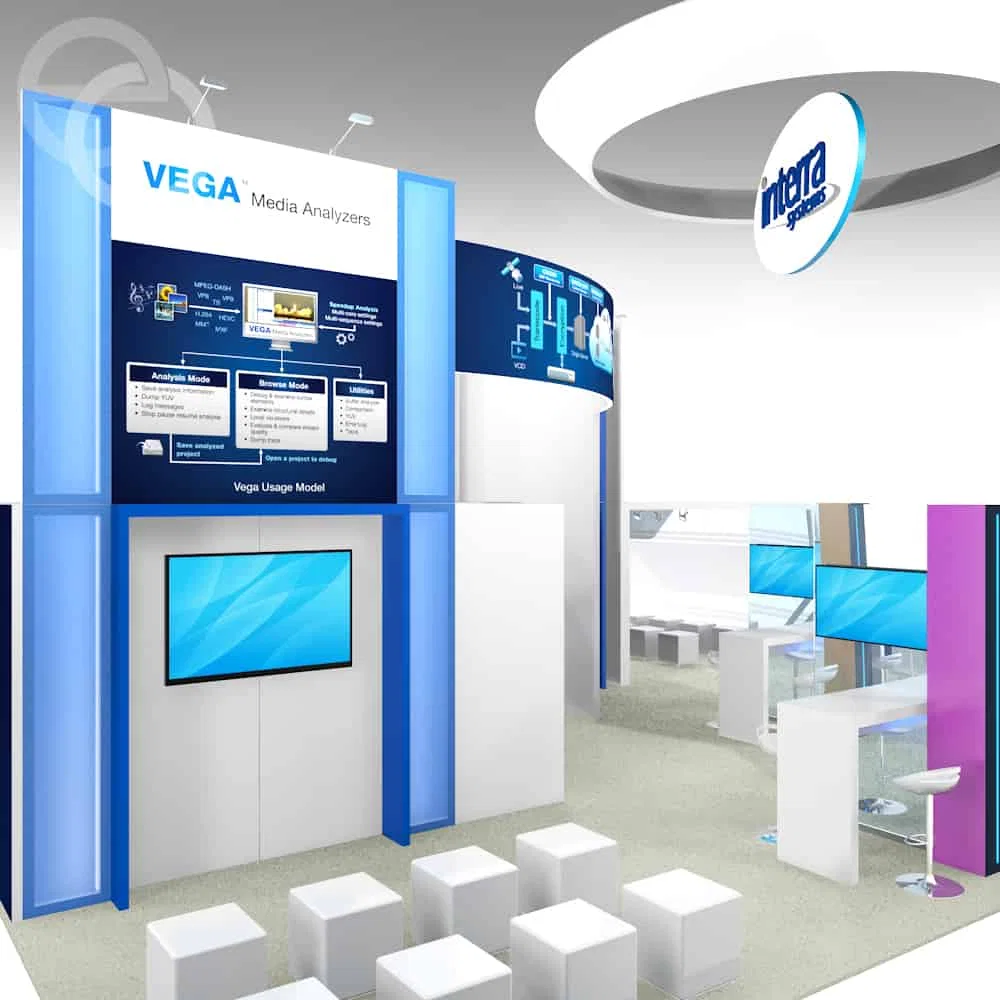
Design planning connects render approval to venue reality. A 20×20 island drawn for Phoenix Convention Center's 635,000-square-foot North Building may require different rigging loads, power drops, and AV integration than the same footprint adapted for Omni Tempe Hotel at ASU's 36,000 square feet of meeting space. Structural decisions lock before graphic production begins, because a booth built without venue coordination becomes a problem at load-in rather than an asset on the show floor.
Strong planning covers booth design as a planning discipline tied to venue manuals, advance-order deadlines, and jurisdictional realities in the Phoenix metro. The project plan should turn venue rules, freight deadlines, labor windows, and exhibitor goals into a workable show schedule. Exhibitors working Phoenix Convention Center, WestWorld of Scottsdale, Talking Stick Resort, Arizona State Fairgrounds, or Mesa Convention Center need to understand how design choices affect labor dispatch, freight timing, electrical service orders, and installation-and-dismantle windows before signing off on renderings.
Effective design planning answers structural questions before aesthetic ones. What does the venue ceiling height allow for rigging? Which electrical service tier does the booth require, and when is the advance-order cutoff? How many crates will the design generate, and does the venue's loading-dock schedule support the delivery window? These variables frame what a booth can be, regardless of how compelling the concept rendering looks in isolation.
Booth Design Planning Priorities
- Venue ceiling height, rigging-point access, and structural-load limits at Phoenix Convention Center versus hotel ballroom programs determine what booth configurations are physically possible
- Electrical service ordering through official show contractors follows advance deadlines that close weeks before move-in; booth power requirements must be finalized early in the design process
- Freight math connects booth design to crate count, dimensional weight, dock-access windows, and drayage billing structures that vary by venue and show contractor
- Graphic production timelines and material-approval sequences must align with venue fire-marshal requirements and show-manual compliance deadlines to avoid installation delays
- Labor jurisdiction at convention centers, fairgrounds, and hotel properties determines which trades install which booth elements and which contractors manage on-floor supervision during setup
Venue Infrastructure and Design Constraints
Phoenix Convention Center's North Building offers 11 exhibit halls with ceiling heights that vary by section, rigging-point spacing configured for large installations, and 20 climate-controlled loading docks that operate on scheduled time blocks during move-in. A booth design that assumes universal 30-foot clearance across all halls will encounter problems when placed in a hall with lower structural limits or restricted rigging access. Venue manuals specify these parameters, and design teams that reference them early avoid costly redesigns after booth fabrication begins.
Hotel conference properties such as Omni Tempe Hotel at ASU, Tempe Mission Palms, and The Westin Tempe present different constraints. Ballroom ceiling heights typically range from 12 to 18 feet, rigging points may not exist or may require advance engineering review, and loading access often shares service corridors with catering and housekeeping operations. A booth designed for a convention-center island footprint may not fit through a hotel service entrance or may exceed weight limits for ballroom floors. These details matter more than aesthetic preferences when determining what can actually be installed.
WestWorld of Scottsdale and Arizona State Fairgrounds introduce outdoor and semi-enclosed venue formats that affect material choices and structural engineering. Wind load becomes a design variable, anchoring systems require approval from venue operations teams, and weather protection for graphics and AV equipment must be integrated into the booth structure rather than treated as an afterthought. Mesa Convention Center's 19,000 square feet of exhibit area and 19,000 square feet of meeting space operate at a smaller scale than Phoenix Convention Center, which affects booth density, aisle clearances, and adjacency to competitor exhibits.
- Phoenix Convention Center hall assignments determine ceiling height, rigging access, and electrical-service routing; booth designs must reference the specific hall rather than assume uniform conditions across the campus
- Hotel ballroom properties limit vertical builds, restrict rigging, and require lighter structural materials to meet floor-load restrictions and service-corridor clearances
- WestWorld and fairgrounds venues introduce wind-load calculations, outdoor anchoring requirements, and weather-resistant material specifications that conventional indoor booths do not address
- Mesa Convention Center's smaller footprint changes booth-scale expectations, aisle-width planning, and competitor-proximity considerations compared to citywide Phoenix shows
Electrical Service Planning and Advance Orders
Booth electrical requirements must be finalized and ordered through the official show contractor weeks before move-in. Phoenix Convention Center shows typically set advance-order deadlines 30 to 45 days before the event, with standard-rate pricing expiring at that cutoff. A booth design that specifies LED walls, backlit graphics, interactive kiosks, and overhead lighting without calculating total amperage and circuit requirements leaves the exhibitor scrambling to file late orders at premium rates or, worse, discovering on-site that the venue cannot supply the requested load to the assigned booth location.
Service orders distinguish between standard booth power (typically 110V, 5-amp or 10-amp circuits) and custom installations requiring 208V or 480V three-phase power for large AV systems, refrigeration units, or motorized display elements. Design teams that ignore these distinctions create coordination problems during installation. The booth arrives with equipment that cannot be powered, the installation crew cannot complete setup, and the exhibitor must negotiate emergency service orders that may not be fulfilled before the show opens.
Hotel properties and smaller venues such as Mesa Convention Center often manage electrical service through house staff rather than third-party contractors, which changes the ordering process and pricing structure. Advance coordination with the venue's event-services team becomes critical, because ballroom circuits may be shared across multiple exhibitors or limited by the building's panel capacity. A booth designed without this context risks power failures during the event or last-minute reconfigurations that compromise the visual impact the design intended.
- Advance-order deadlines for electrical service close 30 to 45 days before Phoenix Convention Center move-in; booth power requirements must be calculated and submitted before these cutoffs to avoid premium pricing
- Standard 110V circuits serve basic lighting and monitors, but LED walls, interactive displays, and motorized elements require 208V or 480V three-phase service specified during the design phase
- Hotel ballroom properties and venues like Mesa Convention Center manage electrical service through house operations, requiring direct venue coordination rather than official-contractor workflows
- Total amperage calculations must account for simultaneous loads across all booth systems; underestimating power draw leads to tripped circuits, incomplete installations, or emergency service orders that delay setup
Freight Planning and Crate Configuration
Booth design decisions directly affect freight logistics. A modular system that packs into six standard crates ships and handles differently than a custom fabrication requiring twelve oversized cases plus loose rigging hardware. Drayage contractors at Phoenix Convention Center, WestWorld, and other metro venues price by weight and handling complexity, with surcharges for oversize pieces, stacking restrictions, and special-handling requests. Design teams that ignore freight implications create cost overruns and dock-scheduling conflicts that surface only when the shipment arrives at the warehouse or venue.
Loading-dock access windows at Phoenix Convention Center operate on scheduled time blocks assigned by the show contractor. A booth design that generates excessive crate volume or requires extended unloading time may not fit within the assigned window, forcing the freight carrier to wait for the next available slot or incur dock-delay fees. Venues such as Omni Tempe Hotel at ASU and Tempe Mission Palms have smaller service entrances and limited staging areas, which means oversized booth components may need to be uncrated outside the building and hand-carried through corridors, adding labor hours and complexity.
Crate design must balance protection during transit with efficient packing density. Graphics shipped flat in shallow crates minimize damage risk but consume more cubic footage, while rolled graphics reduce shipment volume but require careful handling to avoid creasing. Structural elements such as truss sections, custom millwork, and monitor mounts must be crated to prevent shifting during transport, with interior blocking and foam inserts that add weight and cost. These trade-offs belong in the design-planning phase, not discovered during the pre-ship packing process.
- Drayage pricing at Phoenix Convention Center and WestWorld scales with crate count, dimensional weight, and handling complexity; booth designs that minimize oversize cases and special-handling requests reduce freight costs
- Loading-dock windows at convention centers operate on scheduled blocks; excessive unloading time caused by poor crate planning forces delays and may incur additional fees
- Hotel venue service entrances and corridors restrict crate dimensions; booths designed for Omni Tempe or Tempe Mission Palms must account for manual transport through tight spaces if oversized components are specified
- Crate interior design requires blocking, foam, and protective inserts that add weight; freight-cost modeling must include these materials rather than estimating based on booth components alone
Graphic Production Timelines and Compliance
Graphic production for trade show booths must align with fire-marshal approvals, material certifications, and venue compliance deadlines. Phoenix Convention Center and other metro venues require flame-retardant treatment documentation for fabric graphics, backdrops, and printed textiles before installation. A booth design that specifies untreated materials or relies on vendors without certified flame-retardant processes will be flagged during load-in inspection, forcing on-site scrambles to replace graphics or submit rush certifications that may not arrive before the show opens.
Production lead times vary by graphic type and substrate. Dye-sublimation fabric graphics typically require seven to ten business days after file approval, while direct-print rigid substrates such as sintra, gatorboard, or acrylic can often be completed within three to five days. Large-format SEG (silicone-edge graphic) frames require precise tensioning and sizing, which adds quality-control steps and extends production windows. Design timelines that ignore these realities leave insufficient buffer for reprints, color corrections, or damage replacements that inevitably occur during shipping and handling.
File preparation and proofing cycles introduce additional time. A booth design that includes complex gradients, fine type, or photographic images reproduced across multiple panels requires careful color management and test prints to ensure consistency under show-floor lighting. Venues such as Talking Stick Resort and Arizona State Fairgrounds may have different ambient-light conditions than convention centers, which affects how saturated colors and contrast ratios appear in practice. Proofing under lighting conditions similar to the final venue prevents disappointment when the booth is installed.
- Phoenix Convention Center and metro venues require flame-retardant certifications for fabric and textile graphics; untreated materials will be rejected during load-in inspection
- Dye-sublimation fabric graphics require seven to ten business days after file approval; SEG frames add tensioning and sizing quality-control steps that extend production lead times
- Color-management workflows must account for venue lighting conditions; graphics proofed under office fluorescents may appear oversaturated or washed out under convention-center halogens or hotel ballroom chandeliers
- File-preparation cycles for multi-panel graphics require proofing, color correction, and test prints; design schedules must include buffer time for reprints and damage replacements before final shipment
Labor Jurisdiction and Installation Coordination
Installation planning for trade show booths intersects with venue labor jurisdiction. Phoenix Convention Center shows typically operate under union labor agreements for general setup, electrical connections, rigging, and material handling, while exhibitor-appointed contractors may install booth components if properly credentialed. A booth design that assumes unrestricted EAC access to all installation tasks without verifying show-manual labor rules creates conflicts during move-in when union stewards enforce jurisdictional boundaries and halt work until proper crews are assigned.
Hotel properties such as Omni Tempe Hotel at ASU, The Westin Tempe, and Tempe Mission Palms generally allow more flexible labor arrangements, but house policies still govern electrical connections, AV integration, and furniture placement within ballroom spaces. Some hotels require that their in-house AV teams handle all monitor connections, projector mounting, and sound-system setup, even if the exhibitor's EAC fabricated the booth structure. Design plans that ignore these policies result in duplicated labor costs or last-minute vendor substitutions that compromise the intended booth experience.
WestWorld of Scottsdale and Arizona State Fairgrounds introduce additional variables. Outdoor and semi-enclosed installations may require permits for anchoring systems, structural inspections for elevated platforms or canopies, and coordination with venue operations teams for utilities access and waste removal. Labor crews installing booths at these venues must understand site-specific protocols, insurance requirements, and environmental restrictions that differ from enclosed convention-center halls. A booth design that works smoothly at Phoenix Convention Center may require significant adaptation for a WestWorld consumer show.
- Phoenix Convention Center union labor agreements specify which tasks fall under general contractor jurisdiction and which are open to exhibitor-appointed crews; booth designs must account for these divisions during installation planning
- Hotel ballroom properties often restrict electrical and AV work to house staff or preferred vendors; EACs must coordinate with venue event-services teams rather than assuming unrestricted installation access
- WestWorld and fairgrounds installations require permits for ground anchoring, structural inspections for elevated elements, and coordination with venue operations for utilities routing and site restoration after strike
- Labor-crew briefing documents should specify which booth elements require union installation, which can be handled by EAC teams, and which must be coordinated with house staff to avoid jurisdictional conflicts during move-in
Trade Show Booth Design FAQs
How early in the event planning process should booth design decisions be finalized?
Booth structural and electrical specifications should be locked at least 60 days before the event to meet advance-order deadlines for power, rigging, and specialized services at venues such as Phoenix Convention Center. Graphic production and final finishes can follow, but core design decisions that affect freight, labor, and venue coordination must be settled early enough to file service orders at standard rates and coordinate installation schedules with show contractors.
What venue-specific information is required before approving a booth design?
Design teams need the venue's ceiling height, rigging-point locations and load ratings, electrical panel capacity and circuit availability, loading-dock schedule and access restrictions, and fire-safety compliance requirements from the show manual. For hotel properties such as Omni Tempe Hotel at ASU or Tempe Mission Palms, add floor-load limits, service-corridor dimensions, and house policies on AV and electrical installations. These details determine what booth configurations are physically and operationally feasible.
How do booth design choices affect drayage and material-handling costs?
Crate count, dimensional weight, and special-handling requirements drive drayage pricing at Phoenix Convention Center and other metro venues. A booth that packs into compact, stackable cases costs less to ship and handle than one requiring oversized crates, loose components, or items with stacking restrictions. Drayage contractors charge by hundredweight with surcharges for over-standard dimensions, so efficient crate design directly reduces logistics expense and simplifies dock scheduling during move-in.
What fire-safety and compliance documentation is required for booth graphics?
Phoenix Convention Center and most metro venues require flame-retardant treatment certifications for fabric graphics, banners, drapes, and textile substrates. Documentation must be provided during move-in or submitted in advance if specified by the show manual. Graphics vendors should supply certificates confirming that materials meet NFPA 701 or equivalent fire-safety standards. Untreated materials discovered during venue inspection will be removed from the floor, leaving gaps in the booth design.
How does labor jurisdiction affect booth installation at different venue types?
Phoenix Convention Center shows operate under union labor agreements that assign general setup, electrical connections, and rigging to specific trades, with exhibitor-appointed contractors handling booth assembly if credentialed. Hotel ballrooms such as those at Omni Tempe or The Westin Tempe allow more flexible labor arrangements but often restrict electrical and AV work to house staff or preferred vendors. WestWorld and fairgrounds installations may require permits, structural inspections, and coordination with venue operations teams for anchoring and utilities access. Understanding these jurisdictional divisions during the design phase prevents installation delays and duplicated labor costs.