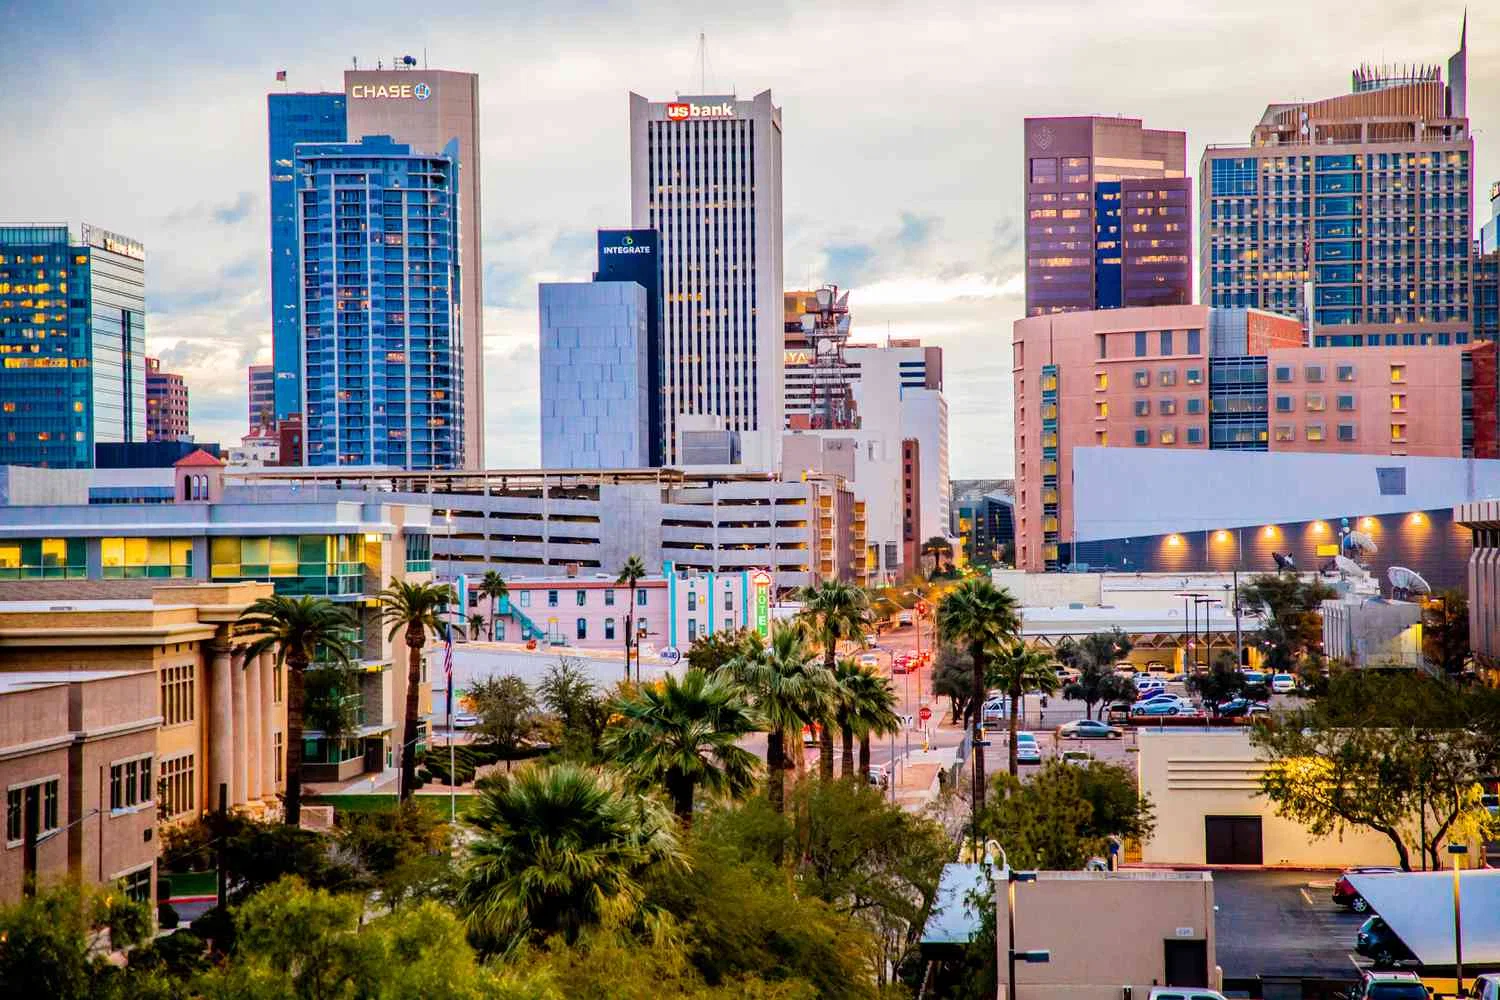
Strong planning covers trade-show planning for events in Downtown Phoenix. The project plan should turn venue rules, freight deadlines, labor windows, and exhibitor goals into a workable show schedule. The district holds Phoenix Convention Center, the region's largest expo and conference infrastructure. Tempe exhibitors and planners coordinate with Phoenix venues when booth footprints, attendance projections, or event formats exceed Tempe's meeting capacity. I-10 freight timing between Sky Harbor, downtown Phoenix, and Tempe sits between twenty and forty-five minutes depending on load-in windows and rush-hour overlap.
Visit Phoenix says the convention-center campus includes three ballrooms, 99 meeting and breakout rooms, a 2,300-seat performance hall, and an Executive Conference Center. The North Building hosts 635,000 square feet of meeting and exhibition space, 11 exhibit halls, 56 meeting rooms, and 20 climate-controlled loading docks. Official show contractors, Exhibitor Appointed Contractors (EACs), and house services coordinate jurisdiction at the venue level. Booth planning begins with the venue, the show manual, and the advance-order deadlines, not with generic booth templates.
Downtown Phoenix hotel inventory surrounds the convention-center campus. Sheraton Phoenix Downtown sits adjacent to the center. JW Marriott Phoenix Desert Ridge Resort & Spa and Arizona Grand Resort & Spa serve conference and hospitality overflow. Freight originates from Tempe, East Valley fabrication corridors, and regional distribution points. Delivery timing locks to the show manual's move-in schedule. Labor, drayage, and electrical coordination follow the official contractor's timeline and the venue's loading-dock sequence.
Planning Priorities for Downtown Phoenix Events
- I-10 freight timing between Tempe, Sky Harbor, and downtown Phoenix — outside 6:30–9:30 AM and 3:30–7:00 PM the run is roughly twenty to thirty minutes, inside rush hour it stretches past forty-five
- Phoenix Convention Center North Building configuration — 635,000 square feet across 11 exhibit halls, 56 meeting rooms, and 20 climate-controlled loading docks coordinate booth placement, labor access, and move-in sequencing
- Official show contractor vs Exhibitor Appointed Contractor jurisdiction — verify which services the official contractor controls, what EACs can bid, and where house services overlap before finalizing booth production and install quotes
- Hotel-block coordination between the convention campus and Tempe inventory — Sheraton Phoenix Downtown, JW Marriott Desert Ridge, and Tempe lodging clusters share event demand and require early reservation timing
- Advance-order deadlines and show-manual compliance — booth services, drayage, electrical, rigging, and labor all lock to the official contractor's timeline; late orders multiply costs and reduce coordination flexibility
Venue Geography and Convention-Center Infrastructure
Phoenix Convention Center anchors downtown Phoenix's event market. Visit Phoenix says the interconnected campus includes three ballrooms, 99 meeting and breakout rooms, a 2,300-seat performance hall, and an Executive Conference Center. The North Building holds 635,000 square feet of meeting and exhibition space, 11 exhibit halls, 56 meeting rooms, and 20 climate-controlled loading docks. Hall configurations range from modular 10x10 inline grids to island booth layouts exceeding 30x30 footprints. Ceiling heights, rigging points, and electrical drop locations vary by hall. Planners verify booth dimensions, weight limits, and structural requirements against the specific hall assignment before finalizing booth design.
Loading-dock sequencing follows the show manual's move-in schedule. Twenty climate-controlled docks coordinate inbound freight, drayage handoff, and booth material delivery. Official show contractors publish dock assignments, arrival windows, and material-handling procedures sixty to ninety days before move-in. Freight arriving outside assigned windows incurs storage fees or re-delivery charges. Drayage coordination begins with the official contractor's advance order form, not with independent freight estimates. EACs coordinate dock access through the official contractor's timeline.
Downtown Phoenix hotel inventory sits adjacent to the convention center. Sheraton Phoenix Downtown connects directly to the campus. JW Marriott Phoenix Desert Ridge Resort & Spa and Arizona Grand Resort & Spa support conference overflow and VIP lodging. Tempe hotel clusters along Mill Avenue and near Sky Harbor provide additional inventory. Hotel blocks for large shows book six to twelve months ahead. Planners coordinate lodging with booth installation schedules to avoid rate surges and availability gaps during peak event weeks.
- Phoenix Convention Center North Building: 635,000 square feet, 11 exhibit halls, 56 meeting rooms, 20 climate-controlled loading docks coordinate booth placement and move-in sequencing
- Hall-specific ceiling heights, rigging capacities, and electrical-drop configurations require booth design verification against assigned hall specs before production begins
- Loading-dock arrival windows published sixty to ninety days before move-in; freight outside assigned times incurs storage fees or re-delivery charges
- Sheraton Phoenix Downtown, JW Marriott Desert Ridge, Arizona Grand, and Tempe hotel clusters share event lodging demand; blocks book six to twelve months ahead for large shows
Freight Coordination Between Tempe and Downtown Phoenix
I-10 connects Tempe, Sky Harbor, and downtown Phoenix. Off-peak freight timing between Tempe and the convention center runs twenty to thirty minutes. Rush-hour windows from 6:30 to 9:30 AM and 3:30 to 7:00 PM extend travel time past forty-five minutes. Planners schedule freight departure to land inside the show manual's dock windows while avoiding peak traffic overlap. Early-morning or late-evening moves reduce congestion risk but require labor coordination if union install crews follow specific start times.
Freight originates from Tempe fabrication shops, East Valley distribution points, or regional warehouses. Booth materials, graphics, AV crates, and furnishings consolidate before delivery. Drayage handoff occurs at the convention-center dock, not at the origin point. Official show contractors publish drayage rates per hundredweight (CWT) and define what counts as a single piece versus multiple handling units. Pallet counts, crate dimensions, and total weight determine final drayage charges. Planners verify drayage estimates against actual case counts and weights before approving advance orders.
Material storage between move-in and show days follows the official contractor's warehouse procedures. Empty crates, packing materials, and unused booth components move to designated storage areas. Retrieval during strike follows the reverse sequence. Storage fees apply if materials remain on-site beyond the published strike deadline. Planners coordinate strike timing, labor availability, and outbound freight to avoid extended storage charges.
- I-10 freight timing between Tempe and downtown Phoenix: twenty to thirty minutes off-peak, over forty-five minutes during 6:30–9:30 AM and 3:30–7:00 PM rush windows
- Drayage handoff at convention-center loading docks; official contractor rates publish per hundredweight (CWT) with definitions for single-piece vs multiple-handling-unit charges
- Material storage between move-in and strike follows official contractor warehouse procedures; fees apply if materials remain beyond published strike deadlines
- Freight consolidation at Tempe or East Valley origin points reduces handling units, lowers drayage cost, and simplifies dock coordination
Official Contractor vs EAC Jurisdiction
Phoenix Convention Center events assign an official show contractor who controls house services, drayage, electrical, and rigging coordination. The show manual identifies which services the official contractor exclusively provides and where Exhibitor Appointed Contractors (EACs) can submit competitive bids. Jurisdiction varies by show. Some events allow EAC install labor; others restrict all labor to the official contractor's union crews. Planners verify EAC eligibility before soliciting bids for booth install, graphics, or electrical work.
House services cover venue-provided utilities, rigging points, and facility access. Electrical drops, compressed air, water, and internet connections require advance orders through the official contractor or the venue's designated provider. Rigging for overhead signage, lighting, or AV gear follows venue-specific engineering approval. Weight limits, attachment methods, and insurance requirements appear in the exhibitor manual. EACs coordinate rigging plans with the official contractor's engineering team to avoid conflicts with hall infrastructure or adjacent booth installations.
Labor jurisdiction follows venue agreements and show-specific rules. Union install crews may be required for all booth assembly, or the show manual may permit non-union EAC labor. Planners confirm labor rules during the RFP phase to avoid jurisdiction disputes during move-in. Official contractors publish labor rates, overtime thresholds, and minimum crew sizes in advance order forms. EAC labor quotes include supervision, tools, and coordination with the official contractor's loading-dock schedule.
- Official show contractor controls house services, drayage, and electrical coordination; show manual defines where EACs can bid competitively
- House electrical, rigging, compressed air, water, and internet require advance orders; rigging plans need venue engineering approval for weight limits and attachment methods
- Labor jurisdiction varies by show — some events require union install crews for all booth assembly, others permit non-union EAC labor; verify rules during RFP phase
- EAC labor quotes should include supervision, tools, and coordination with the official contractor's dock schedule to avoid move-in conflicts
Booth Planning and Advance-Order Deadlines
Booth planning begins with the venue assignment, booth dimensions, and show manual deadlines. Phoenix Convention Center hall assignments publish sixty to ninety days before move-in. Hall-specific ceiling heights, column locations, and electrical-drop positions influence booth design. Island booths exceeding 20x20 footprints require additional structural review if they include overhead rigging, multi-level decks, or enclosed meeting rooms. Planners verify booth design against hall specs before finalizing production drawings.
Advance-order deadlines for drayage, electrical, rigging, and labor appear in the show manual. Early-bird rates apply thirty to sixty days before move-in. Standard rates apply closer to the event. Late orders or on-site requests incur surcharges that can double base costs. Planners lock advance orders by the early-bird deadline to control budgets. Changes after the deadline require coordination with the official contractor and may trigger restocking fees or labor-rate adjustments.
Graphics, AV, and furnishings coordinate with booth installation timing. Fabric graphics ship rolled or in soft cases; rigid panels ship crated. AV equipment requires electrical coordination and may need venue engineering approval if mounted overhead. Furnishings include seating, display cases, counters, and storage units. Rental providers publish order deadlines that align with the show's move-in schedule. Late additions reduce configuration flexibility and increase rush charges.
- Hall assignments publish sixty to ninety days before move-in; booth design must verify against hall-specific ceiling heights, column locations, and electrical-drop positions
- Advance-order early-bird deadlines fall thirty to sixty days before move-in; late orders or on-site requests can double base costs through surcharges
- Island booths over 20x20 with overhead rigging, multi-level decks, or enclosed rooms require additional structural review and venue engineering approval
- Graphics, AV, and furnishings coordinate with booth install timing; rental providers publish deadlines aligned with move-in schedules to avoid rush charges
Show Execution and Strike Coordination
Move-in begins according to the show manual's published schedule. Official contractors coordinate dock access, drayage delivery, and hall access. Exhibitor crews or EAC install teams follow the manual's installation windows. Union labor may be required for all booth assembly, or exhibitors may self-install with show management approval. Supervision during move-in prevents jurisdiction conflicts, loading-dock delays, and safety violations. Planners assign point-of-contact roles to coordinate with the official contractor's dock supervisor and hall monitors.
Show days require booth staffing, lead capture, product demos, and attendee engagement. Booth staff coordinate schedules to ensure coverage during peak traffic hours. AV loops, lighting, and interactive displays remain operational throughout show hours. Minor repairs, graphic replacements, or furnishing adjustments occur during off-hours to avoid disrupting attendee flow. Planners confirm access to booth storage areas for backup materials, staff supplies, and equipment cases.
Strike follows the show manual's published timeline. Booth disassembly begins after the final show hour. Drayage retrieves empty crates and packing materials from storage. Outbound freight coordination includes pallet counts, crate weights, and destination addresses. Freight shipping to the next show, returning to a fabrication shop, or moving to warehouse storage requires separate bills of lading. Planners verify strike labor availability, loading-dock windows, and freight carrier schedules before finalizing strike plans.
- Move-in follows show manual dock access and hall installation windows; exhibitor crews or EAC install teams coordinate with official contractor dock supervisors
- Show-day booth staffing covers peak traffic hours; AV, lighting, and interactive displays remain operational; minor repairs occur during off-hours
- Strike begins after final show hour; drayage retrieves crates from storage, and outbound freight requires separate bills of lading for next-show shipping, fabrication return, or warehouse storage
Frequently Asked Questions
How far is Downtown Phoenix from Tempe, and what's the freight timing on I-10?
Downtown Phoenix sits roughly twelve miles northwest of Tempe on I-10. Off-peak freight runs twenty to thirty minutes between Tempe and the Phoenix Convention Center. During rush-hour windows from 6:30 to 9:30 AM and 3:30 to 7:00 PM, travel time extends past forty-five minutes. Planners schedule freight departure to land inside the show manual's dock windows while avoiding peak traffic overlap.
What is the difference between the official show contractor and an Exhibitor Appointed Contractor (EAC)?
The official show contractor controls house services, drayage, electrical, and rigging coordination at Phoenix Convention Center. The show manual defines which services are exclusive to the official contractor and where EACs can submit competitive bids. Some shows allow EAC install labor; others require all labor to go through the official contractor's union crews. Planners verify EAC eligibility in the exhibitor manual before soliciting bids for booth install, graphics, or electrical work.
How many loading docks does Phoenix Convention Center have, and how is dock access coordinated?
Phoenix Convention Center's North Building has 20 climate-controlled loading docks. The official show contractor publishes dock assignments, arrival windows, and material-handling procedures sixty to ninety days before move-in. Freight arriving outside assigned windows incurs storage fees or re-delivery charges. EACs coordinate dock access through the official contractor's timeline, not independently.
When should I lock advance orders for drayage, electrical, and labor?
Advance-order early-bird deadlines typically fall thirty to sixty days before move-in. Early-bird rates reduce costs compared to standard rates applied closer to the event. Late orders or on-site requests incur surcharges that can double base costs. Planners lock advance orders by the early-bird deadline to control budgets and avoid rate surcharges or labor-coordination delays.
What hotels serve Downtown Phoenix convention events, and when should hotel blocks be reserved?
Sheraton Phoenix Downtown connects directly to the convention-center campus. JW Marriott Phoenix Desert Ridge Resort & Spa and Arizona Grand Resort & Spa provide conference overflow and VIP lodging. Tempe hotel clusters along Mill Avenue and near Sky Harbor offer additional inventory. Hotel blocks for large shows book six to twelve months ahead. Planners coordinate lodging with booth installation schedules to avoid rate surges and availability gaps during peak event weeks.