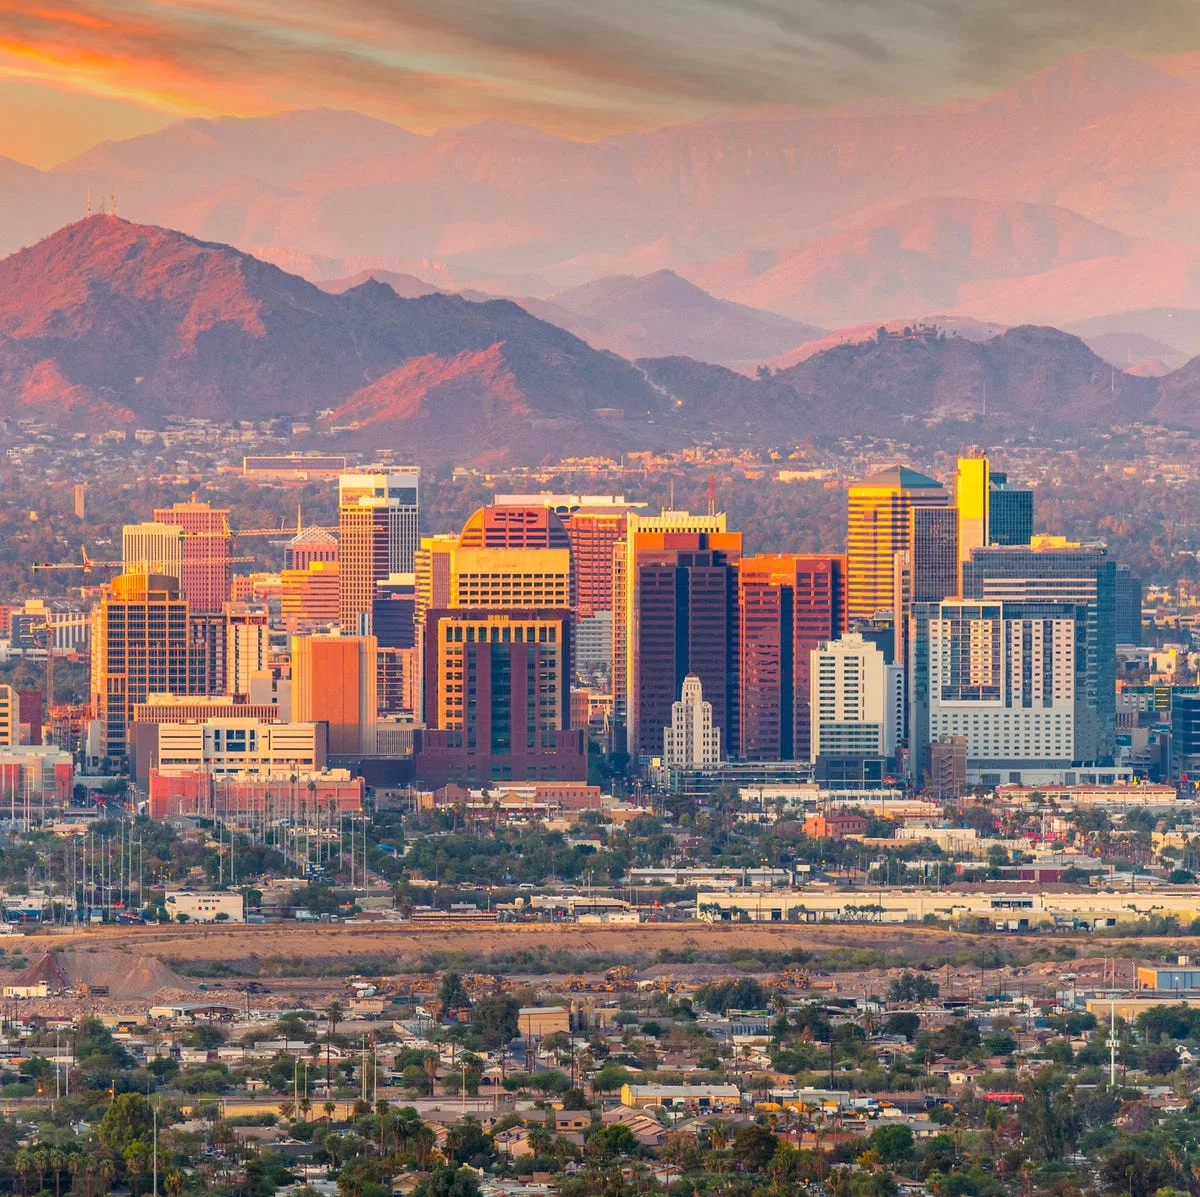
Strong planning covers trade show planning context for Phoenix events, including Phoenix Convention Center, Arizona State Fairgrounds, resort ballroom programs, and the broader metropolitan venue network. The project plan should turn venue rules, freight deadlines, labor windows, and exhibitor goals into a workable show schedule.
Phoenix operates as the regional convention anchor for the Valley, with Phoenix Convention Center handling citywide conventions and exhibitions while resort properties like JW Marriott Phoenix Desert Ridge and Arizona Grand Resort & Spa absorb conference and mid-size programs. Arizona State Fairgrounds adds year-round consumer show and public exhibition capacity west of downtown.
Planning for Phoenix shows requires understanding the convention-center move-in sequence, hotel inventory spread across downtown and resort corridors, and freeway timing between Sky Harbor International Airport, I-10, and Loop 101. Exhibitors working multi-venue programs coordinate across the downtown convention campus, Scottsdale resort properties, Tempe hotel ballrooms, and Mesa Convention Center.
Phoenix Trade Show Planning Focus Areas
- Phoenix Convention Center campus layout across the North Building with 635,000 square feet of exhibit and meeting space, 11 exhibit halls, 56 meeting rooms, and 20 climate-controlled loading docks
- Arizona State Fairgrounds venue rental programs for consumer shows, public exhibitions, and year-round event programming west of downtown Phoenix
- I-10 and Loop 101 freight routing between Sky Harbor International Airport and the downtown convention campus, with timing windows outside of 6:30–9:30 AM and 3:30–7:00 PM peak congestion
- Downtown Phoenix hotel inventory connected to the convention-center campus, supporting attendee lodging, overflow meeting space, and VIP hospitality programs
- Resort properties including JW Marriott Phoenix Desert Ridge, Arizona Grand Resort & Spa, and Sheraton Phoenix Downtown serving conference and mid-size trade show programs
Phoenix Convention Center Campus and Exhibit Hall Configuration
Phoenix Convention Center operates as a multi-building campus led by the North Building, which Visit Phoenix describes as offering 635,000 square feet of meeting and exhibition space across 11 exhibit halls, 56 meeting rooms, and 20 climate-controlled loading docks. The interconnected campus includes three ballrooms, 99 meeting and breakout rooms, a 2,300-seat performance hall, and an Executive Conference Center. Planners working citywide conventions coordinate move-in timing, dock assignments, and hall adjacency with the convention center's services team and the official show contractor. The campus architecture supports concurrent multi-event programming, with separate exhibit halls operating independent load-in schedules while ballrooms and meeting rooms handle concurrent conference sessions.
The North Building's 11 exhibit halls support island booth configurations, peninsula layouts, and inline displays ranging from 10×10 inline units to 30×30 island exhibits and larger custom structures. Electrical, rigging, and AV requirements follow venue specifications published in the exhibitor manual. Load-in sequencing depends on show size, with larger programs requiring advance freight coordination and dock scheduling to avoid congestion during peak move-in windows. Exhibitors working technology shows, medical device expos, and manufacturing trade programs verify power availability, internet connectivity, and rigging capacity before committing to booth layouts.
Phoenix Convention Center's downtown location connects directly to the adjacent hotel inventory via covered walkways and street-level access, simplifying attendee movement and meeting overflow. Exhibitors working multi-hall programs verify hall assignments, freight access points, and storage availability before finalizing booth production and shipping schedules. The downtown campus sits within walking distance of restaurants, parking structures, and light rail stations, reducing attendee transportation logistics compared to outlying suburban venue locations.
- North Building includes 635,000 square feet of meeting and exhibition space with 11 exhibit halls and 56 meeting rooms
- 20 climate-controlled loading docks support freight receiving, dock scheduling, and load-in coordination for multi-hall programs
- Interconnected campus includes three ballrooms, 99 breakout rooms, a 2,300-seat performance hall, and an Executive Conference Center
- Downtown hotel inventory connects to the convention campus via covered walkways and street-level access points
Arizona State Fairgrounds and Consumer Show Venues
Arizona State Fairgrounds sits west of downtown Phoenix and offers venue rental programs for consumer shows, public exhibitions, festivals, and year-round event programming. The fairgrounds campus includes indoor exhibit buildings, outdoor event spaces, and support facilities that accommodate car shows, trade expos, and community events outside of the annual state fair calendar. Planners working fairgrounds programs coordinate setup timing, parking logistics, and public access with the fairgrounds management team.
Consumer shows at the fairgrounds follow a different planning rhythm than convention-center programs, with exhibitors managing their own setup, teardown, and booth logistics rather than relying on full-service show contractors. Freight delivery, parking for exhibitor vehicles, and on-site storage require advance coordination to avoid conflicts with concurrent events on the fairgrounds campus.
The fairgrounds location west of I-17 and north of I-10 creates a separate freight route from the downtown convention campus, with exhibitors verifying access points, load-in hours, and parking restrictions before scheduling deliveries. Public attendance at fairgrounds events generates different traffic patterns than downtown conventions, requiring planners to account for peak visitor hours and parking availability.
- Arizona State Fairgrounds offers year-round venue rental for consumer shows, car shows, festivals, and public exhibitions
- Indoor exhibit buildings and outdoor event spaces support programs ranging from small community events to large-scale consumer expos
- Fairgrounds location west of I-17 and north of I-10 creates a separate freight route from the downtown Phoenix Convention Center campus
- Exhibitors coordinate setup timing, parking logistics, and public access directly with fairgrounds management
Freight Routing and Timing Between Sky Harbor, I-10, and Loop 101
Sky Harbor International Airport sits five miles east of downtown Phoenix, with I-10 and Loop 101 connecting airport freight terminals to the convention campus, resort properties, and outlying venue locations. Freight timing along I-10 westbound from Sky Harbor to downtown follows predictable congestion windows, with peak slowdowns between 6:30–9:30 AM and 3:30–7:00 PM on weekdays. Off-peak runs take approximately 15 minutes, while peak-hour traffic can extend the same route to 40 minutes or longer.
Loop 101 provides alternative routing to north Phoenix resorts, Scottsdale properties, and East Valley venues, with exhibitors coordinating multi-stop deliveries based on venue load-in schedules and dock availability. Freight carriers verify delivery windows, dock access restrictions, and unloading protocols before dispatching shipments to avoid delays or refused deliveries.
Planners working multi-venue programs across Phoenix, Tempe, Scottsdale, and Mesa map freight routes to minimize backtracking and reduce fuel surcharges. A delivery sequence that moves from Sky Harbor to downtown Phoenix, then northeast to Scottsdale, and southeast to Tempe reduces mileage and simplifies logistics compared to random-order routing.
- Sky Harbor International Airport sits five miles east of downtown Phoenix with I-10 and Loop 101 connecting to convention and resort venues
- I-10 westbound from Sky Harbor to downtown runs approximately 15 minutes off-peak, extending to 40 minutes or longer during 6:30–9:30 AM and 3:30–7:00 PM windows
- Loop 101 provides alternative routing to north Phoenix resorts, Scottsdale properties, and East Valley venue locations
- Multi-venue delivery sequences minimize backtracking by routing from Sky Harbor to downtown Phoenix, then northeast to Scottsdale and southeast to Tempe
Downtown Phoenix Hotel Inventory and Convention Support
Downtown Phoenix hotel inventory connects directly to the convention-center campus, with properties like Sheraton Phoenix Downtown providing attendee lodging, overflow meeting space, and VIP hospitality programs. Hotel ballrooms support breakout sessions, sponsor receptions, and executive dinners, with planners verifying ballroom capacity, AV capabilities, and catering minimums before contracting space.
Room blocks for convention attendees require advance negotiation with hotel sales teams, with cutoff dates typically set 30 to 45 days before the event. Planners working large citywide programs coordinate multiple hotel blocks across downtown properties, with shuttle service connecting outlying hotels to the convention campus during peak session hours.
Hotel loading docks and freight access vary by property, with larger downtown hotels offering dedicated receiving areas and smaller properties requiring street-level deliveries or shared loading zones. Exhibitors shipping materials to hotel ballroom programs verify dock hours, elevator dimensions, and weight restrictions to avoid delivery failures or additional handling fees.
- Downtown Phoenix hotel inventory connects directly to the convention campus with properties like Sheraton Phoenix Downtown
- Hotel ballrooms support breakout sessions, sponsor receptions, and executive dinners with advance coordination of capacity, AV, and catering
- Room blocks require 30 to 45-day advance booking with shuttle service connecting outlying hotels to the convention campus
- Hotel loading docks and freight access vary by property, requiring verification of dock hours, elevator dimensions, and weight limits
Resort Properties and Conference Programs
Phoenix resort properties including JW Marriott Phoenix Desert Ridge, Arizona Grand Resort & Spa, and other north Phoenix and Biltmore-area resorts absorb conference and mid-size trade show programs that don't require convention-center scale. Resort ballrooms, breakout rooms, and outdoor event spaces support corporate meetings, association conferences, and industry trade shows with attendee counts ranging from 100 to 1,500 participants.
Resort programs follow a different planning workflow than convention-center shows, with event teams coordinating directly with resort catering, AV, and operations staff rather than working through a citywide convention services bureau. Freight delivery to resort properties requires advance notification, with resorts typically offering limited dock access and requiring exhibitors to schedule delivery windows to avoid conflicts with guest services.
Planners working resort programs verify ballroom dimensions, ceiling heights, and floor load capacity before finalizing booth designs, as resort ballrooms often have lower ceilings and weight restrictions compared to convention-center exhibit halls. Rigging and hanging signage require advance approval from resort engineering teams, with some properties prohibiting overhead suspension entirely.
- JW Marriott Phoenix Desert Ridge, Arizona Grand Resort & Spa, and north Phoenix resorts support conference and mid-size trade show programs
- Resort ballrooms accommodate 100 to 1,500 participants with on-site catering, AV, and operations support
- Freight delivery to resort properties requires advance scheduling with limited dock access and restricted delivery windows
- Resort ballroom ceiling heights, floor load limits, and rigging restrictions differ from convention-center exhibit halls
Phoenix Trade Show Planning Questions
How do freight delivery windows work for Phoenix Convention Center programs?
Phoenix Convention Center operates 20 climate-controlled loading docks with scheduled delivery windows coordinated through the official show contractor and venue services team. Freight carriers receive dock assignments and delivery time slots based on exhibit hall location and booth size. Off-peak I-10 routing from Sky Harbor to downtown takes approximately 15 minutes, while peak-hour congestion between 6:30–9:30 AM and 3:30–7:00 PM can extend the same route to 40 minutes or longer.
What are the main differences between Phoenix Convention Center and resort ballroom programs?
Phoenix Convention Center offers 635,000 square feet of exhibit space across 11 halls with 20 loading docks, supporting large citywide conventions and multi-hall exhibits. Resort ballrooms serve smaller conference and trade show programs with 100 to 1,500 participants, lower ceiling heights, restricted rigging, and limited freight access. Resort programs coordinate directly with on-site catering and AV teams rather than working through a citywide convention bureau.
How does Arizona State Fairgrounds differ operationally from the convention center?
Arizona State Fairgrounds operates as a year-round venue rental facility for consumer shows, car shows, and public exhibitions, with exhibitors managing their own setup and teardown rather than relying on full-service show contractors. The fairgrounds location west of I-17 creates a separate freight route from downtown Phoenix, requiring advance coordination of load-in hours, parking logistics, and public access points.
What hotel inventory supports downtown Phoenix convention programs?
Downtown Phoenix hotel inventory connects directly to the convention campus via covered walkways and street-level access, with properties like Sheraton Phoenix Downtown providing attendee lodging and overflow meeting space. Room blocks require 30 to 45-day advance booking, with shuttle service connecting outlying hotels during peak convention hours. Hotel ballrooms support breakout sessions, sponsor receptions, and VIP programs.
How do multi-venue programs coordinate freight across Phoenix, Tempe, and Scottsdale?
Multi-venue freight coordination requires mapping delivery sequences to minimize backtracking and reduce fuel surcharges. A typical route moves from Sky Harbor eastbound along I-10 to downtown Phoenix, then northeast via Loop 101 to Scottsdale, and southeast to Tempe. Planners verify each venue's dock hours, delivery windows, and unloading protocols before dispatching shipments to avoid refused deliveries or timing conflicts.