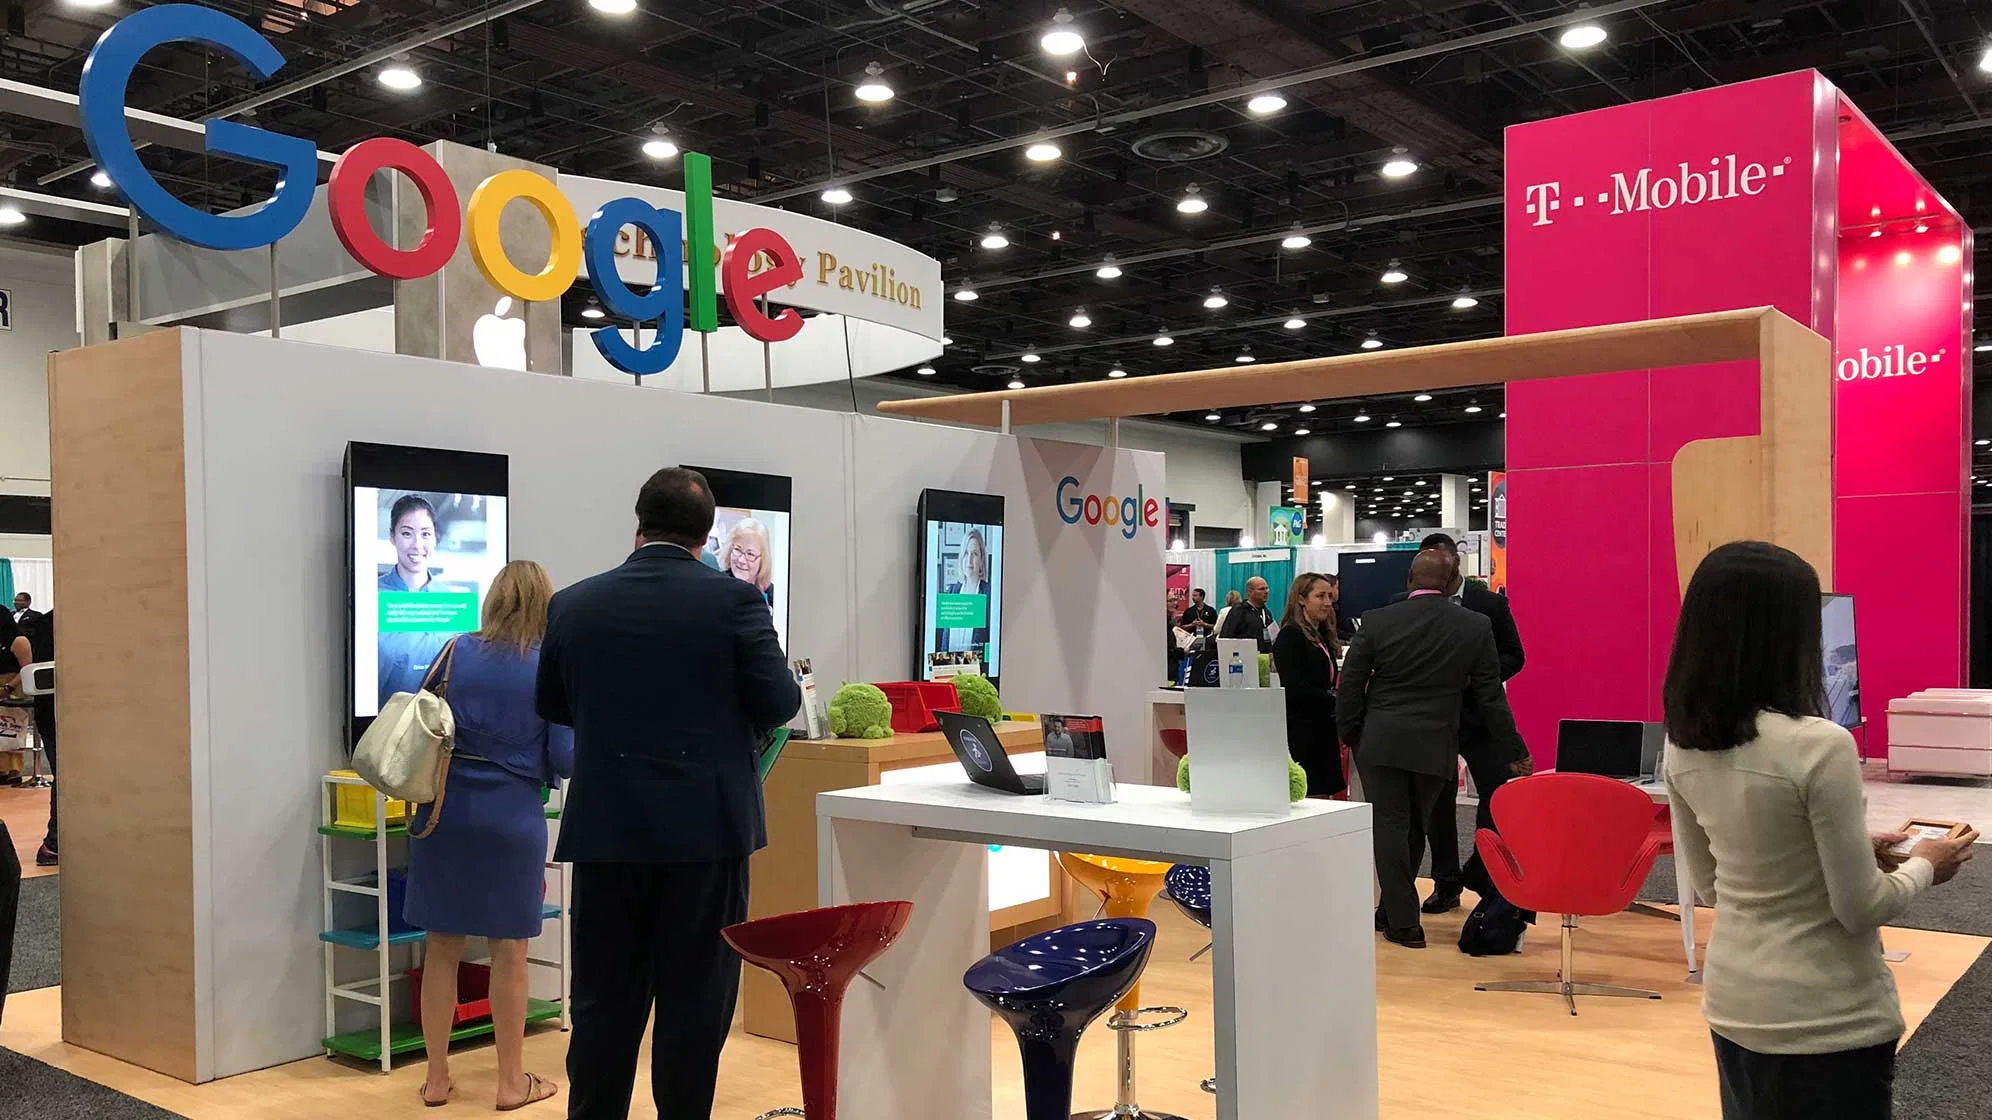
A modular exhibit system is a structural framework built from standardized components that can be reconfigured across multiple shows without full teardown or new fabrication. The primary planning advantage is freight predictability: crate count, weight, and dock time stay consistent from show to show. The primary trade-off is footprint flexibility, since modular grids lock booth dimensions to the frame's increment system.
At Phoenix Convention Center, modular systems account for a significant share of 10x20 through 20x30 island footprints, especially during semiconductor, bioscience, and aerospace shows where exhibitors rotate across multiple events each year. The North Building's 20 climate-controlled loading docks and advance warehouse support make modular crate tracking straightforward, but the planning discipline still matters: crates arrive in a specific sequence, and the labor crew expects frame components grouped by install phase.
Most Tempe-market modular projects involve either a small inline system stored year-round at an off-site warehouse or a 20x20 to 30x30 island kit that rotates across Phoenix Convention Center, WestWorld of Scottsdale, and regional hotel ballrooms. The decision to go modular instead of custom or rental depends on show frequency, freight budget, and whether the exhibitor's internal team can manage advance orders and asset tracking across venues. A reliable plan starts with how modular systems operate in the Tempe and Phoenix event market, what the planning sequence looks like, and where jurisdiction questions come up.
Modular System Planning Checklist
- Footprint grid compatibility: verify the modular system's increment sizing fits the venue's booth layout and utility drop locations at Phoenix Convention Center, WestWorld, and Mesa Convention Center
- Freight crate tracking: confirm each crate is labeled with booth number, hall, and install phase so the I&D crew at the dock can sequence unload without searching through unlabeled cases
- Advance warehouse coordination: if the show uses Phoenix Convention Center's advance warehouse or off-site storage near Sky Harbor, book the window early and notify the drayage contractor of crate dimensions and count
- Labor jurisdiction clarity: modular frame assembly may fall under general labor or carpenter jurisdiction depending on the venue and the official show contractor's manual, so confirm before issuing the advance order
- Graphics and AV integration: modular frames accept fabric panels, rigid graphics, monitors, and LED tiles, but each attachment method has weight limits and rigging requirements that vary by venue ceiling height and fire marshal rules
What a Modular Exhibit System Is and How It Works
A modular exhibit system consists of aluminum extrusion frames, connector hardware, and infill panels that assemble into walls, counters, product shelves, and overhead structures. The extrusion profiles lock together with cam-and-bolt or slide-lock hardware, which means the same frame pieces can rebuild into different booth configurations as long as the new footprint respects the system's structural grid. Common grids run on one-meter, four-foot, or five-foot increments, and mixing increments usually requires custom adapter brackets.
At Phoenix Convention Center, modular systems appear most often in the North Building's exhibit halls, where ceiling height reaches 30 feet and allows overhead structures without rigging. A 20x20 island built from a modular frame typically ships in eight to twelve crates, each weighing 150 to 400 pounds. The I&D crew unloads crates at one of the venue's 20 loading docks, stages them in the aisle near the booth space, and assembles the frame following the configuration drawings. Graphics attach after the frame is vertical, and AV integration happens last.
The system's reusability depends on component durability and the exhibitor's ability to store and track inventory between shows. A well-maintained modular kit lasts five to eight years across 15 to 25 events, which makes the per-show cost competitive with high-end rentals once freight and labor are factored in. The planning challenge is managing the asset through the full lifecycle: fabrication, first install, strike, transport to storage, inventory check, reconfiguration, and the next show cycle.
- Phoenix Convention Center's North Building provides 635,000 square feet of exhibit space across 11 halls, and modular systems scale from 10x10 inline booths to 40x40 islands without structural changes to the frame logic
- WestWorld of Scottsdale hosts automotive, equestrian, and consumer shows where outdoor and semi-outdoor booth layouts require wind-rated modular frames that can anchor to asphalt or turf using ballast or ground stakes
- Mesa Convention Center offers 19,000 square feet of exhibit area, and modular systems in that footprint usually run 10x10 through 10x20 configurations with simplified overhead to fit the venue's lower ceiling clearance
- Talking Stick Resort and Omni Tempe Hotel at ASU use hotel ballroom programs where modular frames compete with pipe-and-drape and lightweight portable systems, and the choice depends on whether the exhibitor values brand consistency over setup speed
Freight and Logistics Planning for Modular Systems
Modular exhibit freight follows the same advance warehouse and direct-to-show timing as custom builds, but the crate count and weight are more predictable because the system does not change structurally from show to show. A typical 20x20 modular island ships in 10 crates, totaling 2,200 to 3,600 pounds. Advance orders close 30 to 45 days before move-in, and direct freight cuts off 7 to 10 days before the first install date. Missing the advance window means the crates arrive during target move-in, which can double drayage costs and delay the install if the dock is congested.
At Phoenix Convention Center, exhibitors using the venue's advance warehouse coordinate with the official show contractor to deliver crates to the North Building's loading docks during the advance receiving window. The contractor logs each crate, stores it in the warehouse, and delivers it to the booth space on the scheduled install day. If the modular system ships from an off-site warehouse near Sky Harbor or South Tempe, the exhibitor arranges direct transport to the venue, but the crate labeling and inventory tracking requirements remain the same.
WestWorld of Scottsdale and Arizona State Fairgrounds operate with outdoor and semi-enclosed exhibit areas, which means modular crates may sit exposed to heat and dust during storage. Planners protect fabric graphics and electronics by double-boxing sensitive components or scheduling later delivery windows that minimize outdoor dwell time. The fairgrounds' freight pattern also involves more forklift and pallet-jack handling than Phoenix Convention Center's cart-and-dolly workflow, so crate construction needs to withstand rougher handling.
- Phoenix Convention Center advance warehouse windows typically open 60 days before show start and close 14 days before move-in, giving modular exhibitors a wide planning margin if the system ships from an East Coast or Midwest fabrication shop
- Direct-to-show freight routing through Sky Harbor usually follows I-10 westbound to the 7th Street exit for the convention center, or Loop 101 northbound to Scottsdale Road for WestWorld, with off-peak freight windows keeping transit under 45 minutes
- Drayage fees at Phoenix Convention Center and WestWorld scale by weight brackets, so a 3,000-pound modular kit that fits into the 2,000–4,000-pound tier costs significantly less than a 4,200-pound kit that crosses into the next bracket
Installation and Labor Coordination
Modular exhibit installation at Phoenix Convention Center follows the same labor jurisdiction rules as custom builds: general labor handles crate movement and basic assembly, carpenters handle structural components if the show manual specifies, and electricians and AV techs connect power and video once the frame is vertical. The official show contractor provides labor through advance orders, or the exhibitor hires an Exhibitor Appointed Contractor if the show allows EAC participation. Either way, the labor plan needs to match the frame's complexity and the venue's move-in schedule.
A straightforward 10x20 modular inline typically requires four labor hours for two installers, which breaks down to crate unload, frame assembly, graphics attachment, and final cleaning. A 20x20 island with overhead structures, monitor mounts, and product shelving can run eight to twelve labor hours, and the timeline stretches if the booth includes custom millwork or demo stations that do not follow the modular grid. The I&D supervisor expects the install drawings to show frame sequence and hardware locations so the crew does not spend billable hours interpreting vague sketches.
At WestWorld of Scottsdale and Arizona State Fairgrounds, outdoor and semi-enclosed installs add wind-loading and ground-anchor considerations that standard modular systems are not always designed to handle. The planner verifies that the frame's base can accept ballast weights or anchor stakes and that the booth layout does not block emergency egress or vehicle access. The fairgrounds' move-in schedule also runs tighter than Phoenix Convention Center, so a modular system that requires extensive custom assembly may not finish before the show opens.
- Phoenix Convention Center show manuals specify whether modular frame assembly falls under general labor or carpenter jurisdiction, and misreading the rule can delay install if the wrong crew arrives on the floor
- WestWorld of Scottsdale outdoor events typically allow ground stakes for modular frames, but the venue requires stake locations marked in advance so the grounds crew can verify no utility lines run underneath
- Mesa Convention Center's 19,000-square-foot exhibit area keeps move-in windows short, so modular systems that require more than six labor hours per booth may need early-access approval from the venue or show organizer
- Omni Tempe Hotel at ASU ballroom programs limit booth height to 8 or 10 feet depending on the room, which eliminates overhead structures from most modular configurations and simplifies the install sequence
Graphics, AV, and Accessory Integration
Modular frames accept fabric graphics, rigid panels, flat-screen monitors, LED tiles, and product shelving, but each attachment method depends on the extrusion profile's accessory channels and weight capacity. Fabric graphics slide into silicone-edge channels or stretch over Velcro strips, which allows tool-free swaps between shows. Rigid graphics mount with standoffs or magnetic clips, and monitor arms bolt into pre-drilled accessory slots. The planner specifies which attachment method the frame supports so the graphics vendor produces files and hardware that match the system.
At Phoenix Convention Center, the North Building's 30-foot ceiling height allows modular frames to stack overhead structures, hanging signs, and LED walls without rigging approval, as long as the total booth height stays under the hall's clearance limit. The venue's electrical service runs on 20-amp and 30-amp circuits, and most modular booths with four monitors and LED accent lighting stay within a single 20-amp drop. Larger AV packages require the exhibitor to order additional circuits through the official show contractor's advance service form.
WestWorld of Scottsdale outdoor and semi-outdoor venues require graphics and monitors rated for higher temperatures and UV exposure, which means fabric dye-sublimation may fade faster than indoor applications. The planner either budgets for annual graphic replacement or uses rigid UV-rated panels that cost more upfront but last longer. LED video walls in outdoor modular booths also require weatherproof enclosures and higher brightness ratings, which adds weight and power load to the frame.
- Phoenix Convention Center show manuals allow hanging signs and overhead structures on modular frames without rigging as long as the total height remains under the hall's clearance limit, which ranges from 20 to 30 feet depending on the specific exhibit hall
- Talking Stick Resort ballroom programs limit electrical service to 15-amp circuits in some rooms, so modular booths with multiple monitors and LED accent lighting may need to split the load across two drops or reduce AV components
- WestWorld of Scottsdale equestrian and automotive shows run in spring and fall when daytime temperatures hit 85 to 95 degrees, and modular fabric graphics without UV coating can show visible fading after a single three-day event
- Mesa Convention Center fire marshal rules require all fabric graphics on modular frames to carry flame-resistance certification, and the exhibitor must provide the certificate on-site if the inspector requests it during move-in
Storage, Refurbishment, and Multi-Show Asset Management
A modular exhibit system delivers its ROI only if the exhibitor can store, refurbish, and redeploy the kit across multiple shows without losing components or letting the frame degrade. Most Tempe-market exhibitors store modular systems at third-party warehouses near Sky Harbor, South Tempe, or Chandler, where monthly rates run $150 to $400 depending on crate count and climate control. The warehouse receives the system after strike, inventories each crate, and schedules outbound freight to the next show. If a component is damaged or missing, the exhibitor orders a replacement part from the original fabricator or a compatible third-party supplier.
Refurbishment between shows involves cleaning fabric graphics, tightening frame hardware, replacing worn connector bolts, and updating any graphics or branding elements that changed. A typical refurb cycle costs $800 to $2,500 depending on how much the system was used and whether any structural components need replacement. Exhibitors who skip refurbishment often discover loose bolts, faded graphics, or missing accessories during the next install, which turns into an emergency fix on the show floor and burns labor hours that could have been avoided.
Multi-show asset management requires tracking which crates go to which event, confirming that all crates return after strike, and maintaining a digital inventory of every frame piece, connector, and accessory. Some exhibitors use barcode labels and spreadsheet tracking, while others contract with exhibit houses that offer full asset management as part of a turnkey service package. Either way, the system only works if someone owns the tracking process and updates the inventory after every show cycle.
- Phoenix Convention Center shows running back-to-back in the same quarter allow exhibitors to store modular crates at the venue's advance warehouse between events, avoiding double outbound and inbound freight if the show organizer permits multi-event storage
- WestWorld of Scottsdale outdoor events expose modular frames to dust and heat, so post-show cleaning includes wiping down aluminum extrusions and checking fabric graphics for stains or UV damage that might not appear until the next install
- Omni Tempe Hotel at ASU and Tempe Mission Palms host annual conference programs where the same modular booth returns each year, and the hotel's on-site storage option can reduce freight costs if the exhibitor negotiates a year-round holding agreement
- Mesa Convention Center exhibitors who rotate modular systems between Mesa, Phoenix, and Scottsdale venues benefit from centralized storage near Loop 101 and US-60, keeping freight transit under 30 minutes to any East Valley or central Phoenix venue
Modular Exhibit Systems — Frequently Asked Questions
How do I know if a modular system fits my booth footprint at Phoenix Convention Center?
Check the system's structural grid increment against your assigned booth dimensions and utility drop locations. Most modular systems use one-meter or four-foot grids, and if your booth footprint is 20x20 or 10x30, verify that the frame's corner and mid-span points align with the floor plan. The official show contractor can confirm utility drop locations once you receive your exhibitor kit, and you can adjust the modular configuration to avoid conflicts.
What is the difference between advance warehouse freight and direct-to-show freight for modular exhibits?
Advance warehouse freight ships to Phoenix Convention Center 30 to 60 days before move-in, and the official show contractor stores your crates until install day. Direct-to-show freight arrives during target move-in, usually seven to ten days before the show opens. Advance warehouse costs less and avoids dock congestion, but it requires earlier planning and confirmed delivery windows.
Can I use the same modular frame at WestWorld of Scottsdale and Phoenix Convention Center without modifications?
Yes, if the frame is rated for both indoor and outdoor use and the footprint fits both venues. WestWorld outdoor events require wind-rated bases and ground anchors, so verify that your modular system includes ballast trays or stake mounts. Phoenix Convention Center does not require outdoor ratings, but the same frame can work at both venues if the structural design accounts for WestWorld's environmental conditions.
Who handles modular exhibit installation at Phoenix Convention Center, and can I hire my own crew?
The official show contractor provides labor through advance orders, or you can hire an Exhibitor Appointed Contractor if the show manual allows EAC participation. Either option follows the same jurisdiction rules, so confirm whether frame assembly falls under general labor or carpenter jurisdiction. If you hire your own crew, they must register with the show organizer and follow the venue's credentialing process.
How long does a modular exhibit system last before it needs replacement?
A well-maintained modular system lasts five to eight years across 15 to 25 events, depending on how often it gets reconfigured, how rough the freight handling is, and whether components are refurbished between shows. Aluminum extrusions and hardware last longer than fabric graphics, which may need replacement every two to four years if the system runs outdoor events or high-UV venues like WestWorld of Scottsdale.