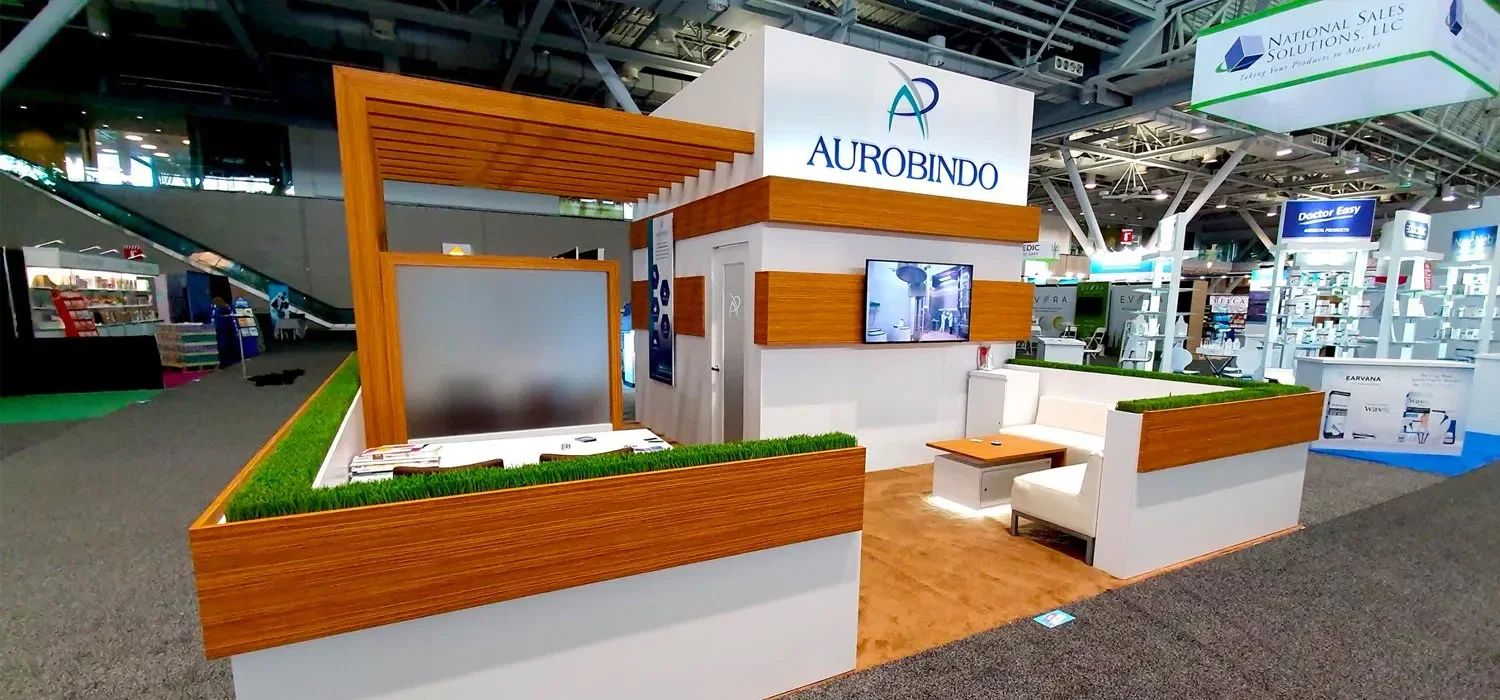
Exhibit fabrication planning for Tempe-area shows begins with the venue footprint, the show services manual, and the advance-order deadlines that control dock access at Phoenix Convention Center, WestWorld of Scottsdale, Mesa Convention Center, and the hotel ballroom circuit led by Omni Tempe Hotel at ASU and Talking Stick Resort. Strong planning covers fabrication scope, jurisdiction, freight coordination, and quality verification steps that keep a booth schedule aligned with the show calendar.
The Greater Phoenix event market includes large-format convention halls, fairground pavilions, resort conference spaces, and ASU-adjacent event venues spanning Tempe, Phoenix, Scottsdale, and Mesa. Semiconductor, software, aerospace and defense, biosciences, healthcare innovation, advanced manufacturing, data centers, e-commerce distribution, autonomous vehicles, and climate technology verticals drive the regional show schedule. Each vertical carries compliance requirements, AV specifications, and branding standards that inform material selection, finish quality, and structural engineering before fabrication begins.
Fabrication jurisdiction varies by venue and show operator. Phoenix Convention Center's official services contractor handles rigging, electrical distribution, and material handling inside the exhibit halls. WestWorld permits exhibitor-appointed contractors to manage booth setup in designated zones, but the venue manual governs structural anchoring, tent placement, and utility hookups. Tempe hotel properties such as Omni Tempe Hotel at ASU and The Westin Tempe coordinate ballroom setups through house AV and in-house labor, which means modular exhibit systems and portable graphics often perform better than custom-built structures requiring outside crews.
Exhibit Fabrication Planning for Tempe and Greater Phoenix Shows
- Phoenix Convention Center's North Building with 11 exhibit halls, 56 meeting rooms, and 20 climate-controlled loading docks sets the fabrication baseline for material staging, crate dimensions, and advance-order cutoffs across the metro
- WestWorld of Scottsdale's indoor Equidome and outdoor Monterra event spaces require booth designs that address sunlight exposure, dust control, and wind load calculations that differ from enclosed convention-hall builds
- Mesa Convention Center's 19,000 square feet of exhibit area plus 19,000 square feet of meeting space supports smaller-footprint booth programs where modular systems and quick-change graphics reduce freight weight and setup time
- Omni Tempe Hotel at ASU's 36,000 total square feet of meeting space across seven meeting rooms anchors the downtown Tempe ballroom circuit, where house AV and union jurisdiction favor rental systems over custom fabrication
- Arizona State Fairgrounds venue rental program supports public shows and consumer expos with fairground-specific permitting, outdoor booth placement, and utility access that require advance coordination with the venue operations team
Fabrication Scope and Jurisdiction
Exhibit fabrication includes booth structure, wall panels, header graphics, product displays, demonstration zones, meeting spaces, AV mounts, lighting fixtures, flooring, and storage cabinets. Scope expands or contracts based on whether the exhibitor chooses a custom build, a modular system, or a rental package. Custom builds require detailed CAD drawings, engineered load calculations, and material specifications that match the venue's structural and fire-code requirements. Modular systems use standardized extrusions and tool-free connectors that reduce setup labor but limit design flexibility. Rental packages arrive pre-assembled or as kits with installation instructions, which shifts quality control and freight coordination to the rental provider.
Jurisdiction depends on the venue, the show operator, and the contractor category listed in the exhibitor services manual. Phoenix Convention Center designates an official show contractor for rigging, electrical distribution, material handling, and booth cleaning. Exhibitor-appointed contractors may install graphics, place furniture, and set up AV equipment, but structural rigging and power connections require coordination with the official contractor. WestWorld of Scottsdale allows exhibitor-appointed teams to manage booth setup in most zones, though outdoor pavilion structures and tent installations require permits and inspections that the venue coordinates. Hotel ballrooms at properties such as Tempe Mission Palms and The Westin Tempe often mandate house labor for pipe-and-drape setup, electrical drops, and AV integration, which means fabrication teams deliver the booth components but do not handle final installation.
Material selection balances brand standards, venue fire codes, freight weight limits, and reuse potential. Aluminum extrusions, tension-fabric panels, and laminated graphics meet fire-marshal requirements at Phoenix Convention Center and reduce crate weight compared to wood-frame builds. Printed fabric backdrops compress into smaller cases than rigid panels, lowering drayage charges. LED lighting systems draw less power than halogen fixtures and generate less heat, which matters in outdoor setups at WestWorld during summer shows when ambient temperatures exceed ninety-five degrees.
- Phoenix Convention Center's official contractor handles rigging above eight feet, electrical connections, and forklift operations, while exhibitor-appointed teams install graphics and configure furniture within the booth footprint
- WestWorld of Scottsdale requires permits for outdoor pavilion structures and tent installations, with inspections coordinated through the venue operations office before the show opens
- Omni Tempe Hotel at ASU and other Tempe ballroom properties enforce house-labor rules for pipe-and-drape, electrical drops, and AV integration, which affects fabrication delivery schedules and installation sequencing
- Aluminum extrusions and tension-fabric panels reduce freight weight and meet fire codes at Phoenix Convention Center, while LED lighting systems lower power draws and heat output during outdoor WestWorld summer shows
Booth Design and Engineering Coordination
Booth design begins with the show footprint diagram, which specifies booth dimensions, aisle placement, column locations, ceiling height, and neighboring exhibitor boundaries. Phoenix Convention Center's North Building offers ceiling heights ranging from twenty to forty feet depending on the hall, which allows tall towers and hanging banners in some zones but limits vertical signage in others. WestWorld's Equidome has a forty-foot clear height, while outdoor Monterra pavilions have no ceiling constraints but require wind-rated structures anchored to ground stakes or weighted bases. Mesa Convention Center's exhibit area has a lower ceiling profile that favors horizontal booth layouts over vertical towers.
Engineering drawings include structural load calculations, rigging-point specifications, electrical panel locations, AV equipment weights, and material fire ratings. Phoenix Convention Center requires stamped drawings for any suspended element exceeding two hundred pounds or any booth structure taller than twelve feet. WestWorld mandates wind-load calculations for outdoor tents and pavilions, with anchoring methods approved before installation begins. Hotel ballrooms typically do not require engineered drawings for modular exhibits under ten feet tall.
Design revisions happen when the venue releases updated hall diagrams, when neighboring exhibitors expand their footprints, or when advance-order deadlines reveal utility costs that exceed budget. A booth designed with six overhead monitors may shift to two large LED panels when electrical charges for multiple circuits push total costs above the approved threshold. A twenty-by-twenty island booth originally planned as a two-story structure may convert to a single-level design when the venue's rigging contractor quotes suspension costs that conflict with the project budget. Design flexibility during the fabrication phase prevents last-minute teardowns and rebuilds on the show floor, which consume labor hours and delay booth readiness.
- Phoenix Convention Center's North Building ceiling heights range from twenty to forty feet by hall, which determines whether tall towers and hanging banners are feasible or whether horizontal layouts better fit the space
- WestWorld of Scottsdale requires stamped wind-load calculations for outdoor tents and pavilions, with anchoring methods approved by venue operations before installation starts
- Mesa Convention Center's lower ceiling profile favors horizontal booth designs over vertical towers, which affects graphic placement and product-display staging
- Design revisions based on utility costs, rigging quotes, or updated hall diagrams prevent costly on-floor rebuilds and keep booth-readiness schedules aligned with show-open deadlines
Material Staging and Freight Coordination
Fabrication shops produce booth components weeks or months before the show, which means material staging, quality inspections, and freight consolidation happen in advance. Phoenix Convention Center's advance-order deadline typically closes four to six weeks before show open, setting the calendar for final design approvals, material procurement, and component fabrication. WestWorld events publish similar deadlines, though outdoor shows may allow late adjustments if weather requires structural modifications. Tempe hotel properties such as Embassy Suites by Hilton Phoenix Tempe coordinate smaller setups with tighter turnaround windows, often accepting deliveries two to three days before the event.
Freight coordination begins with crate dimensions, total weight, and delivery timing. Phoenix Convention Center's twenty climate-controlled loading docks handle inbound freight during designated move-in windows, with drayage contractors managing transfer from the dock to the booth location. Each crate receives a label matching the show services manual's material-handling form, which includes exhibitor name, booth number, crate count, and special-handling notes. Oversized components such as structural towers or demonstration vehicles require advance notification to the drayage contractor and may incur additional handling fees. WestWorld's outdoor campus allows direct vehicle access to some pavilion zones, which reduces drayage charges but requires coordination with venue security and show management to avoid conflicts with other exhibitor move-ins.
Phoenix Sky Harbor International Airport sits five miles northeast of Tempe via Loop 101 and Interstate 10, supporting air freight for high-value components or last-minute graphic updates. Ground freight arrives via Interstate 10 from California or Interstate 17 from northern Arizona. Climate control matters during summer months when cargo trailers parked outdoors can exceed one hundred twenty degrees, which affects adhesive bond strength on laminated graphics and can warp tension-fabric frames.
- Phoenix Convention Center's advance-order deadline closes four to six weeks before show open, setting the calendar for final design approvals, material procurement, and component fabrication
- Crate labeling follows the show services manual's material-handling form, including exhibitor name, booth number, crate count, and special-handling notes to streamline dock-to-booth transfers
- WestWorld of Scottsdale allows direct vehicle access to some outdoor pavilion zones, reducing drayage charges but requiring coordination with venue security and show management
- Phoenix Sky Harbor International Airport sits five miles from Tempe via Loop 101 and I-10, supporting air freight for high-value components, last-minute graphics, or AV equipment shipped separately from main booth crates
Quality Verification and Pre-Show Inspections
Quality verification begins when the fabrication shop completes the booth build and stages all components for inspection. Inspection checklists cover structural integrity, graphic alignment, finish consistency, hardware function, and AV equipment integration. Aluminum extrusions receive tolerance checks to confirm that panels fit without forcing connections, which prevents stress fractures during repeated assembly. Tension-fabric graphics are stretched onto frames and inspected under controlled lighting to verify color accuracy, seam placement, and zipper function. Printed rigid panels are checked for lamination bubbles, edge delamination, and scratch resistance, with rejected panels sent back for rework before crating.
Pre-show inspections happen on-site after booth installation and before the show floor opens to attendees. Phoenix Convention Center requires fire-marshal inspections for booths with cooking demonstrations, flammable materials, or pyrotechnic elements, with approvals documented on the exhibitor services checklist. Electrical inspections verify that all power connections meet venue code, that extension cords carry appropriate ratings, and that circuits do not exceed load limits. AV equipment receives function tests to confirm that monitors display content, that audio systems deliver clear sound without feedback, and that lighting fixtures operate at specified intensity levels. WestWorld outdoor setups include wind-stability checks, anchoring inspections, and drainage reviews to prevent booth damage during sudden afternoon storms common in the Phoenix area during monsoon season.
Damage during transit, handling errors by drayage teams, or assembly mistakes by installation crews require immediate remediation before the show opens. Replacement graphics ship via expedited freight from the fabrication shop or local print vendors near Phoenix Sky Harbor. Structural repairs may involve on-site welding, bracket fabrication, or temporary support rigging coordinated with the venue's official contractor. Missing hardware or damaged connectors often come from a spare-parts kit that travels with the booth crates, which reduces downtime when standard components break or disappear during handling. Documentation of all damage, repairs, and replacements informs post-show debriefs and helps refine crating methods, handling instructions, and material specifications for future events.
- Fabrication-shop inspections cover structural integrity, graphic alignment, finish consistency, hardware function, and AV integration before components are crated for shipment
- Phoenix Convention Center fire-marshal inspections are required for booths with cooking demonstrations, flammable materials, or pyrotechnic elements, with approvals documented on the exhibitor services checklist
- WestWorld of Scottsdale outdoor setups include wind-stability checks, anchoring inspections, and drainage reviews to prevent booth damage during sudden monsoon-season storms
- Spare-parts kits traveling with booth crates reduce downtime when standard components break or disappear during drayage and installation, supporting rapid on-site repairs before show open
Post-Show Teardown and Asset Management
Teardown begins after the show closes and the venue releases the exhibit floor for dismantle. Phoenix Convention Center publishes a dismantle schedule that assigns specific hours to each exhibitor based on booth size and location, with drayage teams standing by to transfer crates from the booth to the loading dock. Installation crews reverse the assembly sequence, packing components into labeled crates and completing material-handling forms that direct freight to storage, the next show venue, or the fabrication shop for refurbishment. WestWorld outdoor events often allow immediate teardown after the final session, with exhibitors loading vehicles directly at the booth site rather than staging materials for drayage pickup.
Asset management includes inventory tracking, damage assessment, cleaning, and storage coordination. Each booth component receives an inventory tag that matches the master asset list, recording material type, dimensions, finish specifications, and condition notes. Damaged panels, broken connectors, or worn graphics are flagged for repair before the next event. Storage facilities near Phoenix, Tempe, Scottsdale, or Mesa provide climate-controlled warehouse space that protects booth assets from extreme heat during Arizona summers.
Long-term fabrication planning tracks booth performance across multiple shows, identifies recurring damage patterns, and informs design updates that improve durability and reduce lifecycle costs. A booth that consistently requires panel replacements after each show may benefit from thicker laminates or impact-resistant edge banding. Graphics that fade after two or three outdoor WestWorld events may require UV-resistant inks or fabric substrates designed for prolonged sun exposure. Structural frames that develop stress cracks at connection points may need reinforced brackets or larger-diameter extrusions that distribute loads more evenly. Continuous refinement based on real-world performance keeps fabrication quality aligned with the operational demands of the Greater Phoenix show calendar.
- Phoenix Convention Center dismantle schedules assign specific hours to each exhibitor based on booth size and location, with drayage teams transferring crates from booth to dock per the published timeline
- Inventory tags match the master asset list, recording material type, dimensions, finish specifications, and condition notes to support damage tracking and replacement planning
- Climate-controlled warehouse space near Phoenix, Tempe, Scottsdale, or Mesa protects booth assets from extreme Arizona summer heat that can warp materials or degrade adhesives
- Long-term performance tracking identifies recurring damage patterns and informs design updates such as thicker laminates, UV-resistant inks, or reinforced structural brackets that reduce lifecycle costs
Exhibit Fabrication Questions
What fabrication jurisdiction applies at Phoenix Convention Center versus WestWorld of Scottsdale?
Phoenix Convention Center designates an official show contractor for rigging, electrical distribution, and material handling, while exhibitor-appointed contractors install graphics and configure furniture within the booth. WestWorld of Scottsdale allows exhibitor-appointed teams to manage booth setup in most zones, though outdoor pavilion structures and tent installations require permits and inspections coordinated through the venue operations office.
How do advance-order deadlines affect fabrication schedules for Tempe-area shows?
Phoenix Convention Center's advance-order deadline typically closes four to six weeks before show open, which sets the calendar for final design approvals, material procurement, and component fabrication. WestWorld events follow similar timelines, though outdoor shows may allow late adjustments if weather forecasts require structural modifications. Tempe hotel ballroom programs often accept booth deliveries two to three days before the event, supporting tighter fabrication turnarounds for smaller meeting-room setups.
What material considerations matter for outdoor booth builds at WestWorld during Arizona summer shows?
Outdoor setups at WestWorld require wind-rated structures anchored to ground stakes or weighted bases, with stamped wind-load calculations approved by venue operations before installation. LED lighting systems generate less heat than halogen fixtures, which matters when ambient temperatures exceed ninety-five degrees. Tension-fabric graphics and UV-resistant inks prevent fading during prolonged sun exposure, and climate-controlled staging prevents adhesive degradation in cargo trailers parked outdoors.
How does freight coordination differ between convention-center shows and hotel ballroom programs in Tempe?
Phoenix Convention Center uses twenty climate-controlled loading docks with designated move-in windows and drayage contractors managing dock-to-booth transfers. Hotel properties such as Omni Tempe Hotel at ASU and Embassy Suites by Hilton Phoenix Tempe coordinate smaller deliveries through service entrances with tighter turnaround windows, often accepting booth freight two to three days before the event. WestWorld's outdoor campus allows direct vehicle access to some pavilion zones, reducing drayage charges but requiring coordination with venue security.
What quality-verification steps happen before a booth ships to a Phoenix-area show?
Fabrication-shop inspections cover structural integrity, graphic alignment, finish consistency, hardware function, and AV integration before components are crated. Aluminum extrusions receive tolerance checks to confirm panels fit without forcing connections. Tension-fabric graphics are stretched onto frames and inspected under controlled lighting for color accuracy and seam placement. Printed rigid panels are checked for lamination bubbles, edge delamination, and scratch resistance, with rejected panels sent back for rework before crating.