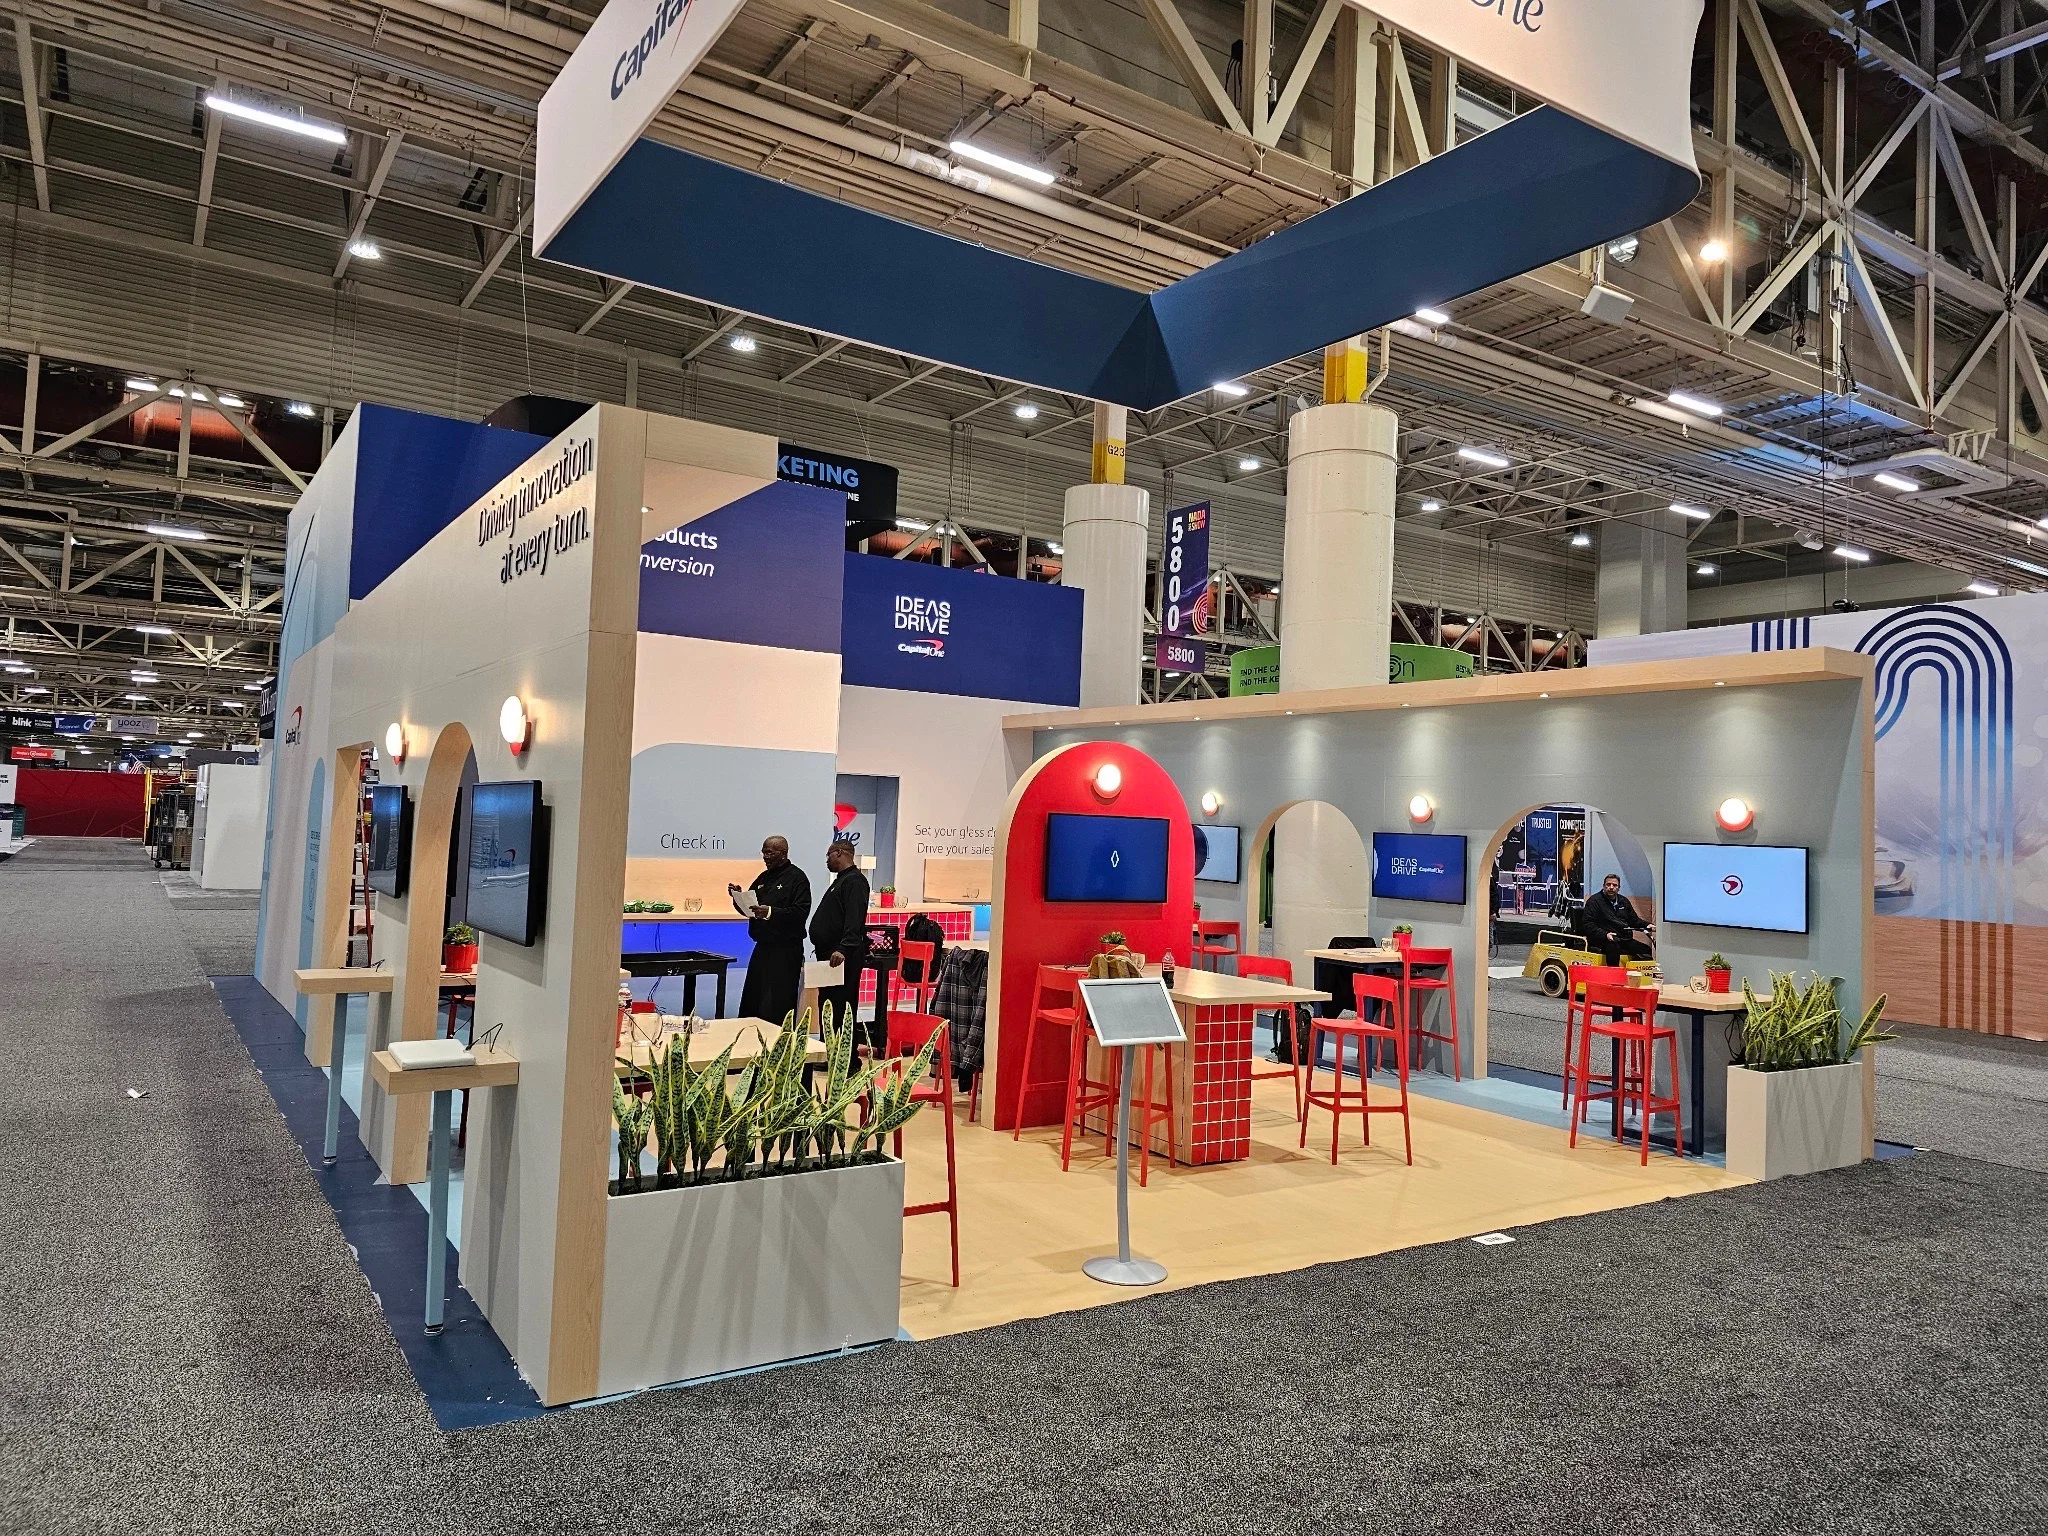
Strong planning covers expo service planning for the Tempe and Greater Phoenix markets. The project plan should turn venue rules, freight deadlines, labor windows, and exhibitor goals into a workable show schedule. Expo programs range from technology showcases and B2B product launches to consumer and special-interest shows, each with different load-in rhythm, booth density, and attendee-flow requirements.
Phoenix Convention Center and WestWorld of Scottsdale handle the majority of regional expo activity. Phoenix offers 635,000 square feet of exhibit space across eleven halls and twenty climate-controlled loading docks. WestWorld hosts large outdoor and covered expo programs on a flexible campus that accommodates everything from automotive showcases to specialty consumer events. Arizona State Fairgrounds provides additional expo capacity for events that fit its fairground layout and logistics.
Expo planning starts with venue selection, booth-count projections, and load-in scheduling. Show management designates the official service contractor and publishes the exhibitor service manual, which defines deadlines for advance orders, drayage cut-off dates, and on-site labor protocols. Most expo venues in the Phoenix metro operate under IATSE Local 336 jurisdiction for stagehands and show services, though hotel ballroom programs follow separate labor structures. Freight timing, AV integration, rigging approval, and post-show strike coordination depend on venue-specific dock schedules and local EAC access rules.
Expo Planning for the Phoenix Metro
- Phoenix Convention Center expo halls span 635,000 square feet and include twenty climate-controlled loading docks, making large multi-hall shows logistically feasible when load-in windows align with dock capacity
- WestWorld of Scottsdale supports automotive expos, specialty consumer shows, and outdoor product launches across flexible indoor and outdoor zones including the Equidome and Monterra
- Arizona State Fairgrounds offers fairground-style expo space for programs that can integrate existing campus infrastructure and seasonal availability constraints
- Hotel ballroom expos in Tempe rely on properties like Omni Tempe Hotel at ASU (36,000 square feet meeting space total, seven meeting rooms) and The Westin Tempe for smaller B2B showcases and association product expos
- Expo freight routing through Phoenix Sky Harbor International Airport (five miles from Tempe) or direct from origin markets via I-10, US 60, and Loop 101 affects dock scheduling, crate arrival windows, and empty-return deadlines
Venue and Format Considerations
Venue choice determines booth layout options, load-in dock access, and labor protocols. Phoenix Convention Center supports large-scale B2B expos with multiple exhibit halls, meeting-room breakout space, and structured dock scheduling managed by the house services team. WestWorld of Scottsdale accommodates consumer-focused expos, automotive showcases, and specialty events that require outdoor demo zones or non-traditional layouts. Arizona State Fairgrounds provides expo capacity for programs willing to adapt to fairground infrastructure and seasonal scheduling constraints. Hotel ballroom expos at Omni Tempe Hotel at ASU, The Westin Tempe, or Tempe Mission Palms offer controlled environments for smaller product-launch expos and association showcases.
Format decisions follow from expected booth count, attendee flow, and demo requirements. Island-booth expos require higher ceiling clearance and rigging capacity than inline-only shows. Automotive and equipment expos need floor-load ratings verified before final booth placement. Technology expos with heavy AV integration require coordinated electrical service and network drops planned during the advance order phase. Consumer shows with high traffic density require wider aisles, multiple entry points, and coordinated security and crowd-management plans.
Booth-count projections drive floor-plan finalization and dock scheduling. A three-hundred-booth expo at Phoenix Convention Center typically requires a multi-day load-in window and staggered dock assignments for exhibitors with large freight shipments. A sixty-booth hotel ballroom expo at Omni Tempe Hotel at ASU can often load in over a single day if the exhibitor service manual sets realistic arrival windows and the hotel can dedicate loading-dock access for the duration.
- Phoenix Convention Center supports multi-hall expos with structured dock scheduling, house services coordination, and IATSE Local 336 labor protocols for stagehands and show floor operations
- WestWorld of Scottsdale offers flexible campus layouts for automotive expos, specialty consumer shows, and outdoor product demonstrations that do not fit traditional convention-center geometry
- Hotel ballroom expos in Tempe require advance coordination with property loading-dock schedules, ballroom rigging limits, and any exclusive vendor agreements tied to catering or AV services
- Booth-count projections must account for aisle width, registration desk placement, and any sponsor activation zones that reduce net sellable exhibit space
Load-In, Drayage, and Dock Coordination
Load-in scheduling starts with the exhibitor service manual published by show management and the official service contractor. The manual defines advance order deadlines, drayage rates, material-handling windows, and on-site receiving hours. Phoenix Convention Center manages dock assignments through a centralized scheduling system that staggers exhibitor arrivals based on booth size and freight volume. WestWorld of Scottsdale coordinates load-in access across multiple campus zones, requiring exhibitors to confirm arrival times and unload locations in advance.
Drayage covers freight movement from the dock to the booth. Most expo programs require exhibitors to use the official show contractor for initial shipment receiving and final empty-return handling. Exhibitor Appointed Contractors can handle booth installation and dismantle but must coordinate crate placement and empty pickup with the official drayage desk. Advance shipping reduces on-site drayage costs and avoids last-minute dock congestion. Direct-to-show shipments arriving after the advance deadline incur higher material-handling rates and may face delayed placement if dock capacity is constrained.
Dock coordination depends on venue infrastructure and show size. Phoenix Convention Center operates twenty climate-controlled loading docks, but large expos still require timed dock slots to prevent bottlenecks during peak load-in hours. Hotel ballroom expos share loading-dock access with property operations, banquet deliveries, and other concurrent events, requiring tight arrival-window compliance. Arizona State Fairgrounds uses a mix of permanent dock positions and temporary unload zones, which affects trailer staging and crate-handling flow.
- Advance shipping deadlines typically close one to two weeks before show open, allowing the official contractor to receive, inventory, and stage crates before load-in day
- Phoenix Convention Center's twenty climate-controlled docks support structured scheduling but still require timed exhibitor arrivals to avoid congestion during multi-hall load-in windows
- Hotel ballroom expos at Omni Tempe Hotel at ASU or The Westin Tempe require advance dock-access confirmation and coordination with property banquet and catering schedules
- Empty-return pickup must align with strike timelines and dock availability, or exhibitors risk storage fees and delayed crate departure
Labor, Rigging, and Service Jurisdiction
Labor protocols for expo services vary by venue and contractor jurisdiction. Phoenix Convention Center and WestWorld of Scottsdale typically operate under IATSE Local 336 for stagehands, riggers, and show-floor labor. Hotel ballroom expos follow property-specific labor structures, which may allow direct exhibitor setup for simple displays or require in-house AV and electrical crews for integrated installations. Exhibitor Appointed Contractors must verify labor jurisdiction and any required advance notification before deploying installation crews on-site.
Rigging approval applies to overhead signage, truss structures, and any suspended booth elements. Phoenix Convention Center requires rigging plans submitted to the house services team for structural review and load-point verification. WestWorld of Scottsdale coordinates rigging with campus operations and may restrict certain rigging configurations in outdoor zones due to weather exposure. Hotel ballroom properties enforce ceiling-load limits and attachment-point restrictions that vary by property age and ballroom construction. Any rigging element that exceeds standard booth height or weight must be approved in advance.
Electrical service orders and network drops route through the official show contractor or venue house services team. Standard booth packages include basic power connections, but high-draw equipment, dedicated circuits, and elevated distribution require separate service orders and early coordination. Technology expos with demo stations, charging lounges, or live-stream production need electrical load calculations verified before final booth assignment. Network connectivity for registration kiosks, lead-retrieval systems, and exhibitor Wi-Fi requires advance coordination with venue IT teams and the official contractor's network services group.
- IATSE Local 336 jurisdiction covers stagehands and rigging labor at Phoenix Convention Center and WestWorld of Scottsdale, requiring advance crew scheduling and shift coordination with show management
- Hotel ballroom expos at Omni Tempe Hotel at ASU and The Westin Tempe may allow direct exhibitor installation for simple displays but require property AV and electrical crews for integrated booth builds
- Rigging plans must be submitted early enough for venue structural review, load-point verification, and any third-party engineering sign-off required by property insurance
- Electrical service orders should account for booth location, circuit availability, and any dedicated power drops needed for high-draw equipment or demo stations
Show Floor Execution and Attendee Flow
Show floor execution depends on final booth placement, aisle configuration, and registration desk location. Phoenix Convention Center expos with multiple halls require clear signage and directional flow that guides attendees from registration through each exhibit zone. WestWorld of Scottsdale campus layouts allow outdoor and indoor zones to operate simultaneously, requiring coordinated staffing and weather-contingency plans for outdoor booth areas. Hotel ballroom expos at Omni Tempe Hotel at ASU or Tempe Mission Palms benefit from controlled entry points and adjacency to breakout sessions, but limited floor space requires disciplined booth spacing and minimal aisle clutter.
Attendee flow planning accounts for entry bottlenecks, sponsor activation zones, and high-traffic booth clusters. Large expos at Phoenix Convention Center use timed registration windows and multiple entry points to reduce lobby congestion during opening-day peak hours. Consumer shows at WestWorld of Scottsdale require parking coordination, shuttle routing, and on-site wayfinding that directs attendees from lot arrival through campus entry. Hotel ballroom expos manage flow through pre-function space design, which must accommodate registration, coat check, and any sponsor displays without blocking ballroom access.
On-site lead retrieval, badge scanning, and exhibitor support services run through show management or designated technology vendors. Booth staffing discipline matters more in high-density expos where aggressive pitch tactics can create aisle congestion and attendee complaints. Show management typically provides guidelines for booth behavior, demo noise levels, and promotional activity limits. Exhibitors who violate floor rules risk warnings or early shutdown, especially in hotel ballroom programs where property management has direct oversight.
- Phoenix Convention Center multi-hall expos require coordinated signage, directional flow, and registration staffing to prevent entry bottlenecks during opening-day peak hours
- WestWorld of Scottsdale outdoor expo zones need weather-contingency plans, shade structures, and parking coordination for programs that run simultaneously across indoor and outdoor campus areas
- Hotel ballroom expos at Omni Tempe Hotel at ASU or The Westin Tempe benefit from controlled entry and adjacency to meeting rooms but require tight booth spacing and minimal aisle obstruction
- Lead-retrieval systems, badge scanning, and exhibitor support services should be tested before show open to avoid first-day technical failures and attendee frustration
Strike, Freight Return, and Post-Show Coordination
Strike begins immediately after show close and follows the same dock scheduling discipline as load-in. Phoenix Convention Center assigns strike windows based on booth size and freight volume, requiring exhibitors to coordinate crate pickup and empty return with the official drayage desk. WestWorld of Scottsdale campus programs stagger strike access by zone, allowing exhibitors in outdoor areas to begin dismantle while indoor halls remain open. Hotel ballroom expos must clear the floor by property-mandated deadlines to allow ballroom reset for next-day events or banquet programs.
Freight return routing depends on whether exhibitors ship crates back to origin, transfer to a storage facility, or move directly to the next show. The official show contractor handles empty returns for exhibitors who use advance shipping, but direct-ship exhibitors must arrange outbound carrier pickup and coordinate dock access during strike hours. Freight moving to a local warehouse for storage or refurbishment requires separate handling and cannot use the official contractor's empty-return workflow.
Post-show coordination includes final service reconciliation, damage claims, and any required venue walk-throughs. Phoenix Convention Center and hotel ballroom properties conduct post-event inspections to verify floor condition, wall protection, and any property damage caused by booth installation or dismantle. Exhibitors responsible for damage receive invoices from property management or show services, which must be resolved before the next event cycle. Show management collects post-show surveys and exhibitor feedback to adjust floor plans, dock scheduling, and service protocols for future editions.
- Phoenix Convention Center strike windows follow structured dock scheduling, requiring exhibitors to confirm crate pickup times and coordinate empty return with the official drayage desk
- WestWorld of Scottsdale campus expos stagger strike by zone, allowing outdoor booth dismantle to begin while indoor halls complete final show hours
- Hotel ballroom expos must clear the floor by property-mandated deadlines to allow ballroom reset for next-day events, banquets, or concurrent programs
- Post-show damage claims, final service invoices, and venue walk-throughs must be completed before exhibitors can finalize budgets and reconcile contractor payments
Expo Services FAQ
What venues in the Tempe and Phoenix area host multi-hall expo programs?
Phoenix Convention Center provides 635,000 square feet of exhibit space across eleven halls and twenty climate-controlled loading docks, making it the primary venue for large multi-hall expos. WestWorld of Scottsdale offers flexible campus layouts for automotive expos, specialty consumer shows, and outdoor product demonstrations. Mesa Convention Center supports smaller regional expos with 19,000 square feet of exhibit area and an additional 19,000 square feet of meeting space.
How do advance shipping deadlines and drayage rates affect expo budgets?
Advance shipping deadlines typically close one to two weeks before show open, allowing the official contractor to receive, inventory, and stage crates before load-in day. Exhibitors who meet advance deadlines pay lower material-handling rates and avoid last-minute dock congestion. Direct-to-show shipments arriving after the advance deadline incur higher drayage fees and may face delayed crate placement if dock capacity is constrained during peak load-in hours.
What labor jurisdiction applies to expo installations at Phoenix Convention Center and hotel ballrooms?
Phoenix Convention Center and WestWorld of Scottsdale typically operate under IATSE Local 336 jurisdiction for stagehands, riggers, and show-floor labor. Hotel ballroom expos follow property-specific labor structures, which may allow direct exhibitor setup for simple displays or require in-house AV and electrical crews for integrated installations. Exhibitor Appointed Contractors must verify labor jurisdiction and any required advance notification before deploying installation crews on-site.
How does booth rigging approval work at Phoenix Convention Center and hotel ballroom venues?
Phoenix Convention Center requires rigging plans submitted to the house services team for structural review and load-point verification. Hotel ballroom properties enforce ceiling-load limits and attachment-point restrictions that vary by property age and ballroom construction. Any rigging element that exceeds standard booth height or weight must be approved in advance, and third-party engineering sign-off may be required by property insurance.
What strike and freight-return logistics apply to Phoenix-area expos?
Strike begins immediately after show close and follows the same dock scheduling discipline as load-in. Phoenix Convention Center assigns strike windows based on booth size and freight volume, requiring exhibitors to coordinate crate pickup and empty return with the official drayage desk. Hotel ballroom expos must clear the floor by property-mandated deadlines to allow ballroom reset for next-day events or banquet programs. Freight moving to a local warehouse for storage or refurbishment requires separate handling and cannot use the official contractor's empty-return workflow.