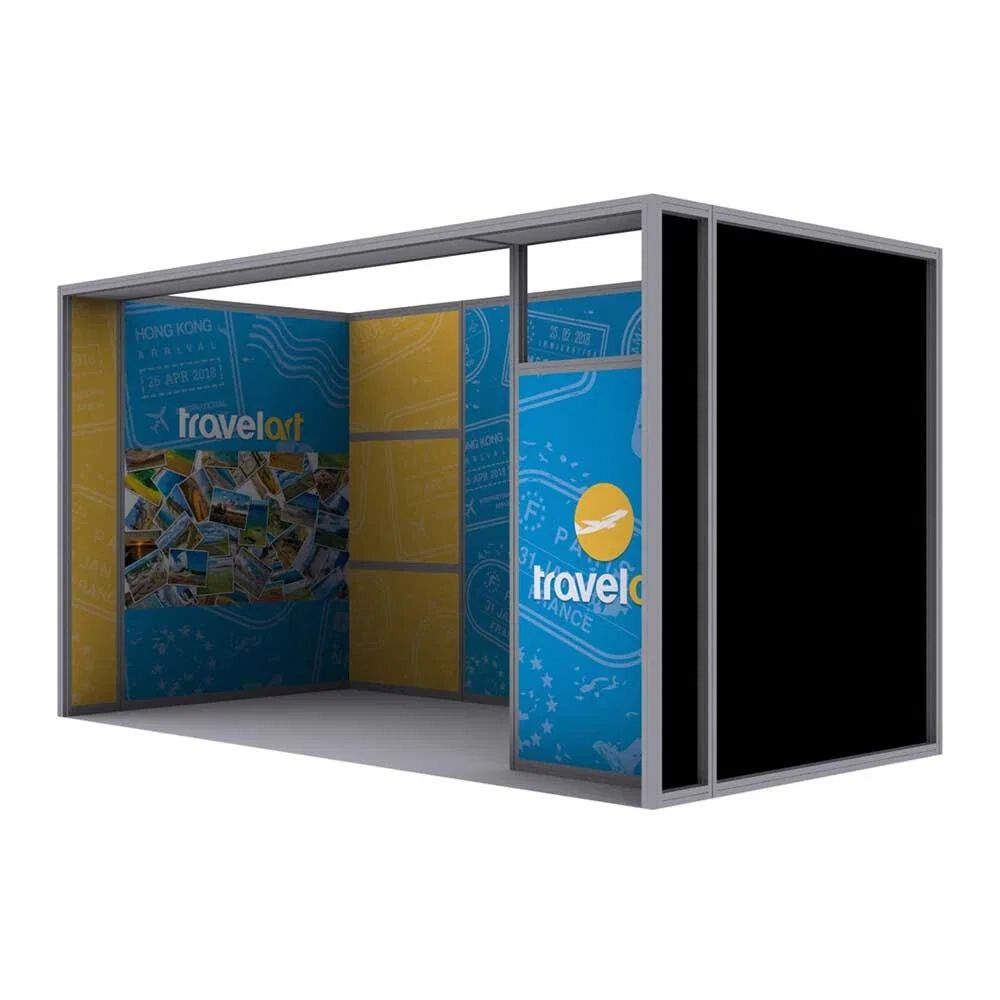
Strong planning covers custom exhibit booth planning for shows running in the Greater Phoenix metro, with emphasis on Phoenix Convention Center, WestWorld of Scottsdale, and the hotel ballroom conference circuit that includes Omni Tempe Hotel at ASU and Talking Stick Resort. A custom booth is any fabrication designed and built specifically for an exhibitor's brand and show footprint, as distinct from modular systems or rental inventory. These booths vary from engineered hard-wall islands to multi-story structures requiring rigging permits, and planning begins with the venue's ceiling clearance, dock access, and electrical infrastructure.
Phoenix Convention Center and WestWorld of Scottsdale host the majority of custom booth installations in the metro. Phoenix Convention Center's North Building offers 635,000 square feet of exhibit space across 11 exhibit halls, ceiling heights that accommodate two-story builds in select halls, and 20 climate-controlled loading docks that sequence inbound freight by advance-order deadlines. WestWorld of Scottsdale operates with a combination of permanent indoor facilities like the Equidome and open-air event spaces that require temporary power and HVAC routing for larger custom builds. The venue choice governs booth structure, freight timing, and AV integration complexity.
Custom booth planning involves four distinct workstreams: design and engineering, fabrication and finishing, freight coordination, and on-site installation labor. Each workstream has its own timeline, jurisdiction, and budget line. A semiconductor-industry exhibitor might start booth design six months before a Phoenix Convention Center show, lock engineering drawings by the advance-order cutoff, coordinate freight from a West Coast fabrication shop along I-10, and stage a multi-day install during the venue's designated move-in window. This page provides the planning framework and metro-specific context for each workstream.
Custom Booth Planning Essentials
- Phoenix Convention Center North Building ceiling heights range from 22 to 32 feet depending on hall, which determines whether a booth design can include a second-story meeting lounge or suspended rigging elements
- WestWorld of Scottsdale outdoor event zones require generator and temporary HVAC specs for custom builds larger than 20x20, coordinated with the venue's power-distribution map and fire marshal requirements
- Freight timing along I-10 from California fabrication shops to Phoenix-area venues runs 6 to 8 hours outside peak traffic, with drayage handoff at the venue dock typically 48 to 72 hours before official move-in
- Hotel ballroom custom installs at Omni Tempe Hotel at ASU and Talking Stick Resort operate under tighter load-in windows than convention centers, often limited to overnight access with elevator-only freight paths and no dock staging
- Custom booth engineering must account for Arizona wind-load codes when the structure includes outdoor components or open-air branding towers at venues like WestWorld or Arizona State Fairgrounds
Design and Engineering Workflow
Custom booth design begins with footprint confirmation, venue selection, and brand objectives. An exhibitor locks the booth size (20x20, 30x30, or island configuration) based on the show floor plan, then briefs the design team on messaging priorities, product-display requirements, demo stations, and AV integration. Phoenix Convention Center shows often drive larger island configurations because the North Building can accommodate complex builds, while hotel ballroom programs at Omni Tempe Hotel at ASU typically see smaller hard-wall booths due to load-in constraints.
Engineering review happens after design approval. The engineer validates structural integrity, confirms compliance with venue rigging rules, and specifies electrical load requirements. Phoenix Convention Center requires engineered drawings for any booth exceeding 16 feet in height or incorporating overhead rigging, and the venue's exhibitor services manual provides load-capacity charts for floor anchoring and ceiling suspension points. WestWorld of Scottsdale outdoor builds require wind-load calculations when the structure includes tall branding elements or freestanding towers.
- Booth renderings and CAD files should reference the specific hall layout and column grid published in the venue's CAD floor plan, available from Phoenix Convention Center's exhibitor portal or the show organizer's online exhibitor kit
- Electrical load calculations must distinguish between continuous-draw equipment like LED walls and intermittent-draw items like demonstration machinery, because the show contractor prices service based on peak amperage and circuit count
- ADA compliance review includes aisle width, ramp slope if the booth has a raised floor, and tactile-edge detailing for any steps or level changes, all governed by the venue's accessibility checklist
- Rigging permits at Phoenix Convention Center require stamped engineering drawings submitted at least 30 days before move-in, reviewed by the venue's rigging coordinator and the official show contractor's install manager
Fabrication and Finishing
Fabrication is the physical build of the booth structure, graphics, and finishes. Most custom booths for Phoenix-area shows are fabricated at shops in Southern California, Las Vegas, or occasionally in Phoenix-adjacent industrial zones near the I-10 corridor. The fabrication shop works from the approved build packet, cutting aluminum extrusions, laminating hard-wall panels, printing large-format graphics, and pre-assembling components to verify fit before crating for freight. Lead time for a new custom booth typically runs 8 to 12 weeks from design approval to crated freight ready to ship.
Graphics production happens in parallel with structural fabrication. Phoenix Convention Center shows often include backlit SEG fabric systems because the booth can pre-wire LED edge lighting into the frame, reducing on-site electrical labor. WestWorld of Scottsdale outdoor builds sometimes use UV-rated vinyl or mesh banners to handle direct sun exposure during multi-day consumer shows.
- Crating and freight-prep should separate components by install sequence so the dock crew and install team can unload and stage materials in the order they will be assembled on the show floor
- Graphics should be rolled or packed flat in protective tubes with handling labels that indicate orientation, because creased fabric or bent rigid panels cannot be corrected on-site without replacement
- Material certifications for flame resistance must accompany all fabric, foam, and wood finishes, documented with manufacturer test reports that the venue's fire marshal may request during move-in inspection
- Spare parts inventory should include extra fasteners, touch-up paint, and at least one duplicate graphic panel for high-visibility branding elements, because damaged components during freight or install are common
Freight Coordination and Drayage
Freight moves the crated booth from the fabrication shop to the venue. Most Phoenix-area shows use a combination of over-the-road trucking and show-site drayage managed by the official show contractor. An exhibitor shipping from a California shop typically loads a 53-foot trailer, runs I-10 eastbound through Blythe and across the Arizona state line, and arrives at the Phoenix Convention Center docks or an off-site warehouse. Drive time from Los Angeles to Phoenix runs 6 to 8 hours outside peak traffic.
Drayage is the on-site handling of freight from the dock to the booth space. The official show contractor typically controls drayage at Phoenix Convention Center, WestWorld of Scottsdale, and Mesa Convention Center, pricing by hundredweight with surcharges for delivery outside standard move-in hours or for overweight crates. The exhibitor declares estimated freight weight on the advance-order form, and the contractor invoices based on actual weight recorded at the dock scale.
- Freight bills of lading should list the show name, booth number, exhibitor contact, and delivery window to ensure the dock supervisor routes the shipment correctly and notifies the install crew when materials are staged
- Oversize or overweight components that exceed standard forklift capacity must be flagged in the advance-order form so the contractor can schedule crane service or specialty rigging equipment during move-in
- Outbound freight after the show follows the same drayage process in reverse, with empty crates pulled from the booth space to the dock and loaded onto the return truck, billed separately from inbound drayage
- Insurance and damage claims should be documented with photos taken at the dock before the drayage crew moves crates to the booth, because liability for damage shifts between the freight carrier, the drayage contractor, and the install crew depending on when and where the damage occurred
On-Site Installation and Labor
Installation is the on-floor assembly of the booth during the official move-in window. The install crew works from the shop's build photos and assembly instructions, starting with the structural frame, attaching hard-wall panels or fabric graphics, running electrical and data wiring to service drops, and finishing with furniture placement and AV calibration. Phoenix Convention Center move-in schedules typically allocate 24 to 48 hours for custom booth installs, with extended hours for complex builds that include rigging or second-story construction.
Labor jurisdiction at Phoenix-area venues is a mix of open-shop and union environments. Phoenix Convention Center allows Exhibitor Appointed Contractors to self-install booths using the exhibitor's chosen install crew, but the venue's house services are provided by the official show contractor and priced through the advance-order system. Hotel ballroom programs at Omni Tempe Hotel at ASU and Talking Stick Resort typically require coordination with the hotel's in-house AV and facilities teams.
- Install crews should arrive with a complete tool kit including cordless drills, hex keys, levels, and a ladder rated for the booth's maximum working height, because venue tool rental is expensive and delays the build
- Electrical testing must happen immediately after the show contractor energizes the booth's service drops, using a multimeter to verify voltage and phase before connecting AV equipment or demo machinery that could be damaged by incorrect wiring
- Fire marshal inspections at Phoenix Convention Center occur during the final hours of move-in, checking for clear aisle access, posted occupancy limits if the booth includes a private meeting room, and verification that all materials have flame-resistance certifications on file
- Strike (dismantle) labor follows the same jurisdiction and pricing structure as install, with the added complexity of packing materials carefully to prevent damage during return freight, because the booth will be stored and reused at future shows
Hotel Ballroom and Alternative Venue Considerations
Hotel ballroom custom booths operate under different constraints than convention-center installs. Omni Tempe Hotel at ASU and Talking Stick Resort host smaller-footprint conferences where exhibitors often deploy 10x10 or 10x20 custom booths instead of large islands. Load-in access is typically limited to service elevators and back-of-house corridors, meaning crates must be sized to fit elevator dimensions and hallway turns.
Electrical and AV infrastructure at hotel ballrooms differs from convention centers. Phoenix Convention Center provides floor pockets and overhead grid access for distributed power and data, while hotel ballrooms like those at Omni Tempe Hotel at ASU rely on wall outlets and temporary power strips run by the hotel's AV department. Custom booths in hotel ballrooms should avoid high-amperage equipment that exceeds the ballroom's circuit capacity.
- Service elevator dimensions at Omni Tempe Hotel at ASU and similar conference hotels should be confirmed with the venue's event coordinator before crating the booth, because oversized crates that do not fit the elevator require hand-carrying components up stairwells
- Noise restrictions at hotel ballroom venues often limit power tools and forklift operation to specific overnight hours, extending the install timeline compared to convention-center builds that allow 24-hour access
- Ground-surface preparation at outdoor venues like WestWorld of Scottsdale may require rented flooring or carpet to create a level base, adding cost and install time that is not typical of indoor convention-center booths
- Weather contingency plans for outdoor custom builds should include tent or canopy coverage, tie-down anchoring rated for wind gusts, and tarp protection for sensitive AV equipment, because Arizona monsoon season can deliver sudden rain and dust storms during summer show months
Custom Exhibit Booth FAQs
How much lead time is required to design and fabricate a custom booth for a Phoenix Convention Center show?
A complete custom booth design and fabrication cycle typically requires 12 to 16 weeks from initial concept to crated freight ready to ship. This includes 3 to 4 weeks for design iteration and client approval, 1 to 2 weeks for engineering review and permitting if rigging is required, and 8 to 10 weeks for fabrication, graphics production, and quality control testing at the shop. Rush timelines can compress this to 8 weeks for simpler builds, but the exhibitor risks higher costs and limited revision opportunities.
What are the ceiling height limits at Phoenix Convention Center and WestWorld of Scottsdale for custom booth structures?
Phoenix Convention Center's North Building has ceiling heights ranging from 22 feet in some halls to 32 feet in others, allowing two-story booth construction in select spaces subject to engineered drawings and rigging permits. WestWorld of Scottsdale's indoor facilities like the Equidome have lower ceiling clearances closer to 18 to 20 feet, while outdoor event zones have no ceiling limits but require wind-load engineering for tall structures. Exhibitors should request venue-specific ceiling height documentation from the show organizer or venue's exhibitor services team before finalizing booth design.
Can an exhibitor use their own install crew at Phoenix-area venues, or is labor restricted to union contractors?
Phoenix Convention Center and WestWorld of Scottsdale operate as open-shop venues where exhibitors can use Exhibitor Appointed Contractors for booth installation and dismantling. House services such as electrical connections, plumbing, rigging, and compressed air are provided exclusively by the official show contractor and must be ordered through the advance-order system. Hotel ballroom venues like Omni Tempe Hotel at ASU and Talking Stick Resort have more restrictive policies, often requiring coordination with in-house facilities and AV teams for any work that touches hotel infrastructure.
What happens if freight arrives late or is damaged during shipping to a Phoenix Convention Center show?
Late freight forces the install crew to work compressed hours or request extended access from the show organizer, often at premium labor rates. Damaged freight discovered at the dock should be documented immediately with photos and a damage report filed with the freight carrier and the show contractor's drayage team to establish liability. If critical components are damaged beyond use, the exhibitor may need to arrange emergency fabrication or rental substitutes from local Phoenix-area vendors, which is expensive but sometimes necessary to avoid missing the show opening.
How do hotel ballroom custom booths differ from convention center installs in terms of planning and execution?
Hotel ballroom custom booths face tighter load-in access, lower electrical capacity, and restricted labor hours compared to convention centers. Freight must fit service elevators and hallway dimensions, electrical service is often limited to wall outlets rather than floor pockets, and install windows are compressed into overnight shifts to avoid disrupting hotel guest operations. Hotel ballroom booths are typically smaller (10x10 to 10x20) and avoid rigging or heavy structural elements due to venue restrictions, making them less complex but requiring careful coordination with the hotel's event and engineering teams.