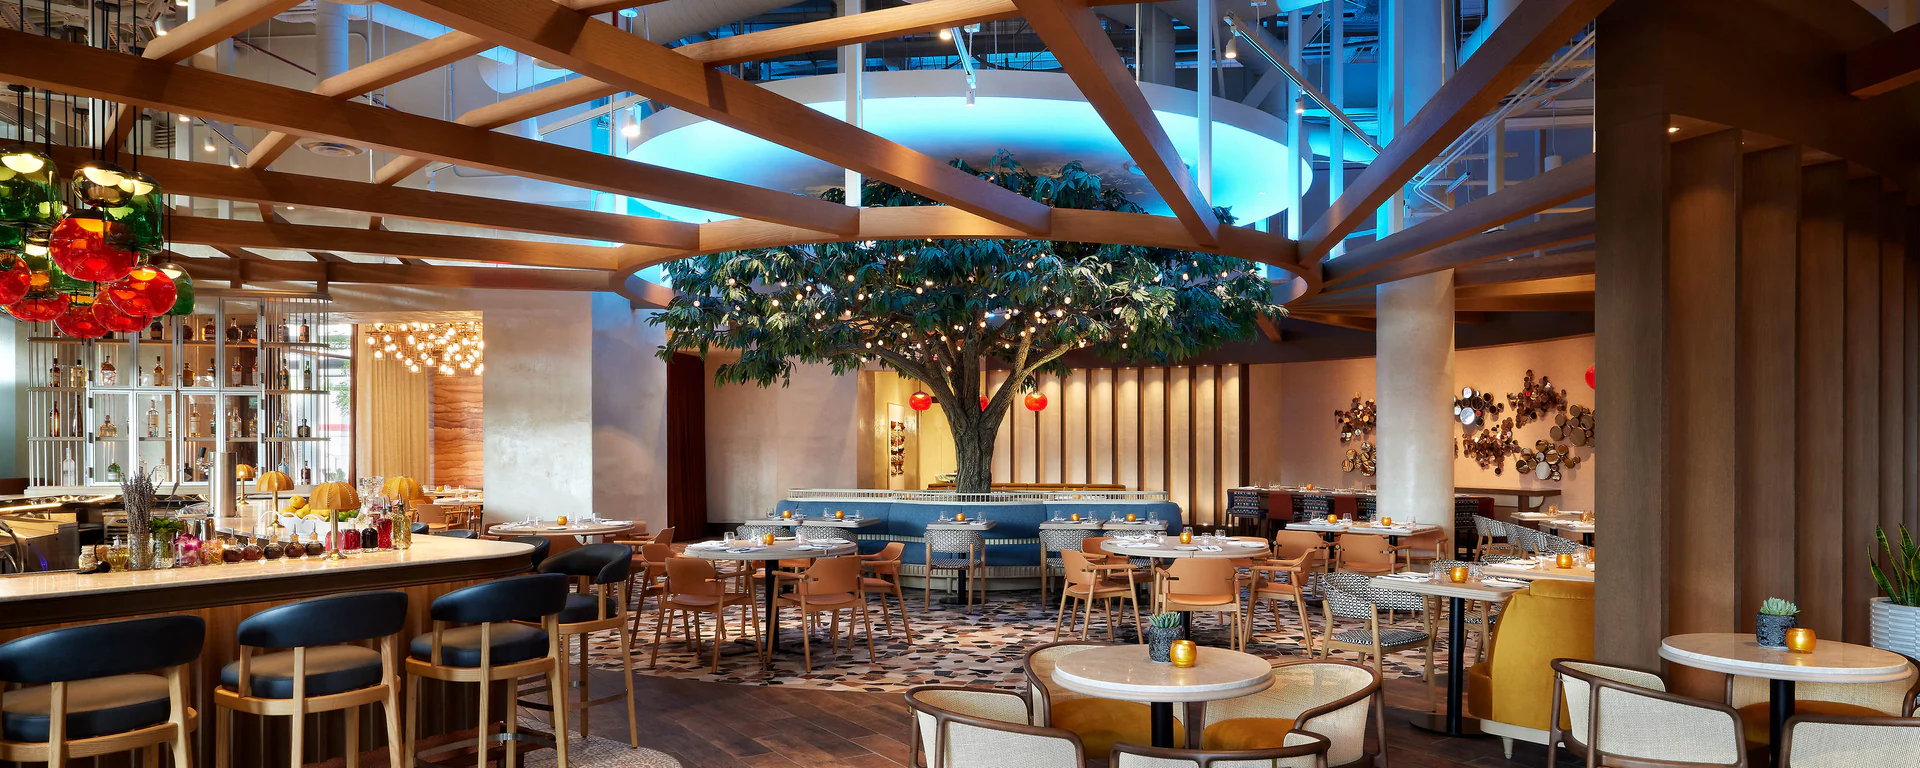
Strong planning covers event planning considerations for shows, conferences, and meetings that use Sheraton Phoenix Downtown as overflow lodging, meeting space, or headquarters hotel alongside Phoenix Convention Center programs. The project plan should turn venue rules, freight deadlines, labor windows, and exhibitor goals into a workable show schedule.
The hotel's adjacency to the convention-center campus makes it a frequent choice for planners who need to extend room blocks beyond the convention headquarters, run concurrent breakout programs, or provide executive lodging that avoids shuttle timing. The property includes meeting and event spaces that can absorb smaller breakout sessions, reception programs, or sponsor hospitality when the main convention-center schedule is at capacity.
Event teams working Phoenix Convention Center shows need to understand how the hotel's loading access, AV services, union jurisdiction, and catering timelines interact with the convention center's official contractor workflows. Planning assumes coordination between house services at the hotel and the official show contractor at the convention center, since booth installs, freight timing, and labor calls often span both properties during the same move-in window.
Venue facts to confirm before move-in
- Sheraton Phoenix Downtown says it is located adjacent to the Phoenix Convention Center.
- The hotel says it offers meeting and event spaces.
- The property says it includes over 1,000 guest rooms.
Planning anchors for Sheraton Phoenix Downtown programs
- Hotel sits adjacent to Phoenix Convention Center on North Third Street, which places guest rooms and meeting spaces within walking distance of the main exhibit halls and the West Building ballrooms
- Over 1,000 guest rooms support large room blocks for convention overflow, VIP lodging, and speaker accommodations when headquarter hotel capacity is fully committed
- Meeting and event spaces inside the property can handle breakout sessions, sponsor receptions, and executive programs that run concurrent with convention-center schedules
- Loading and delivery access at the hotel operates separately from convention-center dock timing, which requires coordination when freight or AV deliveries serve both properties during the same move-in window
- Downtown Phoenix location connects to I-10 westbound via Jefferson Street and eastbound via Washington Street, both of which reach Phoenix Sky Harbor International Airport in under ten minutes outside peak traffic windows
Campus position and convention-center adjacency
The downtown shares a block perimeter with Phoenix Convention Center, which eliminates shuttle timing for attendees walking between guest rooms and exhibit halls. The convention center's West Building sits across Third Street from the hotel, and the North Building loading docks are approximately two blocks northeast. This geography matters for planners coordinating room blocks, breakout schedules, and VIP access during citywide shows that book multiple properties along the convention-center corridor.
The hotel's meeting and event spaces provide a secondary venue option for programs that exceed the convention center's breakout capacity or need a hospitality setting separate from the trade-show floor. Planners use the property for sponsor dinners, executive briefings, and board meetings that require proximity to the main event without competing for convention-center meeting rooms. House AV services and catering operate independently from the official show contractor at the convention center, so event teams need to brief both vendors if programs span both properties.
Lodging blocks at the downtown typically supplement the convention headquarter hotel when room demand exceeds single-property inventory. The property's 1,000-plus guest rooms allow planners to absorb overflow without moving attendees to Midtown Phoenix or the Biltmore District, both of which add shuttle logistics and longer transit windows. Downtown room blocks also simplify attendee access to Chase Field, Footprint Center, and the restaurant corridor along Central Avenue, all of which host evening programs during convention weeks.
- West Building of Phoenix Convention Center sits across Third Street from the hotel, which places ballrooms and meeting rooms within a short walk of guest-room towers
- North Building loading docks are approximately two blocks northeast, so freight deliveries to both properties during the same move-in window require separate dock schedules and separate labor calls
- Meeting and event spaces inside the hotel can handle up to mid-size reception programs, breakout sessions, and sponsor hospitality without competing for convention-center meeting-room inventory
- Downtown position eliminates shuttle timing to Chase Field, Footprint Center, and the Central Avenue restaurant corridor, all of which host evening programs during convention weeks
Loading access and freight coordination
The hotel operates its own loading area separate from the Phoenix Convention Center dock system, which means freight deliveries to hotel meeting spaces follow house timelines rather than official show-contractor schedules. Event teams shipping AV gear, exhibit graphics, or sponsor materials to the hotel need to confirm receiving hours, dock access, and storage capacity with the hotel's event services team. The convention center's loading docks do not accept deliveries intended for the hotel, so planners must specify delivery addresses and contact names accurately to avoid dock refusals during busy move-in windows.
Union jurisdiction at the hotel follows standard Phoenix hospitality rules, which differ from the convention center's Exhibitor Appointed Contractor and official show-contractor workflows. House labor handles material movement inside the hotel, but exhibitor crews or third-party installers may be permitted for certain setups if coordinated in advance. Planners who assume convention-center labor rules apply at the hotel risk delays, so confirming jurisdiction and labor protocols with both properties before load-in prevents last-minute surprises.
Freight timing between Phoenix Sky Harbor International Airport and the hotel runs approximately ten minutes via I-10 and Washington Street outside peak traffic windows. Morning congestion between 6:30 and 9:30 AM and afternoon congestion between 3:30 and 7:00 PM can extend drive times to twenty-five or thirty minutes, which matters for advance shipments arriving on tight deadlines. Planners scheduling airport pickups or courier runs should build timing buffers during convention move-in days when both the hotel and the convention center are receiving simultaneous deliveries.
- Hotel loading operates separately from Phoenix Convention Center docks, so freight intended for hotel meeting spaces requires separate delivery addresses and separate receiving appointments
- Union jurisdiction at the hotel follows Phoenix hospitality rules, not convention-center EAC workflows, so labor calls and material-handling protocols differ between the two properties
- I-10 eastbound and westbound connects Phoenix Sky Harbor International Airport to downtown in under ten minutes outside peak windows, but morning and afternoon congestion can extend drive times to twenty-five or thirty minutes
- Advance shipments arriving during convention move-in days should account for dock congestion at both properties, since simultaneous deliveries can delay receiving windows
Meeting space and breakout capacity
The downtown includes meeting and event spaces that can accommodate breakout sessions, receptions, and small to mid-size conferences that do not require the convention center's main exhibit halls. Event teams use the hotel's meeting rooms for concurrent programs during citywide shows, sponsor activations, and executive retreats that benefit from downtown proximity without the scale or cost of a convention-center ballroom. House AV services, catering, and internet access are quoted separately from convention-center services, so planners need to request proposals from both properties if programs span both venues.
The hotel's event spaces are suitable for programs up to several hundred attendees depending on room configuration, which places them between hotel ballroom programs at properties like Omni Tempe Hotel at ASU and the large-scale ballrooms at Phoenix Convention Center. Planners should confirm room capacities, ceiling heights, and load-in access when booking, since hotel meeting rooms typically do not support rigging, heavy AV truss, or multi-booth exhibit configurations. Portable booth setups, modular displays, and tabletop exhibits work well in hotel meeting spaces if freight volume and setup timing align with house labor availability.
Catering minimums and room rental fees at the hotel follow standard Phoenix hospitality pricing, which may differ from convention-center food-and-beverage contracts. Planners booking receptions or dinner programs should request catering proposals early, since popular event dates during convention season often book months in advance. The hotel's proximity to the Central Avenue dining corridor provides an alternative to catered dinners if the event format allows off-site programs, though transportation timing and group size still matter for larger parties.
- Meeting and event spaces support breakout sessions, receptions, and small conferences without requiring convention-center ballroom inventory or exhibit-hall access
- House AV services, catering, and internet access are quoted separately from Phoenix Convention Center services, so event teams coordinating programs across both properties need proposals from both vendors
- Room capacities accommodate several hundred attendees depending on configuration, which fits between hotel ballroom programs and large-scale convention-center events
- Catering minimums and room rental fees follow Phoenix hospitality pricing, so planners should request proposals early during convention season when demand is highest
Room blocks and convention overflow
The hotel's 1,000-plus guest rooms allow planners to build large room blocks that supplement convention headquarter hotels or serve as the primary lodging property for mid-size conferences. Downtown Phoenix hotel inventory includes properties along Central Avenue, Jefferson Street, and Washington Street, but the downtown's adjacency to the convention center eliminates the need for shuttle scheduling or extended walk times. Room block negotiations follow standard Phoenix hospitality terms, including attrition clauses, cutoff dates, and group rate structures tied to the event's expected attendance and advance booking timeline.
Convention overflow lodging becomes necessary when citywide shows exceed headquarter hotel capacity or when multiple events run during the same week. Planners working large trade shows at Phoenix Convention Center often split room blocks across several properties, with VIP and speaker accommodations at the property closest to the exhibit halls and general attendee rooms distributed among nearby hotels. The hotel's walking distance to the convention center makes it a preferred overflow option compared to properties in Midtown Phoenix or the Biltmore District, both of which require shuttle logistics and longer transit windows.
Attendee access to evening programs at Chase Field, Footprint Center, and the restaurant corridor along Central Avenue matters during convention weeks when social events extend beyond the trade-show schedule. The hotel's downtown position places these venues within walking distance or a short rideshare, which simplifies logistics for sponsor dinners, client entertainment, and networking receptions. Planners coordinating evening programs should confirm venue availability and catering capacity early, since popular dates during spring and fall convention seasons often book well in advance.
- Over 1,000 guest rooms support large room blocks for convention overflow, VIP lodging, and speaker accommodations without moving attendees to Midtown or Biltmore District properties
- Adjacency to Phoenix Convention Center eliminates shuttle timing and extended walk distances for attendees moving between guest rooms and exhibit halls
- Room block negotiations follow standard Phoenix hospitality terms including attrition clauses, cutoff dates, and group rate structures tied to event attendance and booking timeline
- Downtown position provides walking access to Chase Field, Footprint Center, and Central Avenue dining options, all of which host evening programs during convention weeks
Regional event context and metro venue coordination
Phoenix Convention Center anchors the Greater Phoenix trade-show market, with the downtown serving as a primary overflow and adjacency property for citywide shows that draw regional and national attendance. Other metro venues including WestWorld of Scottsdale, Talking Stick Resort, Mesa Convention Center, and Arizona State Fairgrounds host shows with different profiles, but downtown Phoenix remains the largest convention campus in the region. Planners working shows at the convention center need to understand how hotel lodging, freight timing, and evening program access interact across the downtown corridor.
Tempe's conference hotel inventory at properties like Omni Tempe Hotel at ASU, Tempe Mission Palms, and The Westin Tempe provides alternative lodging and meeting capacity for smaller programs or ASU-adjacent events, but these properties do not replace the scale or convention-center adjacency that the downtown offers. Event teams coordinating programs across multiple venues should account for drive times along I-10, US-60, and Loop 202, all of which connect Tempe, Phoenix, Scottsdale, and Mesa during move-in and show days. Off-peak drive times between Tempe and downtown Phoenix run fifteen to twenty minutes, but peak congestion can extend that window to forty minutes or more.
Metropolitan event planning in Greater Phoenix requires coordination between venue jurisdictions, labor rules, and hotel service timelines that vary by property and location. The hotel's position adjacent to Phoenix Convention Center simplifies logistics for planners who need a single geographic cluster, but shows that span multiple venues or overflow into Scottsdale or Tempe require more complex freight routing, labor scheduling, and attendee transportation. This page assumes single-venue planning at the hotel and convention-center campus, not metro-wide coordination across multiple submarkets.
- Phoenix Convention Center anchors the Greater Phoenix trade-show market, with Sheraton Phoenix Downtown serving as the primary adjacency hotel for citywide shows requiring large room blocks
- Tempe conference hotels including Omni Tempe Hotel at ASU and Tempe Mission Palms provide alternative capacity for smaller programs, but do not replace the scale or convention-center adjacency available downtown
- Drive times between Tempe and downtown Phoenix run fifteen to twenty minutes off-peak along I-10 and US-60, but peak congestion can extend that window to forty minutes or more
- Metropolitan planning across Phoenix, Scottsdale, Tempe, and Mesa requires coordination of freight routing, labor schedules, and hotel timelines that vary by jurisdiction and property
Common questions about Sheraton Phoenix Downtown planning
How does loading access at Sheraton Phoenix Downtown differ from Phoenix Convention Center dock procedures?
The hotel operates its own loading area with separate receiving hours and house labor protocols. Freight intended for hotel meeting spaces requires separate delivery addresses, separate dock appointments, and coordination with the hotel's event services team. Convention-center docks do not accept deliveries for the hotel, so delivery specifications must be accurate to avoid refusals during busy move-in windows.
Can exhibit booths or displays be installed in this work meeting spaces?
Portable booth setups, modular displays, and tabletop exhibits can be installed in hotel meeting rooms if freight volume, setup timing, and labor calls align with house services availability. Heavy rigging, multi-booth configurations, and large AV truss typically exceed hotel meeting-room specifications. Planners should confirm room capacities, ceiling heights, and load-in access with the hotel before committing to exhibit setups.
How far is the program from Phoenix Sky Harbor International Airport?
The hotel sits approximately ten minutes from Phoenix Sky Harbor via I-10 and Washington Street outside peak traffic windows. Morning congestion between 6:30 and 9:30 AM and afternoon congestion between 3:30 and 7:00 PM can extend drive times to twenty-five or thirty minutes. Freight timing and advance shipments should account for peak-hour delays during convention move-in days.
What is the typical room block structure for convention overflow at this service?
Room blocks follow standard Phoenix hospitality terms including attrition clauses, cutoff dates, and group rate structures tied to expected attendance and advance booking timeline. The hotel's 1,000-plus guest rooms allow planners to build large blocks for convention overflow, VIP lodging, and speaker accommodations. Planners should negotiate blocks early during convention season when downtown inventory is tightest.
How does union jurisdiction at the hotel compare to Phoenix Convention Center EAC rules?
Union jurisdiction at the downtown follows standard Phoenix hospitality rules, which differ from the convention center's Exhibitor Appointed Contractor and official show-contractor workflows. House labor handles material movement inside the hotel, but exhibitor crews or third-party installers may be permitted for certain setups if coordinated in advance. Planners should confirm labor protocols with both properties before load-in to avoid jurisdictional conflicts.