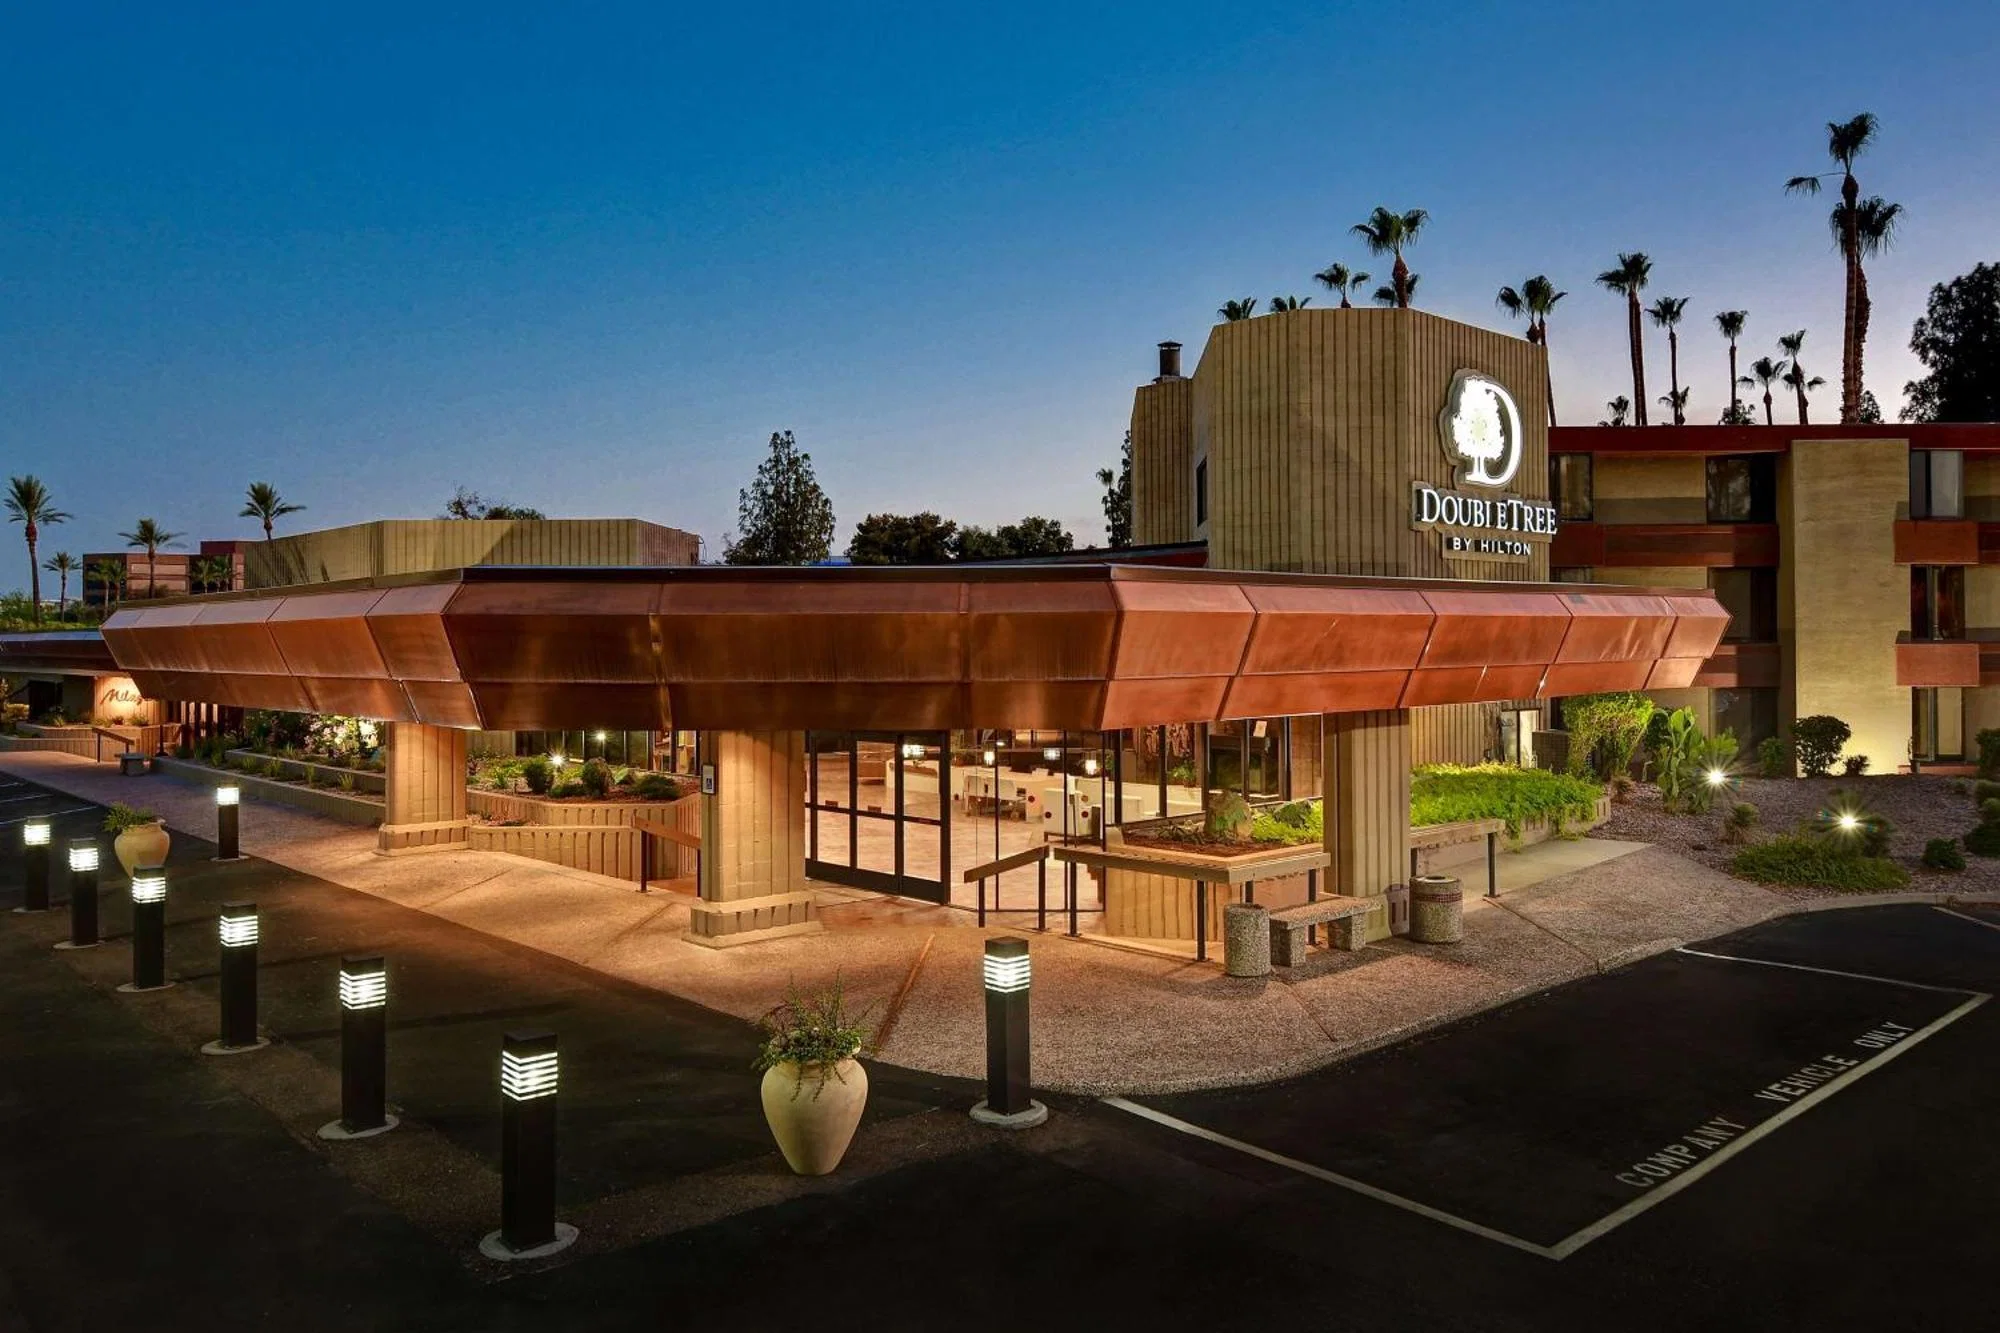
Strong planning covers how DoubleTree by Hilton Phoenix Tempe supports trade show and conference planning in the Southeast Valley, focusing on airport-adjacent lodging and mid-scale meeting programs. The project plan should turn venue rules, freight deadlines, labor windows, and exhibitor goals into a workable show schedule.
Tempe Tourism lists this property with 270 rooms, 19 meeting rooms, and 30,000 total square feet. The largest single event space runs 7,493 square feet, which accommodates banquet programs, small expos, and multi-day conference breakout schedules. Its location off I-10 and proximity to Phoenix Sky Harbor positions it as a fallback lodging option for Phoenix Convention Center exhibitors and a primary venue for smaller Tempe-based meetings.
Planning teams use DoubleTree by Hilton Phoenix Tempe for three distinct scenarios: as overflow lodging during citywide conventions at Phoenix Convention Center, as a host venue for mid-scale conferences with up to 300 attendees, and as a meeting-room cluster for pre-show and post-show briefings tied to events at Omni Tempe Hotel at ASU or Tempe Mission Palms. Freight coordination follows hotel-ballroom protocols, not convention-center dock scheduling.
Venue facts to confirm before move-in
- Tempe Tourism lists DoubleTree by Hilton Phoenix Tempe with 270 rooms.
- The same official meetings guide lists 19 meeting rooms and 30,000 total square feet of meeting space.
- Tempe Tourism lists the largest event space at 7,493 square feet.
Key DoubleTree by Hilton Phoenix Tempe Planning Checkpoints
- I-10 and East Broadway Road access puts the property five minutes from Phoenix Sky Harbor terminal curb and ten minutes from downtown Tempe hotel cluster via Apache Boulevard
- 270 rooms support exhibitor lodging blocks during Phoenix Convention Center citywide events when downtown Phoenix inventory runs tight or budget caps require airport-corridor alternatives
- 7,493-square-foot ballroom accommodates banquet setups for 500 guests, classroom configurations for 350, and theater-style seating for 600, with 18 additional meeting rooms handling breakout programs
- Airport-adjacent location reduces ground-transport costs for national attendees flying into Phoenix Sky Harbor but creates a ten-minute drive to downtown Tempe and twenty-minute drive to Phoenix Convention Center
- House services handle AV, tables, chairs, and basic setup; larger booth installations or custom fabrication require coordination with Exhibitor Appointed Contractors and advance loading-dock reservation
Location and Access Context
DoubleTree by Hilton Phoenix Tempe sits at the intersection of I-10 and East Broadway Road, approximately 1.5 miles west of downtown Tempe and 2.2 miles east of Phoenix Sky Harbor International Airport. Attendees arriving at Phoenix Sky Harbor Terminal 4 can reach the property via rental car, ride-share, or hotel shuttle in five to eight minutes off-peak; during morning and evening rush (6:30 to 9:30 AM and 3:30 to 7:00 PM) that window stretches to twelve minutes. The property does not front light rail, so attendees relying on public transit need to transfer from Sky Harbor's PHX Sky Train to the Valley Metro light rail at 44th Street/Washington station, then ride east to Mill Avenue/Third Street in downtown Tempe, followed by a ride-share or hotel shuttle for the final 1.5 miles.
Distance to Phoenix Convention Center runs approximately 7.5 miles via I-10 westbound, which translates to a twelve-minute drive off-peak or twenty-five minutes during peak traffic. Distance to Omni Tempe Hotel at ASU runs 1.8 miles via Apache Boulevard, a six-minute drive or fifteen-minute walk. Planners booking overflow lodging blocks during citywide Phoenix conventions often split inventory between downtown Phoenix properties and airport-corridor hotels like DoubleTree by Hilton Phoenix Tempe to capture attendees prioritizing flight proximity over walkable convention access.
Freight access follows hotel loading-dock protocols. The property has a single loading dock on the north side of the building, accessed via East Broadway Road. Delivery vehicles coordinate arrival windows with the hotel's operations team to avoid overlap with guest check-in flows and catering deliveries. Exhibitors shipping booth components or AV equipment directly to the hotel must label shipments with event name, arrival date, contact name, and room number or meeting-room assignment. Advance coordination with the hotel's conference-services manager is required for any shipment exceeding 500 pounds or occupying more than six linear feet of dock space.
- I-10 westbound to Phoenix Convention Center: 7.5 miles, twelve minutes off-peak, twenty-five minutes during morning or evening rush
- Apache Boulevard eastbound to Omni Tempe Hotel at ASU: 1.8 miles, six minutes by car, fifteen minutes on foot
- Phoenix Sky Harbor Terminal 4 to hotel: 2.2 miles, five to eight minutes off-peak via East Sky Harbor Boulevard and I-10 eastbound
- Loading dock operates by appointment only; shipments exceeding 500 pounds or six linear feet require advance approval from conference services
Meeting Space and Event Footprint
Tempe Tourism's 2025 Meeting Planner Guide lists DoubleTree by Hilton Phoenix Tempe with 30,000 total square feet of meeting space distributed across 19 meeting rooms. The largest single space, the Grand Ballroom, runs 7,493 square feet and supports banquet setups for 500 guests at 60-inch rounds, classroom configurations for 350 attendees, theater-style seating for 600, and hollow-square boardroom arrangements for 80. The ballroom divides into three sections via airwalls, allowing simultaneous programs when full buyout is not required. Ceiling height in the ballroom measures twelve feet at the lowest point, which constrains hanging signage and tiered AV rigs common in larger convention-center halls.
The 18 additional meeting rooms range from 400 square feet to 1,800 square feet. Smaller rooms accommodate boardroom meetings for twelve to twenty attendees, while mid-size rooms handle breakout sessions for forty to seventy in classroom format or ninety in theater. Pre-function space outside the Grand Ballroom provides 2,400 square feet for registration desks, buffet service, or exhibit tables. Planners using the ballroom for small expos (under twenty 10x10 booths) typically deploy the pre-function area for registration and the ballroom floor for booth aisles and demo stations.
House services include standard hotel AV packages (projectors, screens, handheld microphones, basic sound reinforcement), tables (6-foot and 8-foot banquet rectangles, 60-inch and 72-inch rounds), chairs (banquet, folding, and stacking varieties), and pipe-and-drape partitions. Custom booth fabrication, truss rigging, LED video walls, and specialty lighting require coordination with an Exhibitor Appointed Contractor. The hotel's preferred vendor list includes regional AV and event-production companies, but exhibitors retain the right to contract independently. Any rigging or weight loading beyond standard ceiling-grid capacity requires structural review and advance approval from the hotel's engineering team.
- Grand Ballroom: 7,493 square feet, banquet for 500, classroom for 350, theater for 600, twelve-foot ceiling height, divides into three sections
- 18 breakout rooms: 400 to 1,800 square feet each, supporting boardroom meetings for twelve to ninety attendees depending on configuration
- Pre-function space: 2,400 square feet adjacent to ballroom, used for registration, buffets, or exhibit tables during small expo programs
- House services cover standard AV, tables, chairs, pipe-and-drape; custom booth builds and rigging require Exhibitor Appointed Contractor coordination
Lodging and Attendee Flow
DoubleTree by Hilton Phoenix Tempe offers 270 guest rooms, including standard doubles, kings, and executive suites. Room blocks for conferences typically reserve 40 to 150 rooms depending on event size and attrition clauses. Exhibitors attending Phoenix Convention Center shows sometimes book airport-corridor properties like DoubleTree to reduce lodging costs or to stay closer to early-morning departure gates at Phoenix Sky Harbor. Planners coordinating multi-day events at the hotel itself often negotiate room-and-meeting packages that bundle overnight stays with ballroom rental and catering minimums.
On-site amenities include a fitness center, outdoor pool, business center, and complimentary airport shuttle operating on a fixed schedule from 5:00 AM to 11:00 PM. The shuttle does not extend to downtown Tempe or Phoenix Convention Center, so attendees require rental cars, ride-share services, or chartered shuttle buses for off-site event access. The property's restaurant and lounge serve breakfast, lunch, and dinner, but capacity constraints during large events often push planners to arrange catered buffets in meeting spaces or to direct attendees toward nearby dining options along Apache Boulevard and Mill Avenue.
Planners using DoubleTree by Hilton Phoenix Tempe as overflow lodging during Phoenix Convention Center citywide events coordinate group transportation via contracted shuttle services. Typical shuttle cadence runs every fifteen to twenty minutes during peak morning arrival and evening departure windows, with reduced frequency during midday sessions. Shuttle costs, parking fees at the convention center, and driver gratuities factor into attendee budgets and influence whether airport-corridor lodging offers net savings over downtown Phoenix properties within walking distance of the convention campus.
- 270 guest rooms: standard doubles, kings, executive suites; typical conference blocks reserve 40 to 150 rooms with negotiated attrition clauses
- Complimentary airport shuttle operates 5:00 AM to 11:00 PM on fixed schedule; does not extend to Phoenix Convention Center or downtown Tempe venues
- On-site restaurant and lounge serve three meals; large events require catered buffets in meeting spaces or attendee coordination with nearby Mill Avenue dining
- Overflow lodging for Phoenix Convention Center citywide events requires chartered shuttle service every fifteen to twenty minutes during peak arrival and departure windows
Service Jurisdiction and Contractor Coordination
DoubleTree by Hilton Phoenix Tempe operates under hotel conference-services protocols, not convention-center exhibitor rules. The hotel's house services team handles standard meeting-room setups (tables, chairs, projectors, screens, microphones, pipe-and-drape) and coordinates with in-house catering for food and beverage programs. Exhibitors requiring booth fabrication, custom signage, truss rigging, or advanced AV systems must contract directly with an Exhibitor Appointed Contractor and coordinate delivery, setup, and strike schedules with the hotel's conference-services manager.
Jurisdiction questions arise when events blend meeting-room sessions with small expo components. If the event includes fewer than twenty 10x10 booths and no custom fabrication, the hotel's house services can often deploy pipe-and-drape backdrops, 6-foot or 8-foot skirted tables, and basic power drops under a single invoice. If the event includes island booths, hanging signage, modular builds, or multi-vendor coordination, the hotel typically requires the planner to designate an Exhibitor Appointed Contractor as the primary point of contact for all booth-related logistics. This separation prevents scheduling conflicts at the loading dock and clarifies liability for damage or installation errors.
Labor rates at DoubleTree by Hilton Phoenix Tempe follow non-union hotel staffing models. Setup crews employed by the hotel operate on hourly wages without the premium overtime structures common at Phoenix Convention Center, where Teamsters jurisdiction applies for freight handling, riggers handle overhead work, and electricians manage power distribution beyond basic outlet access. Exhibitors accustomed to convention-center workflows sometimes underestimate the coordination required when working within hotel conference spaces, particularly around loading-dock scheduling, weight limits on ballroom floors, and restrictions on ceiling penetrations.
- House services handle standard meeting setups (tables, chairs, basic AV, pipe-and-drape); custom booth builds require Exhibitor Appointed Contractor coordination
- Events with fewer than twenty 10x10 booths and no custom fabrication can often operate under house-services invoice; larger or complex programs require designated contractor
- Non-union hotel staffing applies; no Teamsters freight jurisdiction, no rigger premiums, no convention-center electrician protocols for basic power drops
- Loading-dock coordination, ballroom weight limits, and ceiling-penetration restrictions require advance discussion with conference-services manager and engineering team
Planning Sequence and Timeline
Planners booking DoubleTree by Hilton Phoenix Tempe for conferences or small expos typically initiate site visits and contract negotiations six to twelve months in advance for events expecting 100 to 300 attendees. Larger citywide conventions coordinating overflow lodging blocks at the property often reserve room inventory eighteen to twenty-four months out to align with Phoenix Convention Center show dates. The hotel's conference-services team provides standard event orders covering meeting-room assignments, setup diagrams, AV requirements, catering menus, and load-in schedules. Planners contracting separately with Exhibitor Appointed Contractors must reconcile hotel timelines with vendor availability, delivery windows, and union show-site schedules if the contractor is simultaneously servicing Phoenix Convention Center events.
Load-in for ballroom events typically occurs the day before or the morning of the event, depending on setup complexity and room availability. Simple classroom or theater setups can turn in two to four hours; banquet rounds with full linens, centerpieces, and staged buffets require four to six hours; small expo layouts with pipe-and-drape booths, power drops, and registration desks often need six to eight hours when house services manage the build. If an Exhibitor Appointed Contractor is handling custom fabrication, modular booth assembly, or truss rigging, load-in schedules extend to accommodate delivery coordination, tool access, and safety inspections.
Strike timelines depend on event end time and subsequent room bookings. If the ballroom is reserved for another event the following day, strike must complete by midnight or earlier to allow housekeeping and reset crews adequate turnaround. Exhibitors shipping materials home from the hotel coordinate outbound freight pickups with advance notice to the loading dock, ensuring carriers arrive during approved windows and that all packaging waste is removed from the property. Failure to meet strike deadlines can trigger additional hourly labor charges or room-rental extensions, particularly if the delay affects housekeeping schedules or blocks access for the next event's load-in.
- Site visits and contract negotiations begin six to twelve months in advance for mid-scale conferences; citywide overflow blocks reserve eighteen to twenty-four months out
- Load-in timing: two to four hours for simple classroom setups, six to eight hours for small expo layouts with pipe-and-drape and registration desks
- Custom booth builds and truss rigging via Exhibitor Appointed Contractor extend load-in schedules and require coordination with hotel dock access and engineering approvals
- Strike deadlines tied to next-day room bookings; missed timelines trigger additional labor charges or room-rental extensions that compound event costs
DoubleTree by Hilton Phoenix Tempe Trade Show FAQ
How far is DoubleTree by Hilton Phoenix Tempe from Phoenix Convention Center?
The hotel sits 7.5 miles east of Phoenix Convention Center via I-10 westbound. Drive time runs twelve minutes off-peak and up to twenty-five minutes during morning or evening rush. The property does not offer direct light-rail access, so attendees require rental cars, ride-share services, or chartered shuttle buses to reach the convention campus.
Can the hotel handle small expo setups, or do I need to hire an outside contractor?
House services can manage events with fewer than twenty 10x10 booths using pipe-and-drape, skirted tables, and basic power drops. Larger expos, custom booth fabrication, truss rigging, or modular builds require coordination with an Exhibitor Appointed Contractor. The hotel's conference-services team provides a preferred vendor list, but exhibitors retain the right to contract independently.
Does the hotel operate under union labor jurisdiction?
No. DoubleTree by Hilton Phoenix Tempe follows non-union hotel staffing models. Setup crews employed by the hotel operate on hourly wages without the premium overtime structures or craft-specific jurisdiction (Teamsters, riggers, electricians) that apply at Phoenix Convention Center.
What are the freight and loading-dock procedures?
The hotel has a single loading dock accessed via East Broadway Road. Deliveries require advance coordination with the conference-services manager to avoid overlap with guest check-in flows and catering shipments. Shipments exceeding 500 pounds or six linear feet need prior approval. All packages must be labeled with event name, arrival date, contact name, and room or meeting-room assignment.
Is DoubleTree by Hilton Phoenix Tempe a good overflow lodging option for Phoenix Convention Center events?
It depends on attendee priorities and budget constraints. The property offers lower room rates and proximity to Phoenix Sky Harbor, which benefits exhibitors with early-morning flights or cost-conscious teams. However, the ten-minute drive to downtown Phoenix and lack of light-rail access require chartered shuttle services or rental cars, which can offset lodging savings. Planners should compare total attendee costs (room rate plus transportation) against downtown Phoenix properties within walking distance of the convention center.