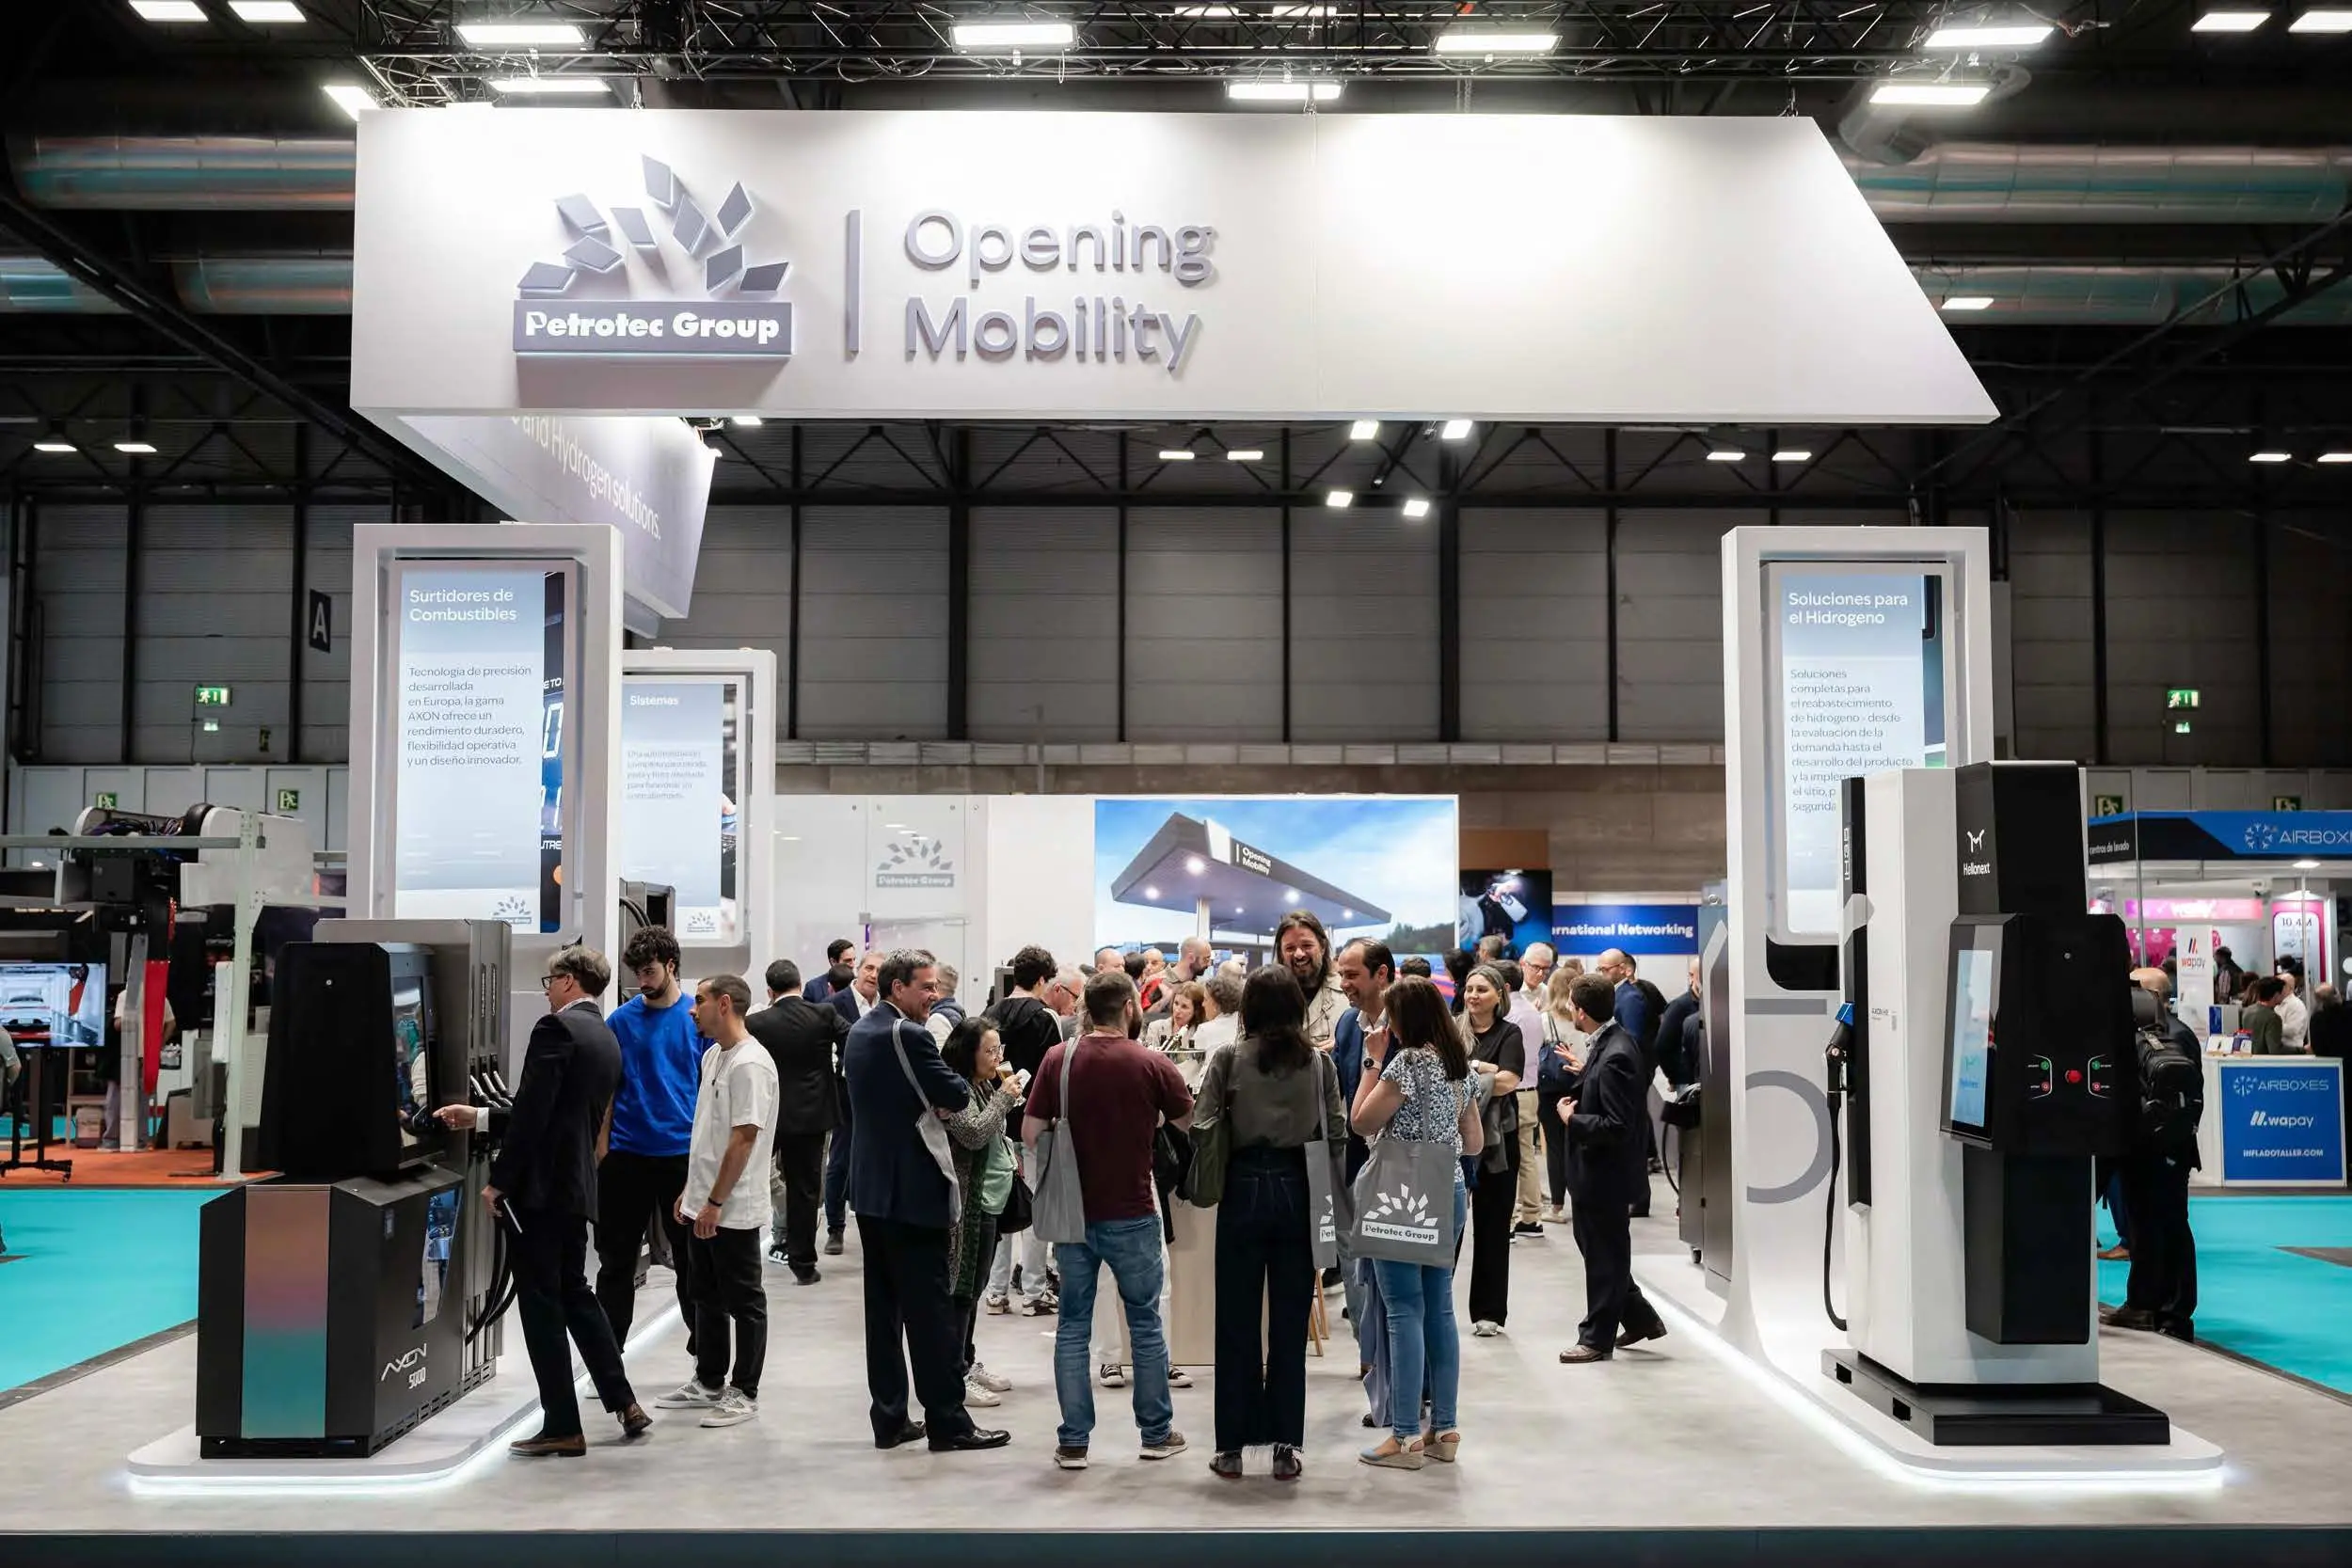
A peninsula booth occupies a middle-aisle position with three exposed sides and one back wall. The footprint typically starts at 20×30 or 30×30 and scales upward to 30×40, 40×40, and beyond when show budgets and floor plans allow. The three-sided exposure changes sightline strategy and booth-element placement compared to island or inline formats, and the back-anchor line gives structural mounting options that a full-island footprint cannot provide.
Planning a peninsula configuration at Phoenix Convention Center, WestWorld of Scottsdale, or Talking Stick Resort begins with the show-floor diagram and the official exhibitor manual. The manual specifies height limits by booth type, rigging rules if overhead elements are planned, and the relationship between the peninsula classification and the venue's in-house services versus Exhibitor Appointed Contractor jurisdiction. Each of these venues applies different load-in sequencing, dock allocation, and finish timelines that influence peninsula booth setup timing.
A reliable plan frames peninsula exhibit booth planning for Tempe-area shows. It covers footprint characteristics, structural and freight realities, sightline and staffing implications, and how to translate a peninsula assignment into an accurate production and logistics brief. The project plan should turn venue rules, freight deadlines, labor windows, and exhibitor goals into a workable show schedule.
Peninsula booth planning connects footprint, venue infrastructure, and three-sided access
- Footprint scaling from 20×30 starter configurations through 30×30, 30×40, and 40×40 premium peninsula assignments at Phoenix Convention Center and WestWorld indoor spaces, with back-wall anchor and three open approaches
- Height regulations vary by venue and booth classification, requiring review of Phoenix Convention Center's exhibitor manual for North Building exhibit halls, WestWorld specifications, and hotel ballroom line-of-sight restrictions at Omni Tempe Hotel at ASU or Talking Stick Resort meeting wings
- Freight and install timing driven by peninsula position on the show floor, which may trigger advanced dock access or finish-phase installation depending on aisle sequence and neighbor booth setup at multi-day load-ins
- Sightline and circulation strategy for three-sided access, balancing demo zones, meeting spaces, product displays, and staff positions to capture traffic from center aisle, side aisle, and diagonal approach vectors
- Back-wall structural opportunity for graphics, product mounts, storage enclosures, and AV equipment racks that would require freestanding support in a full-island configuration, reducing floor clutter and opening front-quadrant circulation
Footprint Characteristics and Venue Fit
Peninsula booths occupy middle-aisle positions with one closed side and three open approaches. Standard starting configurations include 20×30 (600 square feet), 30×30 (900 square feet), 30×40 (1,200 square feet), and 40×40 (1,600 square feet). Larger peninsula footprints appear at major shows in Phoenix Convention Center's North Building, which offers 635,000 square feet of exhibit space across eleven halls, and at WestWorld of Scottsdale, where the Equidome and Monterra venues support indoor exhibition programs. The footprint assignment appears in the official show-floor diagram and determines aisle exposure, neighbor adjacency, and structural height limits.
At Phoenix Convention Center, peninsula booths follow the venue's exhibitor guidelines for height, rigging attachment points, and finish-phase access. The interconnected campus includes three ballrooms, 99 meeting rooms, and 20 climate-controlled loading docks, all of which influence dock allocation and install sequencing when a peninsula booth includes hanging elements or multi-case freight. At WestWorld, the Equidome and outdoor tenting configurations allow flexibility in booth positioning and ceiling clearance, but planners must confirm overhead rigging availability and fire-code compliance with the official show contractor before finalizing booth design.
Hotel ballroom programs at Omni Tempe Hotel at ASU (36,000 square feet of meeting space across seven rooms) and Talking Stick Resort typically limit peninsula booths to smaller footprints and reduced height ceilings. The ballroom environment restricts rigging, requires floor protection for rolling cases and booth structures, and compresses load-in windows because of back-to-back event schedules. Peninsula assignments in ballroom settings often shift toward modular or lightweight structures to meet venue constraints and tight timelines.
- Standard peninsula footprints of 20×30, 30×30, 30×40, and 40×40 square feet, with back-wall anchor enabling graphics and structural support not available in full-island configurations
- Phoenix Convention Center North Building offers 635,000 square feet across eleven exhibit halls and 20 climate-controlled docks, supporting large peninsula installations with advance dock allocation and overhead rigging options
- WestWorld of Scottsdale's Equidome and Monterra indoor spaces provide flexible ceiling clearance and outdoor tenting adjacency, requiring fire-code and rigging confirmation with show contractor before finalizing booth plans
- Hotel ballroom venues including Omni Tempe Hotel at ASU and Talking Stick Resort impose lower height limits, compressed load-in windows, and floor-protection requirements that favor modular or lightweight peninsula structures
Structural Design and Back-Wall Advantage
The peninsula's single closed side provides a structural anchor for graphics, product displays, AV equipment racks, and storage enclosures. This back wall eliminates the need for freestanding towers or truss supports in the center of the booth, opening circulation space for attendee flow and demo zones. Graphics mounted to the back wall can reach full height limits without obstructing sightlines from the three open sides, and the wall surface becomes the primary branding and wayfinding element visible from center-aisle and diagonal approaches.
Structural engineering for peninsula booths accounts for wind load if the booth sits near open doors or loading-dock zones, seismic bracing requirements at Arizona venues, and weight distribution across the floor grid. Phoenix Convention Center's exhibit halls have concrete floors with predictable load capacity, but rigging points and ceiling-height restrictions vary by hall. The exhibitor manual specifies which halls permit overhead hanging signs, what weight limits apply, and whether union labor or Exhibitor Appointed Contractor crews handle rigging installation. WestWorld's Equidome allows greater flexibility for hanging elements, but outdoor adjacency and seasonal temperature swings require weatherproofing considerations for electronics and fabric graphics.
Back-wall storage enclosures reduce visible clutter and create secure zones for demo inventory, staff belongings, and freight cases during show hours. These enclosures must integrate with the booth's electrical and data infrastructure, and access doors must not block fire-code egress paths or emergency signage. At Mesa Convention Center, which offers 19,000 square feet of exhibit area and 19,000 square feet of meeting space, peninsula booths in the smaller exhibit hall benefit from compact back-wall storage that maximizes open front-quadrant circulation without overwhelming the footprint.
- Back-wall anchor supports graphics, product mounts, AV racks, and storage enclosures without requiring freestanding truss or center-floor towers, opening circulation and demo space across the three exposed sides
- Structural engineering accounts for wind load near dock zones, seismic bracing in Arizona venues, and weight distribution, with Phoenix Convention Center exhibitor manual specifying hall-by-hall rigging limits and union jurisdiction
- WestWorld Equidome permits greater hanging-sign flexibility but requires weatherproofing for outdoor-adjacent installations and seasonal temperature management for electronics and fabric elements
- Back-wall storage enclosures reduce booth clutter and secure demo inventory, requiring integration with electrical and data lines while maintaining fire-code egress clearance at venues like Mesa Convention Center
Freight and Load-In Sequencing
Peninsula booths typically require more freight volume than inline displays because of the three-sided exposure and larger graphics runs. A 30×30 peninsula might ship twelve to eighteen cases, depending on structure complexity, product displays, and AV equipment. A 40×40 configuration can reach twenty-five to thirty-five cases, especially if the back wall includes modular storage, overhead signage, or integrated demo platforms. Case count drives dock-door allocation, forklift time, and warehouse staging requirements during advance setup windows.
At Phoenix Convention Center, the 20 climate-controlled loading docks serve eleven exhibit halls and three ballrooms, creating a sequenced load-in schedule that prioritizes larger booths and peninsula positions with early access. The official show contractor coordinates dock times and assigns forklift support, while Exhibitor Appointed Contractors handle booth-specific installation once freight reaches the show floor. Planners must confirm whether peninsula setup falls under advanced install windows or finish-phase timing, as neighbor booths and aisle access affect when crews can begin assembly and when final graphics and product can be placed.
Freight routing to Tempe-area venues follows I-10 from the west or east and US-60 from the southeast. Phoenix Sky Harbor International Airport sits five miles from downtown Tempe, supporting air-freight arrivals for time-sensitive product or international shipments. Ground freight from California origins typically allows two to three days for LTL delivery, while East Coast shipments require five to seven days. Peninsula booth timelines should account for advance-warehouse delivery if the show contractor offers pre-show storage, or direct-to-dock timing if freight arrives during official move-in dates. Late freight complicates peninsula installation because the three-sided exposure creates neighbor dependencies and aisle blockage during setup.
- Peninsula freight volumes range from twelve to eighteen cases for 30×30 configurations and up to twenty-five to thirty-five cases for 40×40 footprints, driven by three-sided graphics, back-wall structures, and AV equipment loads
- Phoenix Convention Center's 20 climate-controlled docks serve eleven exhibit halls with sequenced load-in, requiring confirmation of advanced install versus finish-phase timing based on neighbor booth status and aisle access
- Freight routing via I-10 and US-60 to Tempe-area venues, with Phoenix Sky Harbor five miles from downtown supporting air-freight arrivals and LTL ground shipments requiring two to three days from California or five to seven days from East Coast origins
- Late freight arrivals complicate peninsula setup because three-sided exposure creates neighbor dependencies and aisle blockage, making advance-warehouse delivery or confirmed dock-window timing critical for multi-day load-ins
Sightline Strategy and Traffic Flow
Three-sided access changes how attendees approach and circulate through a peninsula booth. Center-aisle exposure draws heavy traffic, side-aisle approaches capture overflow and neighboring-booth visitors, and diagonal sightlines from cross-aisles create additional entry vectors. Booth layout must balance demo zones visible from all three approaches, staff positions that monitor multiple entry points, and product displays that do not block sightlines from any angle. Back-wall graphics provide wayfinding and branding continuity, but front-quadrant elements must remain low-profile or modular to avoid creating blind zones.
At Phoenix Convention Center shows, peninsula booths benefit from high foot traffic along center aisles and side corridors that connect exhibit halls to the ballroom complex and meeting rooms. Attendees moving between sessions, keynote spaces, and exhibit areas create predictable flow patterns that peninsula positions can capture if entry points remain visible and approachable. WestWorld exhibitions, especially consumer shows and public events, generate less structured traffic patterns, requiring peninsula layouts that accommodate browsing, group stops, and spontaneous engagement from multiple directions.
Staffing a peninsula booth requires coverage of three active sides without creating overcrowded zones or leaving any approach unmonitored. Typical staffing ratios for a 30×30 peninsula range from four to six team members during peak hours, while a 40×40 configuration might deploy six to eight staff to manage demo rotations, lead capture, and product inquiries. Staff positioning should avoid clustering at the back wall or center, instead distributing across the three open quadrants to greet attendees from any approach and redirect traffic into demo zones or meeting areas.
- Three-sided access creates center-aisle, side-aisle, and diagonal approach vectors, requiring booth layouts that balance demo visibility, staff positioning, and low-profile front-quadrant elements to avoid sightline blockage from any angle
- Phoenix Convention Center peninsula positions capture foot traffic between exhibit halls and ballroom-meeting complexes, while WestWorld consumer shows generate less structured browsing patterns requiring flexible engagement zones across all three approaches
- Staffing ratios of four to six team members for 30×30 peninsula footprints and six to eight for 40×40 configurations, distributed across three open quadrants to monitor all entry points and redirect attendees into demo or meeting zones
- Back-wall graphics provide branding and wayfinding continuity, but front-quadrant displays must remain modular or low-profile to preserve sightlines and avoid creating blind zones from side or diagonal approaches
Electrical, AV, and Data Infrastructure
Peninsula booths require electrical service routed from the show floor to the booth's back wall or corner positions. The official show contractor provides power drops based on advance orders submitted through the exhibitor manual, and late orders typically carry surcharges. A 30×30 peninsula running video walls, demo stations, and task lighting might require 40 to 60 amps, while a 40×40 configuration with multiple AV zones and demo platforms can reach 80 to 100 amps. Internet and data connections follow similar advance-order workflows, and wired connections offer more reliable bandwidth than shared Wi-Fi during peak show hours.
At Phoenix Convention Center, house services cover venue-provided utilities including electrical drops, internet connections, and compressed air or water access if the show type requires it. The official show contractor installs power distribution from floor boxes to the booth perimeter, and the Exhibitor Appointed Contractor or in-booth crew handles final connections to displays, lighting, and AV equipment. Omni Tempe Hotel at ASU and other hotel ballroom venues typically limit available amperage per booth and charge premium rates for additional circuits, making early electrical planning essential to avoid day-of shortages or costly add-ons.
AV equipment in peninsula booths includes video walls mounted to the back wall, demo monitors on side-facing pedestals, and audio zones that do not bleed into neighboring booths. Soundproofing and directional audio become more important in peninsula configurations because three-sided exposure allows sound to carry across aisles. Lighting design must account for overhead venue lighting, which may be uneven or dim during show hours, and supplemental booth lighting should avoid glare on video screens or product displays. Mesa Convention Center's 19,000-square-foot exhibit area and smaller overall footprint mean peninsula booths share closer aisle spacing, making sound and light management more critical than at larger venues.
- Electrical service routed to back wall or corner positions via advance orders through exhibitor manual, with 30×30 peninsula configurations requiring 40 to 60 amps and 40×40 setups reaching 80 to 100 amps for video, demo, and lighting loads
- Phoenix Convention Center house services provide venue utilities and floor-box power distribution, with official show contractor handling perimeter installation and Exhibitor Appointed Contractor or booth crew connecting final devices and displays
- Hotel ballroom venues including Omni Tempe Hotel at ASU limit available amperage per booth and charge premium rates for additional circuits, requiring early electrical planning to avoid day-of shortages or costly add-ons
- AV and lighting design must account for three-sided sound and light bleed, directional audio to avoid neighbor interference, and supplemental booth lighting that avoids glare on video screens in venues like Mesa Convention Center where closer aisle spacing amplifies sound and light management challenges
Peninsula Exhibit Booth Planning Questions
What distinguishes a peninsula booth from an island or inline configuration?
A peninsula booth has three open sides and one back wall, creating a middle-aisle footprint that anchors at one edge. Island booths open on all four sides, and inline booths occupy a single aisle with neighbors on two sides. The peninsula back wall provides structural support for graphics, storage, and AV equipment, while the three-sided exposure requires sightline and traffic-flow planning that differs from island or inline layouts.
How does booth height regulation apply to peninsula configurations at Phoenix Convention Center?
Phoenix Convention Center's exhibitor manual specifies height limits by booth type and hall location. Peninsula booths typically follow the same maximum height as island configurations, often sixteen to twenty feet depending on the hall and rigging restrictions. Back-wall graphics and structures can reach full height limits, but front-quadrant elements may have reduced height caps to maintain sightlines across aisles. Planners should review the manual and coordinate with the official show contractor before finalizing booth design.
What freight and dock timing considerations affect peninsula booth installation?
Peninsula booths ship more cases than inline displays because of three-sided graphics and larger structures. Freight volumes of twelve to thirty-five cases require coordinated dock allocation, forklift time, and warehouse staging. At Phoenix Convention Center, advanced install windows prioritize larger booths, and peninsula positions may require finish-phase timing if neighbor booths block aisle access. Late freight arrivals complicate installation because the three-sided exposure creates neighbor dependencies and aisle blockage during setup.
How should staffing and sightline strategy differ for peninsula booths compared to inline displays?
Peninsula booths require coverage of three active sides, distributing staff across center-aisle, side-aisle, and diagonal approach vectors. Typical staffing ratios range from four to six team members for 30×30 footprints and six to eight for 40×40 configurations. Booth layout must keep front-quadrant elements low-profile to avoid sightline blockage from any angle, and staff positioning should avoid clustering at the back wall or center, instead greeting attendees from all three approaches and redirecting traffic into demo or meeting zones.
What electrical and AV infrastructure planning is required for a peninsula booth at Omni Tempe Hotel at ASU?
Hotel ballroom venues limit available amperage per booth and charge premium rates for additional circuits. A 30×30 peninsula running video, demo stations, and lighting might require 40 to 60 amps, while a 40×40 configuration can reach 80 to 100 amps. Advance electrical orders through the exhibitor manual avoid day-of shortages and costly add-ons. AV equipment must account for three-sided sound bleed, directional audio to avoid neighbor interference, and supplemental lighting that avoids glare on video screens in ballroom environments with lower ambient light and closer aisle spacing than convention-center exhibit halls.