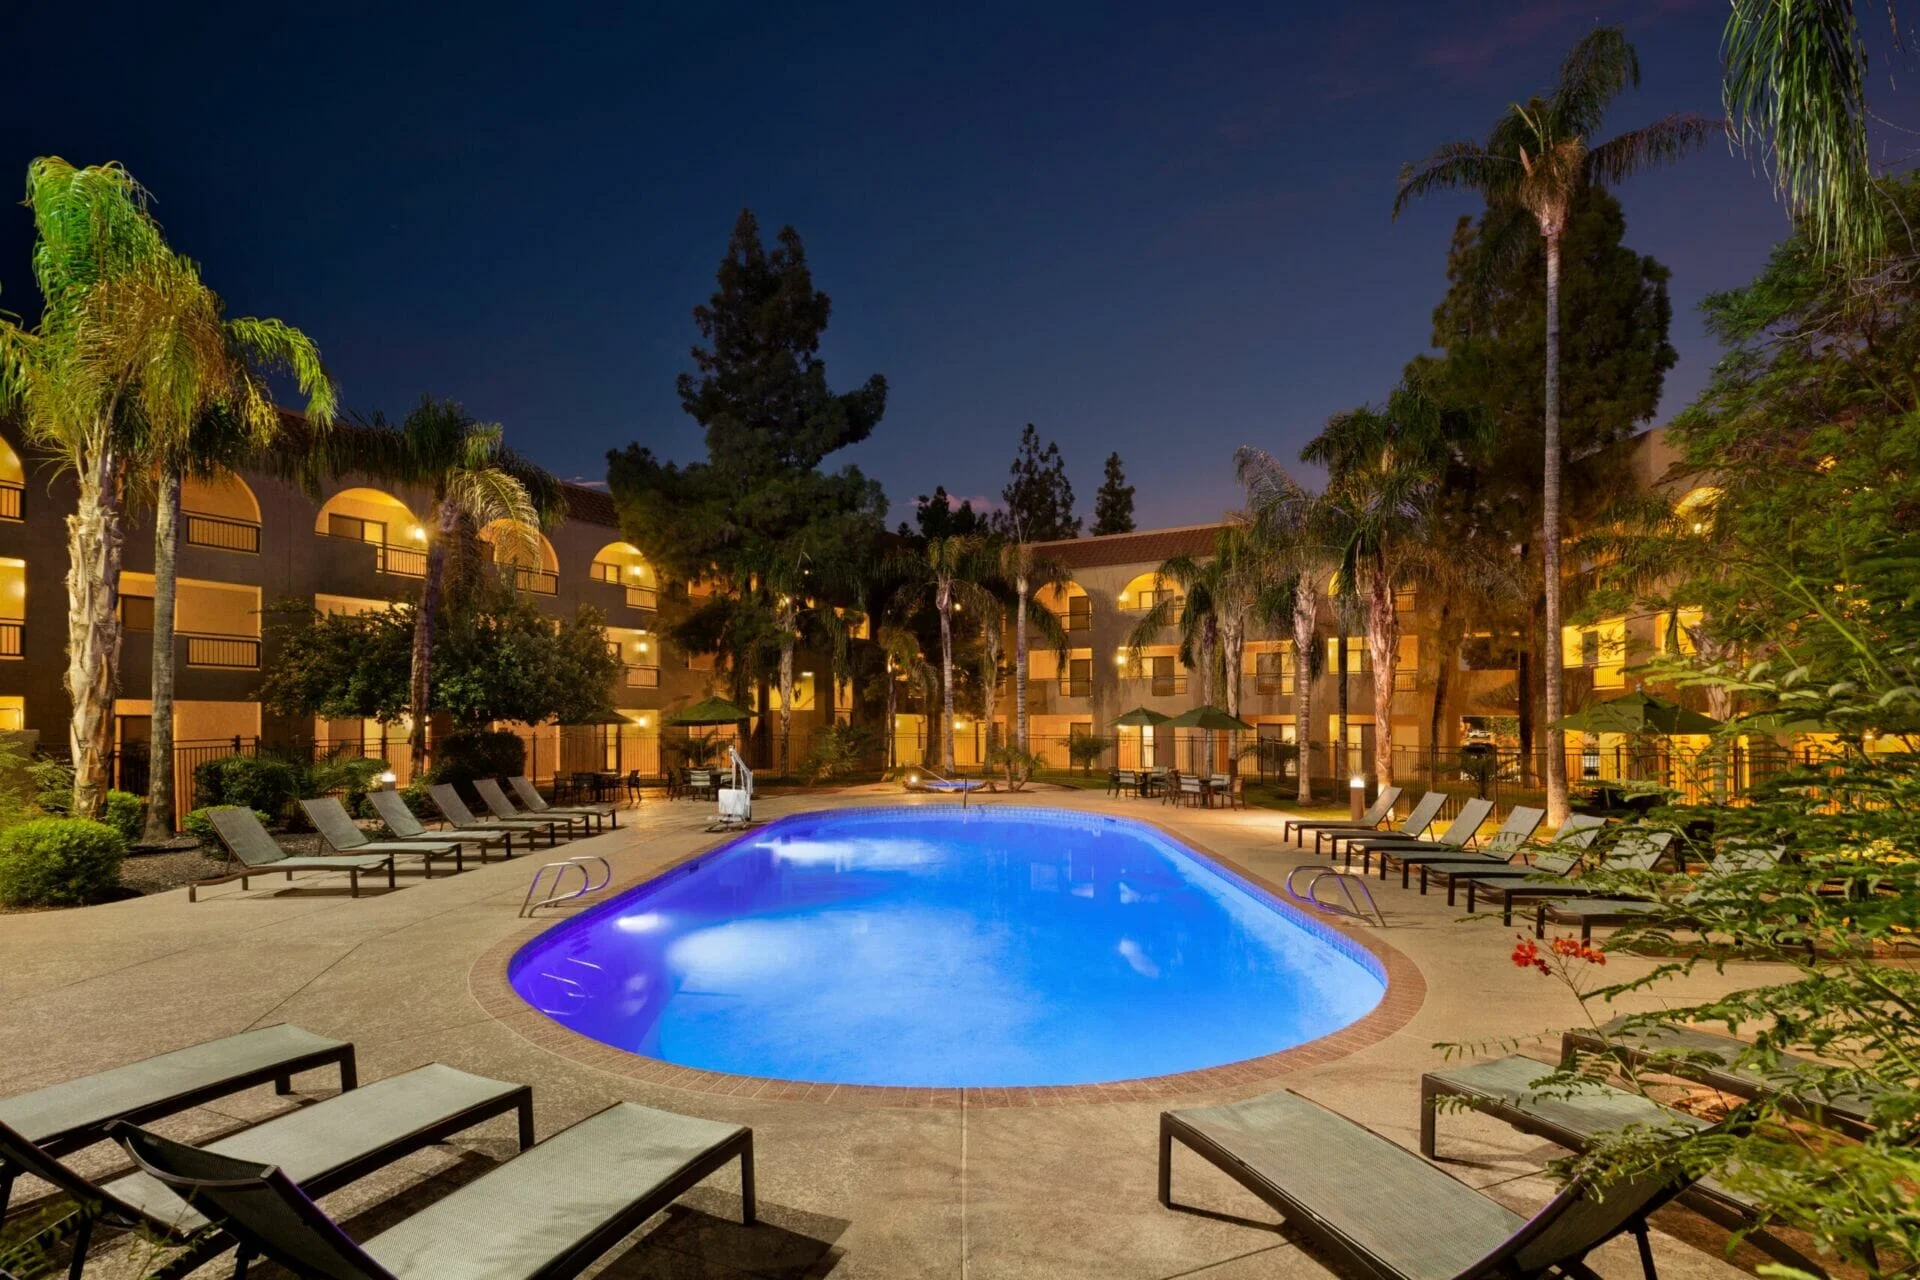
Strong planning covers planning logistics for exhibitors, planners, and meeting teams working events at Embassy Suites by Hilton Phoenix Tempe. The venue profile is based on Tempe Tourism's official 2025 Meeting Planner Guide, which lists the property with 224 all-suite rooms, 12 meeting rooms, and 10,000 total square feet of meeting space. The project plan should turn venue rules, freight deadlines, labor windows, and exhibitor goals into a workable show schedule.
The tempe sits in the airport corridor along University Drive, roughly halfway between Phoenix Sky Harbor International Airport and the ASU campus. The all-suite configuration and mid-size meeting footprint support team meetings, sales presentations, board retreats, and group hospitality programs rather than large-scale trade show load-ins. Freight and catering flow through hotel loading docks and service corridors, not expo-grade marshaling yards.
The venue anchors the airport-corridor hotel cluster, which includes DoubleTree by Hilton Phoenix Tempe and The Westin Tempe. Teams booking Embassy Suites for breakout sessions or overflow lodging tied to Phoenix Convention Center events typically route freight along University Drive to I-10 westbound, a drive of approximately twenty minutes outside peak traffic windows. Move-in timing, electrical requirements, and AV coordination follow hotel ballroom protocols, not convention-center union jurisdictions.
Venue facts to confirm before move-in
- Tempe Tourism lists Embassy Suites by Hilton Phoenix Tempe with 224 rooms.
- The same official meetings guide lists 12 meeting rooms and 10,000 total square feet of meeting space.
- Tempe Tourism lists the largest event space at 4,000 square feet.
Planning Considerations at Embassy Suites Phoenix Tempe
- 224 all-suite rooms support group hospitality, team meetings, and conference-adjacent lodging for ASU-district events and Phoenix Convention Center overflow programs
- 10,000 square feet of meeting space across 12 breakout rooms, with the largest event space measuring 4,000 square feet, frames booth-support programs around hotel ballroom protocols rather than expo-hall workflows
- University Drive corridor positioning between Phoenix Sky Harbor International Airport and the ASU campus creates a drive-time advantage for airport-origin freight and attendee shuttle routing during peak traffic hours
- Hotel loading dock and service elevator access requires advance coordination for freight deliveries, AV carts, and catering setups that exceed standard bellman capacity or require dedicated staging windows
- Phoenix Convention Center sits approximately seven miles northwest along I-10, making Embassy Suites a viable overflow lodging and breakout option for exhibitors managing multi-venue programs across downtown Phoenix and Tempe districts
Venue Footprint and Meeting Space Configuration
The tempe offers 10,000 square feet of meeting space divided across 12 breakout rooms. The largest single event space measures 4,000 square feet, suitable for receptions, team meetings, small product showcases, and training sessions. The all-suite room configuration and mid-scale meeting footprint position the venue as a conference lodging property rather than a primary exhibit hall or ballroom expo anchor.
The venue sits in Tempe's airport corridor along University Drive, approximately five miles east of Phoenix Sky Harbor International Airport and three miles west of the ASU campus core. Teams booking Embassy Suites for overflow lodging tied to Phoenix Convention Center events typically route freight and attendees along I-10 westbound, a run of approximately seven miles. The drive takes fifteen to twenty-five minutes depending on time of day, with morning and evening peaks adding ten to fifteen minutes.
Hotel ballroom programs at Embassy Suites follow house-services protocols. In-house audiovisual, catering, and furniture coordination flows through the venue's catering and sales teams, not through official show contractors or Exhibitor Appointed Contractors typical of convention-center work. Teams booking tabletop displays, pop-up booths, or small-scale product demonstrations confirm freight delivery windows, service elevator access, and ballroom load-in protocols with the property's event-services manager before finalizing booth shipments.
- The largest event space measures 4,000 square feet, appropriate for receptions, small showcases, and breakout sessions but not for island booths or multi-aisle expo layouts that require 10,000-plus-square-foot halls
- Hotel service elevators and loading dock access require advance scheduling for freight deliveries exceeding bellman cart capacity, particularly for AV crates, display cases, or multi-pallet shipments arriving from Phoenix-area warehouses
- In-house catering, AV rental, and furniture coordination follow hotel ballroom protocols rather than convention-center vendor jurisdictions, simplifying planning for teams accustomed to hotel meeting programs
- The all-suite configuration supports group hospitality and team lodging for multi-day meetings, reducing shuttle frequency between sleeping rooms and breakout spaces compared to standard hotel room blocks
Freight and Loading Dock Coordination
The tempe freight access flows through the property's loading dock and service corridors. Hotel ballroom programs typically coordinate freight deliveries through advance reservation with the property's event-services team, particularly for shipments arriving via common carrier, exhibitor-appointed trucking, or local drayage from Phoenix-area warehouses. The venue does not operate expo-scale marshaling yards or multi-dock queuing systems, so freight timing and delivery windows matter more than at convention-center properties.
Teams routing freight from Phoenix Sky Harbor International Airport or from I-10 distribution centers typically use University Drive eastbound or westbound depending on origin. The airport run takes approximately ten to fifteen minutes outside peak hours. Freight arriving from Phoenix Convention Center storage or from North Phoenix warehouses routes via I-10 eastbound to University Drive, a run of fifteen to twenty-five minutes depending on traffic. Morning and evening peaks add ten to twenty minutes to those windows.
Service elevator capacity and ballroom access points limit the size and volume of freight that can move efficiently through the property. Teams shipping oversized crates, rigging hardware, or multi-pallet booth components confirm elevator dimensions, weight limits, and staging-area availability before finalizing shipment. The hotel's event-services team coordinates delivery windows to avoid conflicts with catering setups, housekeeping cart traffic, and other group programs sharing the loading dock during the same move-in window.
- University Drive corridor access supports freight routing from Phoenix Sky Harbor International Airport in ten to fifteen minutes outside peak hours, reducing drayage costs compared to properties farther from the airport
- Service elevator dimensions and weight limits require confirmation before shipping oversized booth components, AV crates, or multi-pallet displays that exceed standard hotel ballroom freight profiles
- Loading dock reservation windows prevent conflicts with simultaneous catering deliveries, housekeeping supply shipments, and other group programs sharing dock access during the same move-in day
- Drayage from Phoenix Convention Center storage or North Phoenix warehouses routes via I-10 eastbound to University Drive, a run of fifteen to twenty-five minutes depending on time of day and traffic conditions
Electrical, AV, and Ballroom Service Protocols
The tempe ballroom electrical and AV coordination follows hotel house-services protocols. In-house AV rental, power distribution, and internet access are coordinated through the property's preferred vendors or event-services team rather than through official show contractors typical of Phoenix Convention Center programs. Teams booking displays, projection systems, or booth lighting confirm power specifications, outlet placement, and circuit capacity with the hotel's AV contact before finalizing booth design.
Standard hotel ballroom power includes wall outlets suitable for laptop charging, small LED lighting, and single-monitor displays. Teams requiring dedicated circuits for larger displays, multiple screens, or booth lighting that exceeds standard hotel ballroom capacity submit electrical requests to the property's event-services team. The hotel coordinates power distribution through licensed electricians familiar with ballroom load requirements, not through convention-center electrical contractors accustomed to expo-hall booth builds.
Internet access for digital displays, live demonstrations, or registration kiosks flows through the hotel's Wi-Fi network or dedicated wired connections coordinated in advance. Teams running bandwidth-intensive applications or requiring guaranteed uptime confirm network capacity, backup options, and technical support availability with the property's IT contact. Hotel ballroom internet access differs from convention-center show-floor networks in terms of bandwidth allocation, service-level agreements, and troubleshooting response times.
- In-house AV rental and power distribution follow hotel house-services protocols, simplifying coordination for teams accustomed to hotel meeting programs rather than convention-center electrical jurisdictions
- Dedicated circuit requests for booth lighting, multi-screen displays, or AV equipment exceeding standard wall-outlet capacity require advance submission to the hotel's event-services team for electrician coordination
- Internet access for live demonstrations, registration kiosks, or digital signage flows through hotel Wi-Fi or dedicated wired connections, with bandwidth capacity and uptime guarantees confirmed in advance with the property's IT contact
- Electrical specifications and outlet placement in ballroom spaces require confirmation during site visit or advance floor plan review to avoid last-minute booth repositioning or power-extension challenges
Overflow Lodging and Phoenix Convention Center Coordination
The tempe serves as overflow lodging for teams exhibiting at Phoenix Convention Center events when downtown Phoenix hotel blocks fill or when airport-corridor positioning reduces shuttle costs for attendees flying into Phoenix Sky Harbor International Airport. The drive from Embassy Suites to Phoenix Convention Center runs approximately seven miles along I-10 westbound, a trip of fifteen to twenty-five minutes depending on time of day. Morning and evening peaks add ten to fifteen minutes.
Teams booking Embassy Suites for overflow lodging coordinate shuttle routes along University Drive to I-10 westbound, with drop-off at the convention-center loading docks or main entrances depending on attendee access needs. Shuttle frequency and timing align with exhibit-hall hours, registration windows, and evening networking events rather than fixed hotel departure schedules. The all-suite room configuration supports team hospitality and pre-show briefings in suite common areas, reducing reliance on rented meeting space for small-group coordination.
Freight coordination for teams using Embassy Suites as overflow lodging and Phoenix Convention Center as the primary exhibit venue routes through the convention center's official show contractor, not through the hotel's loading dock. Display storage, advance shipment, and booth build occur at Phoenix Convention Center's marshaling yards and exhibit halls. Embassy Suites serves as sleeping-room inventory and meeting-space backup, not as a freight-staging location for convention-center programs.
- Phoenix Convention Center sits approximately seven miles northwest along I-10 westbound, a drive of fifteen to twenty-five minutes depending on traffic, making Embassy Suites viable overflow lodging for exhibitors managing downtown Phoenix and Tempe programs
- Shuttle routes along University Drive to I-10 westbound align with exhibit-hall hours, registration windows, and evening events rather than fixed hotel departure schedules typical of leisure travel programs
- All-suite room configuration supports team hospitality, pre-show briefings, and small-group coordination in suite common areas, reducing reliance on rented meeting space for last-minute planning sessions
- Freight coordination for Phoenix Convention Center exhibits routes through the convention center's official show contractor and marshaling yards, not through Embassy Suites loading dock, to avoid dual-venue freight management conflicts
ASU Campus Proximity and Academic Event Support
The tempe sits approximately three miles west of the ASU campus core along University Drive, positioning the property as a lodging and meeting option for academic conferences, recruitment events, sponsor activations, and campus-adjacent programs. Teams booking Embassy Suites for ASU-affiliated events coordinate shuttle routes along University Drive eastbound to campus parking structures, athletic venues, or academic buildings depending on event location. Drive time runs five to ten minutes outside class-change windows.
ASU campus venues including Old Main, ASU 365 Community Union at Mountain America Stadium, and Tempe Center for the Arts host academic conferences, symposia, and sponsor activations that generate lodging and meeting-space demand in the University Drive corridor. Teams using Embassy Suites as headquarters hotel for ASU campus events coordinate freight deliveries, breakout sessions, and reception catering at the hotel property while routing attendees to campus venues for keynote sessions, panel discussions, or exhibit-hall programs.
Tempe Tourism's official 2025 Meeting Planner Guide lists Embassy Suites alongside Omni Tempe Hotel at ASU, Tempe Mission Palms, and The Westin Tempe as core conference lodging inventory in the downtown Tempe and ASU district. Teams booking group blocks for ASU-affiliated events compare room counts, meeting-space capacity, and shuttle distances to campus venues. Embassy Suites' 224 all-suite rooms and 10,000 square feet of meeting space support mid-size academic conferences and recruitment programs rather than thousand-attendee symposia that require convention-center footprints.
- ASU campus core sits approximately three miles east along University Drive, a drive of five to ten minutes outside class-change windows, supporting shuttle routing for academic conferences, recruitment events, and sponsor activations
- ASU 365 Community Union at Mountain America Stadium, Old Main, and Tempe Center for the Arts host academic conferences and symposia that generate lodging demand in the University Drive corridor between the airport and campus
- Tempe Tourism's official 2025 Meeting Planner Guide positions Embassy Suites alongside Omni Tempe Hotel at ASU, Tempe Mission Palms, and The Westin Tempe as core conference lodging inventory for downtown Tempe and ASU-district programs
- Mid-size academic conferences and recruitment programs that require 200 to 300 sleeping rooms and 8,000 to 12,000 square feet of meeting space align well with Embassy Suites' all-suite configuration and ballroom capacity
Frequently Asked Questions
What is the largest single event space at Embassy Suites by Hilton Phoenix Tempe?
The largest event space measures 4,000 square feet according to Tempe Tourism's official 2025 Meeting Planner Guide. That footprint supports receptions, team meetings, small product showcases, and training sessions rather than island booths or multi-aisle expo layouts.
How far is Embassy Suites Phoenix Tempe from Phoenix Convention Center?
Embassy Suites sits approximately seven miles southeast of Phoenix Convention Center along I-10 eastbound. The drive takes fifteen to twenty-five minutes depending on time of day, with morning and evening peaks adding ten to fifteen minutes.
Does Embassy Suites Phoenix Tempe have loading dock access for freight deliveries?
Yes, the property has a loading dock and service corridors that support freight deliveries for hotel ballroom programs. Teams shipping oversized crates, AV equipment, or multi-pallet booth components coordinate delivery windows, service elevator access, and staging-area availability with the hotel's event-services team in advance.
Can Embassy Suites Phoenix Tempe accommodate overnight booth storage between event days?
Overnight storage for booth components, AV crates, or display materials requires advance coordination with the property's event-services team. Hotel ballroom storage differs from convention-center overnight hold procedures, so teams confirm storage location, security protocols, and access windows before finalizing multi-day event plans.
What electrical and AV services are available at Embassy Suites Phoenix Tempe?
Electrical and AV coordination flows through the hotel's in-house event-services team and preferred vendors. Standard ballroom power includes wall outlets suitable for laptops, small LED lighting, and single-monitor displays. Teams requiring dedicated circuits for larger displays or booth lighting submit electrical requests in advance to coordinate licensed electrician support.