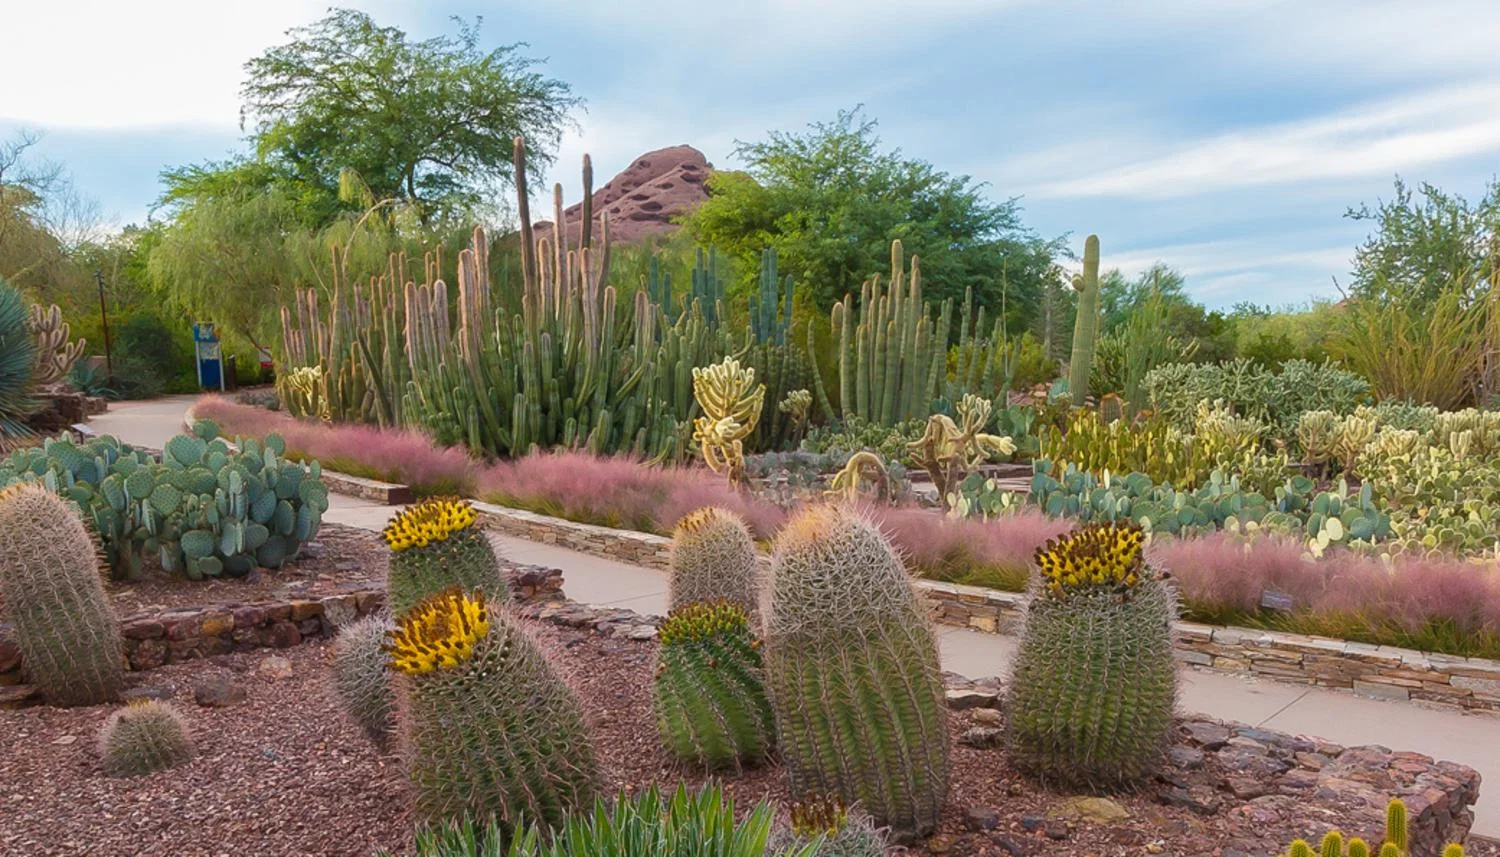
Desert Botanical Garden offers a unique setting in Phoenix with 160 acres of desert landscape, functioning primarily as a site for receptions and brand activations rather than a traditional trade show floor. The venue features a 4,500-square-foot ballroom and six meeting rooms, which contrasts sharply with the massive exhibition capabilities of the nearby Phoenix Convention Center and its 635,000 square feet of meeting and exhibition space. Planners must recognize that this location requires a shift in logistics strategy from standard convention centers to outdoor and environmentally sensitive site management.
Access to the venue is defined by its proximity to major transportation hubs, sitting just five miles from Phoenix Sky Harbor International Airport according to Tempe Tourism data. This close distance allows for efficient arrival of materials and VIP guests, though the venue's location within a protected garden setting imposes strict constraints on vehicle movement and staging areas. Coordinating with vendors who understand the limitations of a botanical site is essential, especially when compared to the open loading docks available at the Phoenix Convention Center or the expansive campus of WestWorld of Scottsdale.
The facility supports a maximum of 910 seats, making it suitable for high-level networking events or private dinners rather than general session keynotes for large associations. When planning for groups that might otherwise stay in Tempe or utilize the 7,100 hotel rooms in that city, the travel time to this Phoenix location must be factored into the agenda. This venue serves as a strong option for off-site events during citywide conventions, providing a memorable backdrop that differentiates it from standard hotel ballrooms like those found at the Omni Tempe Hotel at ASU or the Tempe Mission Palms.
Venue facts to confirm before move-in
- Tempe Tourism lists Desert Botanical Garden at 910 seats and six meeting rooms.
- The same official meetings guide notes the venue spans 160 acres.
- Tempe Tourism lists the largest ballroom at 4,500 square feet.
Venue Constraints and Logistics
- Outdoor terrain requires specific flooring and staking permissions to protect the 160-acre collection.
- 4,500 square foot ballroom limits indoor capacity compared to the Phoenix Convention Center's North Building.
- 160-acre site necessitates detailed mapping for vendor load-in and guest flow to avoid damaging desert flora.
- 910-seat capacity requires strict RSVP management and potentially multiple waves for large corporate groups.
- Proximity to Sky Harbor allows for tight arrival windows but demands early coordination with venue security.
Access Routes and Vendor Coordination
Planning an event at Desert Botanical Garden requires navigating a site that prioritizes the preservation of living collections over the ease of heavy equipment movement. Unlike the Phoenix Convention Center, which has 20 climate-controlled loading docks and direct exhibit hall access, this garden venue demands careful scheduling of deliveries to minimize impact on the grounds. Planners must work closely with the venue's operations team to identify designated routes for trucks and staging areas, ensuring that the flow of materials does not interfere with public garden operations or endanger the cacti and desert plants.
The venue's location in Phoenix places it within a major metropolitan hub, yet the internal roads are designed for light maintenance vehicles rather than semi-trucks. This constraint means that large exhibit properties or extensive staging materials must be broken down into smaller loads or staged off-site before the final move-in. Coordinating these logistics is significantly different from managing a show at WestWorld of Scottsdale, where the Equidome and Monterra spaces offer vast paved surfaces for heavy equipment maneuvering.
- Coordinate delivery windows with venue security to avoid conflicts with daily public garden hours and tours.
- Verify vehicle height and weight restrictions on internal service roads due to low-hanging desert tree limbs.
- Plan for off-site storage if the 4,500 square foot ballroom cannot hold all staging materials simultaneously.
- Map out a precise path for forklifts and dollies to prevent soil compaction in root zones of sensitive plants.
Indoor and Outdoor Capacity Planning
The indoor capacity at Desert Botanical Garden is led by a 4,500-square-foot ballroom and six additional meeting rooms, creating an intimate environment that differs vastly from the expansive convention halls in the region. For comparison, the Omni Tempe Hotel at ASU offers 36,000 total square feet of meeting space, highlighting that the Garden is best suited for focused breakout sessions or VIP dinners rather than plenary sessions. Planners must utilize the six meeting rooms strategically to manage attendee flow, as the indoor footprint cannot accommodate a large trade show floor.
The 160-acre outdoor space provides a dramatic canvas for brand activations and networking receptions, but it requires a different approach to capacity management than a traditional hotel ballroom. With a total seating capacity of 910, the venue forces planners to make hard choices about guest lists and seating arrangements. If the event exceeds this number, planners must consider running the event over multiple nights or securing a secondary location in the East Valley, such as the Mesa Convention Center with its 19,000 square feet of exhibit area.
- Allocate buffer space within the 160-acre site for catering trucks and generator placement away from guest areas.
- Use the 4,500 square foot ballroom as a primary anchor for registration or dining to centralize attendee activity.
- Map the six meeting rooms to specific break-out functions to minimize guest walking time in extreme heat.
- Review the 910-seat capacity against the final invite list to determine if a separate overflow space is required.
Positioning Within the Phoenix Market
Desert Botanical Garden occupies a specific niche in the Phoenix market as a high-value destination for corporate hospitality and VIP events rather than a primary exhibition hall. Major industry drivers in the region, such as the semiconductor and biosciences sectors, often utilize the Phoenix Convention Center for their main trade show floors due to the need for massive booth space and heavy utilities. The Garden serves as an ideal satellite venue for these groups, offering a serene environment for executive dinners or sponsor activations that complement the main business conducted downtown.
When evaluating the venue against other regional options, it is important to note the lack of on-site lodging, which contrasts with resorts like Talking Stick Resort in Scottsdale. Planners must account for transportation logistics from hotels in Tempe or downtown Phoenix. The five-mile distance from Sky Harbor makes it accessible, but the lack of adjacent hotels means that shuttle buses or coordinated ride-share programs are necessary to move attendees between their accommodations and the garden.
- Consider this venue for off-site VIP dinners during major shows at the Phoenix Convention Center to reduce fatigue.
- Evaluate shuttle logistics if the base hotel block is in Tempe or Scottsdale rather than central Phoenix.
- Compare the 910-seat capacity against the attendee list to determine if a second night is needed for large groups.
- Leverage the desert setting for brand activations that would be impossible indoors at the Mesa Convention Center.
Environmental Planning and Contingencies
Hosting an event in a living botanical garden introduces environmental variables that are not present in standard convention centers or hotel ballrooms. The primary concern is the weather, as the Phoenix heat can make outdoor spaces unusable during large parts of the year without significant investment in shade structures and cooling. Planners must budget for tenting and portable HVAC solutions to ensure guest comfort, a cost that is generally not required for indoor events at the Arizona State Fairgrounds or the Tempe Center for the Arts.
Contingency planning must also account for the preservation of the site itself. Any stakes, tents, or heavy equipment must be installed in a way that does not damage the irrigation systems or the root structures of the cacti. This often requires specialized labor and sub-contractors who have experience working in sensitive environments. Unlike the concrete floors of the Phoenix Convention Center, the desert terrain presents challenges for leveling structures and running electrical cables safely.
- Secure tenting specifications that meet local wind load requirements for open desert areas and sudden storms.
- Schedule power distribution early to ensure adequate HVAC for the indoor ballroom and any outdoor cooling needs.
- Plan for lighting transitions as the garden operates on natural daylight cycles for outdoor evening events.
- Identify specific no-stake zones in advance to protect rare plant species during installation of branding elements.
Service Provider Integration
Successful execution at Desert Botanical Garden depends on integrating multiple service providers who can adapt to the venue's strict operational guidelines. The venue likely maintains a preferred vendor list for catering and audiovisual services to ensure that providers are familiar with the site's limitations. Planners should verify whether their existing partners are approved or if they must contract with local specialists, adding a layer of coordination that is less complex at venues with in-house services like the Omni Tempe Hotel at ASU.
Labor coordination must be handled with precision, as the venue's operating hours are often dictated by sunlight and the need to protect the collection during evening hours. Setup crews must be scheduled to complete work before the garden opens to the public or after it closes, which can create a compressed timeline for installation. This differs from the 24-hour access often granted at the Phoenix Convention Center, requiring planners to build more buffer time into their project schedules.
- Confirm preferred vendor lists for catering and audiovisual to avoid incompatibility with site rules and regulations.
- Align labor schedules strictly with the venue's operating hours to respect the botanical collection and public access.
- Verify waste management plans for outdoor dining areas to maintain the garden's aesthetic and sanitation standards.
- Coordinate with florists and decorators to ensure that any supplemental plant materials do not introduce pests to the garden.
Desert Botanical Garden Event Logistics
How does the capacity at Desert Botanical Garden compare to major convention centers?
Desert Botanical Garden is significantly smaller than major convention centers, featuring a 4,500-square-foot ballroom and a total capacity of 910 seats. In contrast, the Phoenix Convention Center offers 635,000 square feet of meeting and exhibition space, making the Garden suitable only for intimate VIP events or receptions rather than full-scale trade shows.
What are the primary logistical constraints for hosting a corporate event at this venue?
The primary constraints involve protecting the 160-acre living collection, which restricts vehicle movement, staking, and equipment installation. Planners must coordinate deliveries through specific internal roads and often need to use off-site storage because the venue lacks the expansive loading docks and staging areas found at the Phoenix Convention Center or WestWorld of Scottsdale.
Is the venue suitable for large trade shows requiring extensive exhibit fabrication?
No, the venue is not designed for large trade shows or heavy exhibit fabrication due to its delicate desert terrain and limited indoor square footage. It is better utilized for brand activations, outdoor networking, and hospitality events, whereas groups needing large exhibit halls should consider the Mesa Convention Center or the Phoenix Convention Center.
What transportation considerations exist for attendees staying in Tempe or Scottsdale?
Since there are no on-site hotels at Desert Botanical Garden, planners must arrange transportation from attendee hotels in Tempe, Scottsdale, or downtown Phoenix. The venue is located five miles from Sky Harbor, making it accessible, but traffic and parking limitations on the garden grounds necessitate organized shuttle services for large groups.
How does the venue handle weather contingencies for outdoor events?
Planners must arrange their own weather contingencies, such as tenting and portable cooling, to protect guests from the intense Phoenix heat or sudden rain. The venue provides a 4,500-square-foot ballroom for indoor backup, but the outdoor nature of the site requires rigorous planning for wind, sun exposure, and temperature control that is not needed at indoor hotel ballrooms.