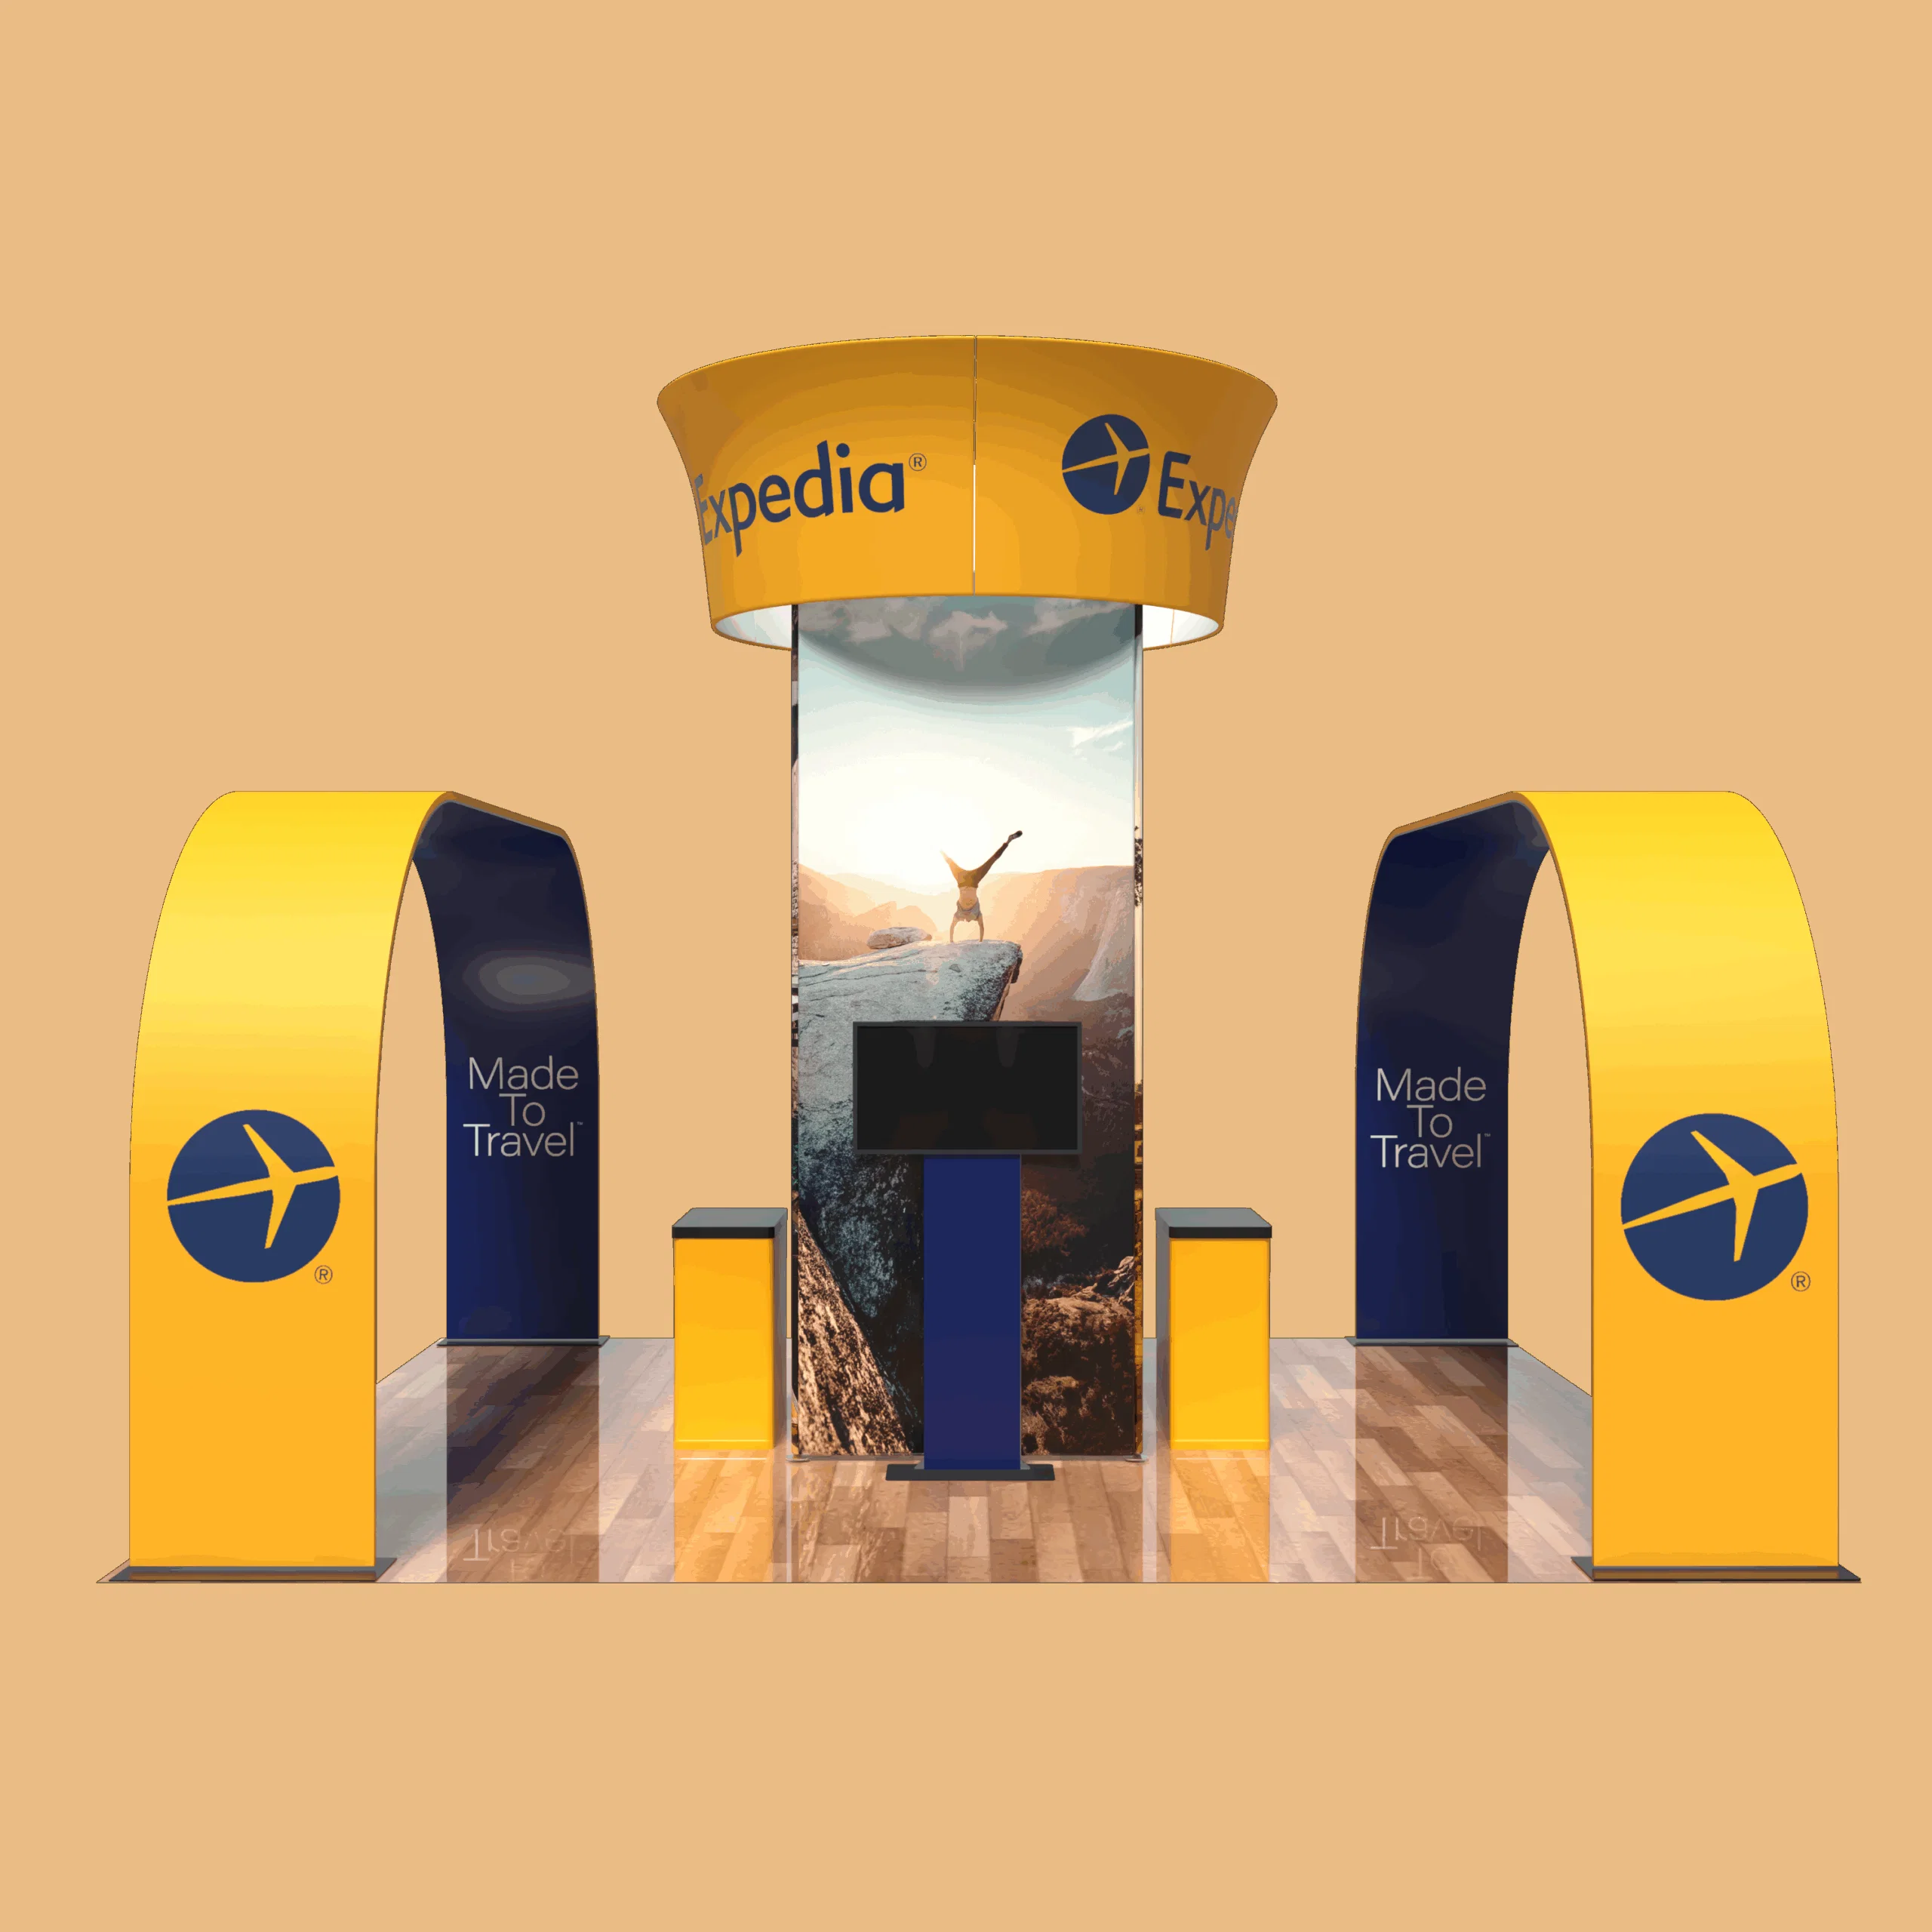
Strong planning covers island-booth planning for Tempe-area trade shows and conferences, with freight, electrical, rigging, and labor considerations specific to Phoenix Convention Center's 635,000-square-foot North Building, WestWorld of Scottsdale's outdoor and indoor event campus, and hotel ballroom programs at the Omni Tempe Hotel at ASU and The Westin Tempe. The project plan should turn venue rules, freight deadlines, labor windows, and exhibitor goals into a workable show schedule.
Island booths carry higher visibility than inline or peninsula configurations because they allow attendee circulation on all four sides. That visibility demands taller structures, suspended graphics, or elevated product displays to capture sightlines from across the show floor. At Phoenix Convention Center, ceiling heights in the North Building support hanging signage and rigging points, while hotel ballroom programs at the Omni Tempe (36,000 total square feet of meeting space across seven meeting rooms) impose lower ceiling constraints and require advance rigging coordination with house services.
Planning starts with footprint confirmation, venue load-in schedule, and electrical/rigging deadlines. A 20x20 island carrying video walls, interactive kiosks, and product demonstration zones will generate different case counts, power draws, and labor hours than a 40x40 custom structure with suspended truss and theatrical lighting. Accurate bid requests include booth dimensions, estimated weight, case count, electrical load (amps, voltage, and circuit count), rigging requirements, and the venue's official move-in window. This page names the venues, metrics, and workflow sequence specific to Tempe and the broader Phoenix metro.
Island Booth Planning for Tempe-Area Shows
- Footprint and sight-line geometry: 20x20 is the minimum island footprint at most Valley venues, while 30x30 and 40x40 configurations are common at Phoenix Convention Center North Building exhibits and WestWorld consumer shows where larger floor grids allow for premium positioning
- Freight and case-count math: a 30x30 island with custom millwork, fabric graphics, AV hardware, and product inventory typically ships 12 to 20 crates depending on modular versus fully custom construction, and dock timing at Phoenix Convention Center's 20 climate-controlled loading docks follows strict advance-warehouse and show-site windows
- Electrical and data coordination: island booths often require multiple circuits (120V and 208V or 480V for larger displays), and planners should submit electrical orders 30 to 45 days before move-in to secure competitive pricing and avoid show-site surcharges at venues like Talking Stick Resort or Mesa Convention Center
- Rigging and suspended elements: hanging signs, truss grids, and elevated product displays require advance rigging permits and engineering drawings at Phoenix Convention Center; hotel ballroom programs at the Omni Tempe and Tempe Mission Palms impose lower ceiling heights and may limit or prohibit overhead rigging entirely
- Labor jurisdiction and supervision: Phoenix Convention Center follows official show contractor rules and Exhibitor Appointed Contractor (EAC) guidelines; smaller hotel events at The Westin Tempe or the ASU 365 Community Union may allow exhibitor setup with minimal labor oversight, but planners should confirm jurisdiction before booking I&D crews or specialty installers
Footprint and Venue Compatibility
Island booths occupy premium floor positions because they allow attendee access from all four aisles. The minimum footprint is typically 20x20 (400 square feet), though some smaller hotel ballroom events at Downtown Tempe properties will permit 10x10 or 10x20 islands if the floor layout supports four-sided circulation. Phoenix Convention Center's North Building exhibit halls offer grid flexibility for 20x20, 30x30, 40x40, and 50x50 islands, with aisle widths defined by the show organizer's floor plan and fire marshal approval.
WestWorld of Scottsdale hosts consumer shows and automotive expos that frequently feature large-format islands (40x40 and larger) in both the Equidome and outdoor event zones. These footprints require early floor plan confirmation because outdoor events face wind-load restrictions, tent anchoring rules, and electrical routing that differs from indoor hall configurations. Talking Stick Resort and other conference hotels in Scottsdale allow island booths in ballroom settings, but ceiling heights (often 12 to 16 feet) limit vertical build opportunities compared to convention-center halls.
Arizona State Fairgrounds hosts public shows and B2B events where island booths compete for visibility in high-traffic zones near entrance corridors and food courts. Planners should request corner or center-floor positions early in the exhibitor prospectus cycle, because premium island locations sell out months before smaller inline booths. Mesa Convention Center offers 19,000 square feet of exhibit area, enough to support multiple 20x20 islands but rarely large enough for 40x40 configurations unless the event rents the full facility.
- Phoenix Convention Center North Building: 11 exhibit halls, 635,000 square feet total, with ceiling heights supporting 20-foot vertical builds and rigging points for suspended signage
- WestWorld of Scottsdale: indoor Equidome and outdoor event zones; outdoor islands require wind-rated structures and ballast or stake anchoring depending on surface type
- Omni Tempe Hotel at ASU: 36,000 square feet of meeting space across seven rooms; ballroom ceiling heights typically 12 to 16 feet, limiting vertical tower and truss options
- Mesa Convention Center: 19,000 square feet of exhibit area; 20x20 islands fit in most floor plans, but 30x30 or larger require full-facility rental or shared-floor coordination
Freight and Dock Logistics
Island booths generate higher freight volumes than inline displays because they carry graphics and structural elements on all four sides, plus interior product zones and demonstration hardware. A 20x20 modular island with fabric graphics and counters typically ships 8 to 12 crates; a 30x30 custom island with millwork, video walls, and product inventory can reach 18 to 25 crates depending on the build. Phoenix Convention Center's 20 climate-controlled loading docks accommodate tractor-trailers and straight trucks, with advance-warehouse receiving windows opening 5 to 10 days before official move-in for larger shows.
Advance warehouse is the preferred path for island exhibitors who want to avoid show-site surcharges and dock congestion. Freight ships to the official show contractor's warehouse, and the contractor delivers crates to the booth during move-in. Direct show-site delivery is an option but requires tight coordination with the venue's dock schedule, and late arrivals often incur penalties or storage fees. WestWorld of Scottsdale outdoor events use ground-level load zones rather than elevated docks, which simplifies truck access but requires longer manual unload times if forklifts or pallet jacks are unavailable.
Hotel ballroom events at the Omni Tempe, The Westin Tempe, or Tempe Mission Palms impose stricter freight windows because ballrooms share loading areas with catering, AV, and guest services. Island crates should arrive during the designated exhibitor move-in window (often a 4- to 8-hour block one or two days before the event), and exhibitors must coordinate with the hotel's event services team to reserve elevator or loading-dock time. Oversize crates that exceed standard doorways or elevator dimensions require advance approval and may incur additional handling fees.
- Phoenix Convention Center: 20 climate-controlled docks; advance-warehouse windows open 5 to 10 days before move-in; direct show-site delivery requires pre-scheduled dock appointments
- WestWorld of Scottsdale: ground-level load zones for outdoor events; indoor Equidome uses standard dock access; outdoor shows require weather-protected crate storage if setup spans multiple days
- Omni Tempe Hotel at ASU: shared loading dock with catering and AV; exhibitor freight windows typically 4 to 8 hours; oversize crates (taller than 7 feet or wider than 4 feet) require elevator reservation and property approval
- Mesa Convention Center: single loading area; advance coordination with event services prevents dock conflicts; direct delivery preferred for small island footprints (20x20 or smaller)
Electrical, Data, and AV Requirements
Island booths often carry higher electrical loads than inline displays because they include lighting on all four sides, interactive kiosks, video walls, refrigeration for product samples, and charging stations for attendee devices. A basic 20x20 island with LED spotlights and a monitor might draw 10 to 15 amps on a single 120V circuit, while a 40x40 island with multiple video walls, theatrical lighting, and demonstration equipment can require 60 to 100 amps distributed across 120V and 208V circuits. Planners should itemize every powered element (lights, screens, computers, appliances) and calculate total amp draw before submitting electrical orders.
Phoenix Convention Center coordinates electrical service through the official show contractor, and exhibitors can also work with licensed Exhibitor Appointed Contractors (EACs) who hold city permits and venue credentials. Orders placed 30 to 45 days before move-in receive advance pricing; orders placed within two weeks of the event incur show-site surcharges that can double the base rate. Hotel ballroom events at the Omni Tempe or The Westin Tempe route electrical orders through house services or the hotel's preferred vendor, and last-minute requests face similar premium pricing.
Data and internet connectivity follow the same advance-order logic. Island booths that run live product demonstrations, CRM integrations, or streaming video require dedicated hardwired connections or high-bandwidth Wi-Fi. Phoenix Convention Center offers both options, with hardwired drops providing more stable bandwidth for applications that cannot tolerate latency. WestWorld of Scottsdale outdoor events rely on wireless connectivity, and exhibitors should test signal strength during setup rather than assuming consistent coverage across the entire event campus.
- Submit electrical orders 30 to 45 days before move-in to lock advance pricing at Phoenix Convention Center, WestWorld, Talking Stick Resort, and Mesa Convention Center
- Island booths with video walls, refrigeration, or theatrical lighting often require 208V or 480V circuits in addition to standard 120V service; confirm voltage and circuit count with the venue or official contractor before finalizing booth design
- Hotel ballroom programs at the Omni Tempe and Tempe Mission Palms route electrical orders through house services; EAC options are limited, and exhibitors should verify jurisdiction before hiring outside electricians
- Hardwired data drops provide more stable bandwidth than wireless for live demonstrations and CRM integrations; test connectivity during setup to avoid show-floor failures
Rigging, Hanging Signs, and Structural Permits
Island booths often use suspended signage, truss grids, or elevated product displays to capture sightlines from across the show floor. Phoenix Convention Center's North Building halls include rigging points rated for hanging banners, lighting, and truss structures, but every suspended element requires advance engineering drawings, weight calculations, and approval from the venue's rigging coordinator. Drawings must show attachment points, load distribution, and safety factors, and they must be submitted 30 to 60 days before move-in to allow time for review and revision.
Rigging costs include the venue's labor to install and remove rigging hardware, the rental of motors or chain hoists if the exhibit requires adjustable height, and inspection fees if the structure exceeds basic weight thresholds. WestWorld of Scottsdale indoor events follow similar rigging protocols, while outdoor events substitute ground-supported truss or balloon structures because overhead rigging points are unavailable. Hotel ballroom programs at the Omni Tempe, The Westin Tempe, and Tempe Mission Palms impose strict ceiling-height and rigging limitations; many ballrooms prohibit overhead rigging entirely, and exhibitors must rely on freestanding towers or banner stands.
Structural permits apply to island booths that exceed 12 feet in height or include multi-level platforms, stairs, or elevated product displays. Phoenix Convention Center requires city-issued permits for structures over 12 feet or any booth with a second-story deck, and the permit application must include stamped engineering drawings and proof of liability insurance. Mesa Convention Center and WestWorld follow similar rules, though smaller hotel events rarely trigger permit requirements unless the booth includes stairs or elevated viewing platforms accessible to attendees.
- Phoenix Convention Center rigging requires advance engineering drawings, weight calculations, and approval from the venue's rigging coordinator; submit 30 to 60 days before move-in
- WestWorld of Scottsdale indoor events support overhead rigging in the Equidome; outdoor events require ground-supported truss or balloon signage because rigging points are unavailable
- Hotel ballroom programs at the Omni Tempe and The Westin Tempe often prohibit overhead rigging; confirm ceiling-height limits and rigging policy with house services before designing suspended elements
- Booths exceeding 12 feet in height or including second-story decks require city structural permits and stamped engineering drawings at Phoenix Convention Center, Mesa Convention Center, and most Valley venues
Labor, Setup, and Jurisdictional Considerations
Labor jurisdiction at Phoenix Convention Center follows the official show contractor's rules and the venue's Exhibitor Appointed Contractor (EAC) guidelines. Island exhibitors can choose to have the official contractor handle full installation and dismantle (I&D), or they can hire a licensed EAC if they hold the required credentials and insurance. Small exhibitor setup (work performed by booth staff without professional labor) is often permitted for booths under a specific size threshold, but island booths typically exceed that threshold due to crate count, weight, and rigging complexity.
Setup timelines vary by show size and venue. A 20x20 modular island with prebuilt components and minimal graphics can be installed in 4 to 6 hours with a two-person crew; a 40x40 custom island with millwork, suspended truss, AV integration, and product staging can require 12 to 20 hours and a crew of four to six installers, plus additional specialists for electrical, rigging, and AV. Phoenix Convention Center assigns move-in windows by booth size and floor position, with larger islands receiving earlier access to avoid congestion. Late arrivals or exhibitors who exceed their allotted setup time may face penalties or reduced install hours.
Hotel ballroom events at the Omni Tempe, Tempe Mission Palms, and The Westin Tempe typically allow exhibitor setup with minimal labor oversight, but planners should confirm the policy before assuming open labor rules. Some hotel events require union labor for crate handling, electrical connections, or AV setup even if the exhibitor installs the booth structure. WestWorld of Scottsdale and Arizona State Fairgrounds follow open-labor policies for most events, though large consumer shows may impose official contractor requirements for rigging, electrical, or forklift operations.
- Phoenix Convention Center: official contractor handles most large-island I&D, or exhibitors hire licensed EAC crews; small exhibitor setup permitted for booths under size thresholds defined by show organizer
- 20x20 modular islands: 4 to 6 hours setup with two-person crew; 40x40 custom islands: 12 to 20 hours with four to six installers plus electrical, rigging, and AV specialists
- Hotel ballroom events at the Omni Tempe and The Westin Tempe: confirm labor jurisdiction with house services; some events allow full exhibitor setup, others require union labor for crate handling, electrical, or AV
- WestWorld of Scottsdale and Arizona State Fairgrounds: open labor for most events, but large consumer shows may require official contractor for rigging, electrical, or forklift operations
Frequently Asked Questions
What is the minimum island-booth footprint at Phoenix Convention Center?
Most shows at Phoenix Convention Center define 20x20 (400 square feet) as the minimum island footprint, though some large expos allow 10x10 islands in specific floor zones. The North Building's grid flexibility supports 20x20, 30x30, 40x40, and larger configurations. Confirm the floor plan and minimum-island rules in the exhibitor prospectus or with the show organizer before signing the space contract.
How many crates does a typical 30x30 island booth generate?
A 30x30 island with modular components, fabric graphics, counters, and product displays typically ships 12 to 18 crates. Fully custom islands with millwork, video walls, refrigeration, and interactive zones can reach 20 to 25 crates depending on the build. Accurate case counts help planners estimate dock time, labor hours, and advance-warehouse versus show-site delivery options at Phoenix Convention Center or WestWorld of Scottsdale.
Do hotel ballroom events in Tempe allow overhead rigging for island booths?
Most hotel ballrooms in Tempe, including the Omni Tempe Hotel at ASU, Tempe Mission Palms, and The Westin Tempe, impose strict ceiling-height limits and prohibit overhead rigging or suspended signage. Exhibitors should confirm the ballroom's rigging policy with house services before designing hanging elements. If overhead rigging is not allowed, consider freestanding towers, truss structures, or tall banner stands that do not require ceiling attachment.
When should I submit electrical orders for an island booth at Phoenix Convention Center?
Submit electrical orders 30 to 45 days before move-in to lock advance pricing and avoid show-site surcharges. Orders placed within two weeks of the event face premium rates that can double the base cost. Include detailed amp calculations for every powered element (lights, monitors, appliances, charging stations) and specify voltage (120V, 208V, or 480V) and circuit count to ensure the venue can deliver the required service.
What labor jurisdiction applies to island-booth setup at WestWorld of Scottsdale?
WestWorld of Scottsdale follows open-labor policies for most events, which means exhibitors can perform their own setup or hire independent installation crews. Large consumer shows and automotive expos may impose official contractor requirements for rigging, electrical connections, or forklift operations. Check the exhibitor manual or contact the show organizer to confirm labor rules before booking I&D crews or specialty installers.