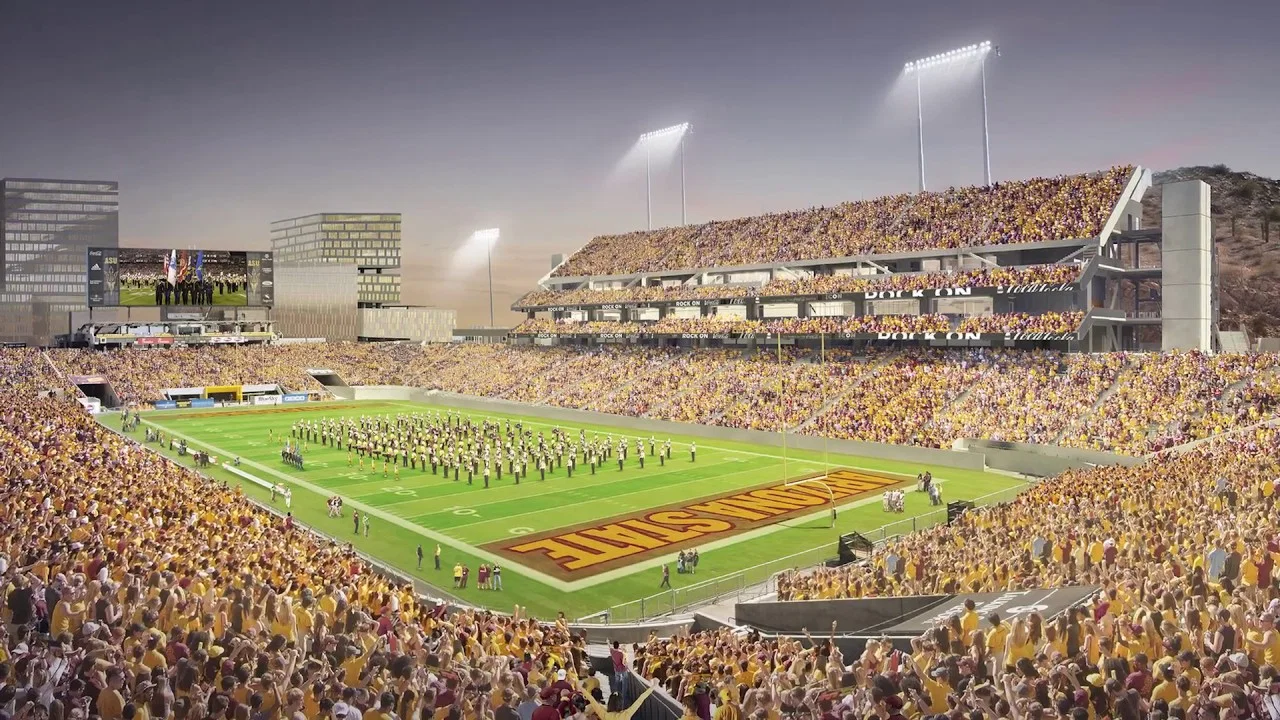
Strong planning covers ASU 365 Community Union at Mountain America Stadium venue planning for trade shows, conferences, and vendor expos in Tempe and the greater Phoenix metro. The project plan should turn venue rules, freight deadlines, labor windows, and exhibitor goals into a workable show schedule. The venue combines seated-conference capacity, breakout rooms, and a convertible outdoor expo deck that connects directly to Mountain America Stadium event infrastructure at the Arizona State University campus.
Tempe Tourism lists the venue with 830 seats, five meeting rooms, and 24,500 total square feet of meeting space, with the largest single event space measuring 12,500 square feet. The Coca-Cola Sun Deck section notes over 15,000 square feet of open space that can be built out with booths for a vendor expo. The venue sits adjacent to the ASU athletics district, which places load-in routing within three miles of Phoenix Sky Harbor via University Drive and Rio Salado Parkway, outside the Downtown Tempe hotel corridor but inside the campus zone where game-day schedules, student-activity calendars, and ASU facility-management rules shape access windows and contractor credentialing.
Planners working this venue coordinate stadium-event blackout dates, campus parking-permit requirements, and ASU Environmental Health & Safety protocols before signing a contract. The venue manual specifies who handles house AV, who provides electrical distribution above basic panel capacity, and whether the official show contractor or an Exhibitor Appointed Contractor handles rigging and booth install. Freight timing around football weekends, commencement, and spring-training schedules requires checking the ASU master calendar and coordinating with stadium operations at least 90 days before move-in.
Venue facts to confirm before move-in
- Tempe Tourism lists ASU 365 Community Union at Mountain America Stadium at 830 seats, five meeting rooms, and 24,500 total square feet of meeting space.
- The same official meetings guide lists the largest event space at 12,500 square feet.
- The official Coca-Cola Sun Deck venue section says the campus includes over 15,000 square feet of open space that can be built out with booths for a vendor expo.
ASU 365 Community Union Venue Planning Priorities
- Campus access timing between game-day closures, ASU event schedules, and stadium operations to confirm load-in windows and credentialing deadlines without conflicts
- Coca-Cola Sun Deck booth-layout math when building vendor expos across 15,000 square feet of open space inside a stadium footprint with electrical runs, rigging points, and weather contingency
- University Drive and Rio Salado Parkway freight routing from Phoenix Sky Harbor Airport, three miles west, with peak-hour windows between 6:30–9:30 AM and 3:30–7:00 PM adding 20–35 minutes to off-peak runs
- House services versus official show contractor jurisdiction for AV, electrical, rigging, and booth install, plus Exhibitor Appointed Contractor permitting and insurance requirements under ASU facility-management rules
- Parking-permit allocation for exhibitors, crew, and attendees across campus lots and stadium garages when ASU student schedules, athletics events, or commencement programs compete for inventory
Venue Footprint and Event Spaces
The union at Mountain America Stadium combines 24,500 square feet of interior meeting space with over 15,000 square feet of outdoor vendor-expo space on the Coca-Cola Sun Deck. The interior footprint splits across five meeting rooms and an 830-seat forum, with the largest single event space measuring 12,500 square feet. The Sun Deck sits at field level with open-air access configured for booth grids, food-truck clusters, or sponsor pavilions, with electrical distribution and tent anchoring governed by ASU Environmental Health & Safety protocols.
The venue sits inside the Mountain America Stadium complex on the ASU Tempe campus, placing load-in routing within three miles of Phoenix Sky Harbor International Airport via University Drive and Rio Salado Parkway. That proximity cuts airport-to-dock runs to 12–18 minutes off-peak, but game-day closures and commencement weekends can block access or require alternate routing through Mill Avenue and Apache Boulevard. Load-in crews coordinate with ASU Parking and Transit Services for dock permits, with ASU Environmental Health & Safety for rigging inspections, and with stadium operations for key access and event-day security credentialing.
The 12,500-square-foot largest event space fits a 10×10 booth grid of 90–110 booths with 10-foot aisles. The 15,000-square-foot Sun Deck fits 120–140 10×10 booths if electrical runs and tent structures are pre-staged, though ASU requires advance approval for ground penetration and generator placements. Booth layouts spanning both indoor meeting rooms and the outdoor Sun Deck require dual electrical feeds and weather-contingency strike schedules if the forecast calls for wind gusts above 25 mph or monsoon thunderstorms.
- 24,500 square feet of interior meeting space split across five meeting rooms and an 830-seat forum, with the largest single event space at 12,500 square feet
- Coca-Cola Sun Deck with over 15,000 square feet of open-air vendor-expo space at field level inside Mountain America Stadium
- Three-mile run from Phoenix Sky Harbor International Airport via University Drive and Rio Salado Parkway, with off-peak dock times of 12–18 minutes
- ASU Environmental Health & Safety protocols for rigging, electrical distribution, ground penetration, and generator placement on the Sun Deck
Load-In Routing and Freight Timing
Freight routing from Phoenix Sky Harbor International Airport to the union follows University Drive east to Rio Salado Parkway, then north into the campus dock zone adjacent to Mountain America Stadium. That run measures three miles and clears in 12–18 minutes off-peak, but peak-hour windows between 6:30–9:30 AM and 3:30–7:00 PM add 20–35 minutes when ASU student commuter traffic or game-day crowds congest University Drive intersections. Load-in schedules that conflict with football Saturdays or basketball game nights require alternate routing through Apache Boulevard, which adds two miles but avoids stadium-perimeter closures.
ASU Parking and Transit Services issues dock permits and key-card access for load-in crews, with advance requests required 14–21 days before move-in. The dock zone serves both the Community Union and Mountain America Stadium event programs, so shared-access schedules during multi-event weekends can compress load-in windows to early-morning or late-night slots to avoid conflicts with athletics events.
- University Drive and Rio Salado Parkway routing from Phoenix Sky Harbor Airport, three miles west, with 12–18-minute off-peak runs and 20–35-minute peak-hour delays
- ASU Parking and Transit Services dock permits required 14–21 days before move-in, with shared-dock schedules compressing load-in windows during multi-event weekends
- Game-day closures on football Saturdays and basketball game nights require alternate routing through Apache Boulevard, adding two miles to airport-to-dock runs
- Phoenix Convention Center and WestWorld of Scottsdale event calendars checked 90 days before move-in to confirm warehouse inventory and crew availability
Services Jurisdiction and Contractor Workflow
The union operates under ASU facility-management rules, which specify house services for basic electrical panel access, standard AV packages in the forum, and campus IT network connections. Electrical distribution above house panel capacity, custom rigging points on the Coca-Cola Sun Deck, and booth-installation labor fall under the official show contractor or an Exhibitor Appointed Contractor. ASU Environmental Health & Safety requires advance inspection of rigging plans, electrical load calculations, and generator placements before approving any booth install that exceeds house-service capacity.
Exhibitor Appointed Contractors submit certificates of insurance naming Arizona State University and Mountain America Stadium as additional insureds, with general liability coverage of at least two million dollars. ASU Environmental Health & Safety reviews rigging drawings and electrical diagrams before issuing permits, with approval timelines ranging from 10–15 business days for standard inline booths to 20–25 business days for island exhibits with overhead rigging.
- House services cover basic electrical panel access and standard AV packages, with custom rigging and booth install handled by the official show contractor or an EAC
- ASU Environmental Health & Safety inspections required for rigging plans and electrical load calculations, with approval timelines of 10–15 business days for standard booths
- EAC insurance requirements include general liability coverage of at least two million dollars, with Arizona State University and Mountain America Stadium named as additional insureds
- Coordination between the show contractor, ASU Parking and Transit Services, stadium operations, and ASU Environmental Health & Safety to align labor schedules with dock-access windows
Campus Context and Planning Constraints
The union sits inside the Mountain America Stadium complex on the Arizona State University Tempe campus, placing the venue within a university facility-management framework. Planners coordinate with ASU Athletics for game-day blackout dates, with ASU Parking and Transit Services for parking permits, and with ASU Environmental Health & Safety for rigging and electrical approvals before signing a venue contract. The campus location means load-in routing shares University Drive and Rio Salado Parkway with ASU student commuter traffic and football-game crowds, which can compress load-in windows to early-morning or late-night slots during high-activity periods.
The venue sits three miles east of Phoenix Sky Harbor International Airport and four miles southeast of the Omni Tempe Hotel at ASU, placing attendee lodging inside the Downtown Tempe hotel corridor along Mill Avenue and Rio Salado Parkway. That hotel cluster includes Tempe Mission Palms, The Westin Tempe, Canopy by Hilton Tempe Downtown, DoubleTree by Hilton Phoenix Tempe, and Embassy Suites by Hilton Phoenix Tempe, all within a 1.5–2.5-mile radius and accessible via campus light-rail stops on the Valley Metro system.
- ASU Athletics game-day blackout dates and ASU Environmental Health & Safety approvals govern venue availability and load-in scheduling
- Downtown Tempe hotel corridor offers Omni Tempe Hotel at ASU, Tempe Mission Palms, The Westin Tempe, Canopy by Hilton Tempe Downtown, and Embassy Suites by Hilton Phoenix Tempe within 1.5–2.5 miles
- ASU master calendar checked for spring-break closures, commencement weekends, and football Saturdays that compress load-in windows
- Weather-contingency strike plans required for Coca-Cola Sun Deck vendor expos when high-wind warnings or monsoon thunderstorm advisories are issued
Metro Venue Context and Show Calendar
The union operates inside a metro venue ecosystem that includes Phoenix Convention Center, WestWorld of Scottsdale, Mesa Convention Center, Talking Stick Resort, and Arizona State Fairgrounds. Planners booking the union check the Phoenix Convention Center event calendar and the WestWorld schedule to confirm that warehouse inventory and EAC labor crews are not committed to overlapping Phoenix or Scottsdale programs during the same load-in window. Phoenix Convention Center sits 10 miles west via I-10 and University Drive, with off-peak drive times of 18–25 minutes and peak-hour runs stretching to 35–50 minutes.
WestWorld of Scottsdale sits 22 miles northeast via Loop 101 and Pima Road, with off-peak drive times of 30–40 minutes. Mesa Convention Center sits 12 miles east via US-60 and Country Club Drive, with off-peak drive times of 20–28 minutes. The Tempe venue cluster includes Omni Tempe Hotel at ASU, Tempe Mission Palms, The Westin Tempe, Tempe Center for the Arts, and Arizona Heritage Center, all within a 2.5-mile radius and competing for hotel-block inventory and catering vendors during peak conference seasons in February, March, October, and November.
- Phoenix Convention Center sits 10 miles west via I-10 and University Drive, with 18–25-minute off-peak runs and 35–50-minute peak-hour delays
- WestWorld of Scottsdale sits 22 miles northeast via Loop 101 and Pima Road, with 30–40-minute off-peak runs
- Mesa Convention Center sits 12 miles east via US-60 and Country Club Drive, with 20–28-minute off-peak runs
- Downtown Tempe hotel-block inventory shared across Omni Tempe Hotel at ASU, Tempe Mission Palms, The Westin Tempe, Tempe Center for the Arts, and Arizona Heritage Center during peak conference seasons
ASU 365 Community Union Frequently Asked Questions
How does ASU 365 Community Union's campus location affect load-in scheduling and contractor access?
The venue sits inside the Mountain America Stadium complex on the ASU Tempe campus, which means load-in schedules coordinate with ASU Athletics game-day blackout dates, ASU Parking and Transit Services dock permits, and ASU Environmental Health & Safety rigging and electrical approvals. Freight routing from Phoenix Sky Harbor Airport follows University Drive and Rio Salado Parkway, a three-mile run that clears in 12–18 minutes off-peak but adds 20–35 minutes during peak-hour windows and game-day traffic. Dock-access permits require 14–21 days advance notice, and multi-event weekends can compress load-in windows to early-morning or late-night slots to avoid conflicts with athletics events or commencement programs.
What is the booth-layout capacity for the Coca-Cola Sun Deck vendor-expo space?
The Coca-Cola Sun Deck offers over 15,000 square feet of open-air vendor-expo space at field level inside Mountain America Stadium. A standard 10×10 booth grid with 10-foot aisles fits 120–140 booths if electrical runs and tent structures are pre-staged, though ASU Environmental Health & Safety requires advance approval for ground penetration, rigging points, and generator placements. Booth layouts that span both indoor meeting rooms and the outdoor Sun Deck require dual electrical feeds, separate HVAC plans for the indoor footprint, and weather-contingency strike schedules if the forecast calls for wind gusts above 25 mph or monsoon thunderstorms during the event window.
Who handles rigging, electrical distribution, and booth install at this work?
House services cover basic electrical panel access, standard AV packages in the forum, and campus IT network connections. Electrical distribution above house panel capacity, custom rigging points on the Coca-Cola Sun Deck, and booth-installation labor fall under the official show contractor or an Exhibitor Appointed Contractor, depending on the show organizer's contract and the EAC's ASU insurance and credentialing approvals. ASU Environmental Health & Safety requires advance inspection of rigging plans, electrical load calculations, and generator placements, with approval timelines ranging from 10–15 business days for standard inline booths to 20–25 business days for island exhibits with overhead rigging or custom electrical distribution.
How do Phoenix Convention Center and WestWorld of Scottsdale event schedules affect the program planning?
The Phoenix metro show calendar includes Phoenix Convention Center programs, WestWorld of Scottsdale expos, and Mesa Convention Center events that can pull warehouse inventory, rental assets, and labor crews during the same weekends the union hosts campus conferences or vendor expos. Planners booking the union check the Phoenix Convention Center event calendar and the WestWorld schedule at least 90 days before move-in to confirm that warehouse availability, EAC crew scheduling, and rental-furniture delivery windows align with the campus load-in window and stadium blackout dates. Phoenix Convention Center sits 10 miles west with 18–25-minute off-peak runs, and WestWorld sits 22 miles northeast with 30–40-minute off-peak runs, which affects crew shuttle timing and multi-venue coordination.
What insurance and credentialing requirements apply to Exhibitor Appointed Contractors at this service?
Exhibitor Appointed Contractors submit certificates of insurance naming Arizona State University and Mountain America Stadium as additional insureds, with general liability coverage of at least two million dollars and workers' compensation coverage meeting Arizona statutory minimums. ASU Environmental Health & Safety reviews rigging drawings, electrical single-line diagrams, and tent-anchoring plans before issuing permits for booth install, with approval timelines of 10–15 business days for standard inline booths and 20–25 business days for island exhibits with overhead rigging or custom electrical distribution. The official show contractor or EAC coordinates with ASU Parking and Transit Services for crew parking permits, with stadium operations for dock-access timing, and with ASU Environmental Health & Safety for rigging inspections and electrical sign-offs during load-in.