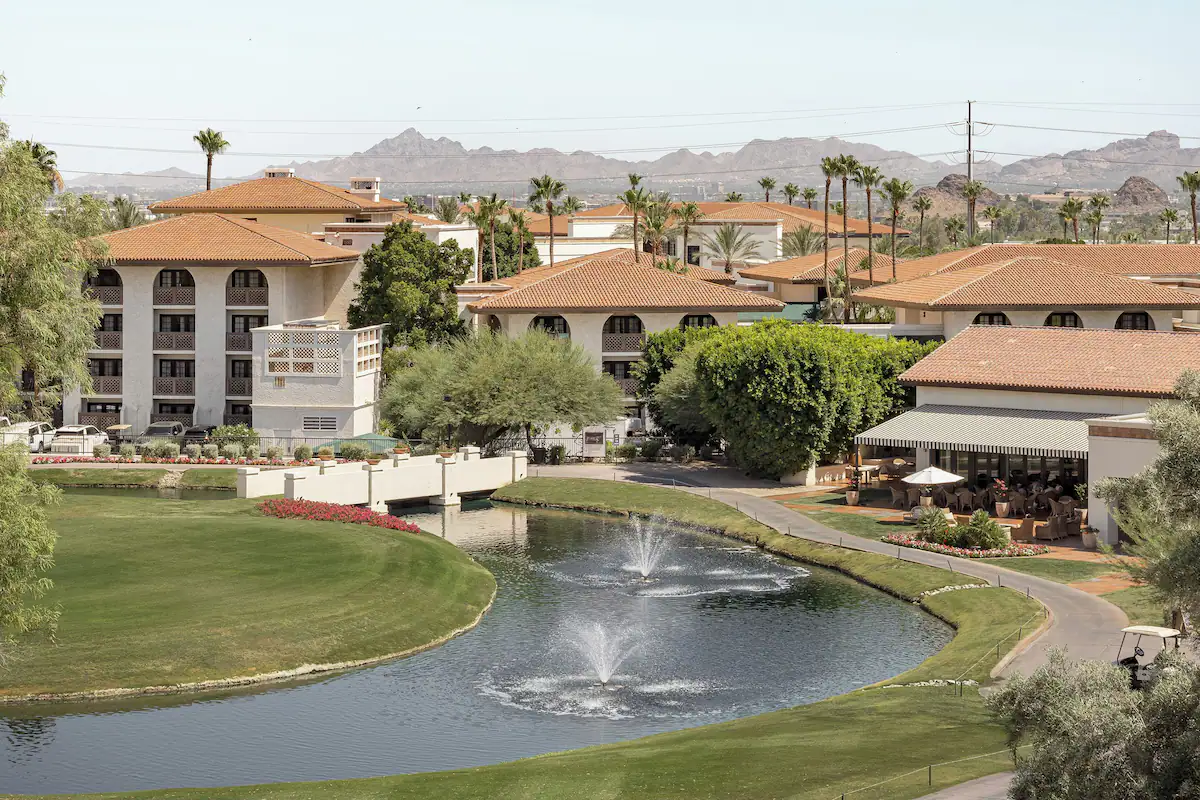
Strong planning covers the Arizona Grand Resort & Spa as a venue option for groups that exhibit at Phoenix Convention Center, WestWorld of Scottsdale, Mesa Convention Center, or any of the hotel ballroom programs across the metro. The project plan should turn venue rules, freight deadlines, labor windows, and exhibitor goals into a workable show schedule. The resort handles its own house services, and exhibitors working a trade show elsewhere in the Valley often route corporate dinners, hospitality events, or pre-conference programs through this property because the footprint supports large groups and the South Mountain location separates the event from the convention-floor environment.
Arizona Grand Resort hosts corporate meetings, conferences, and incentive programs. The resort markets itself as an all-suite property, which means every unit includes a living area and separate sleeping quarters. The 120,000-square-foot event inventory spans ballrooms, meeting rooms, pre-function lobbies, and outdoor terraces. Groups that plan a multi-day program at Phoenix Convention Center or WestWorld sometimes reserve a block of suites at Arizona Grand for VIP attendees, speaker prep, or sponsor hospitality while the main event runs at the primary venue.
The resort does not operate as a convention center. It does not have loading docks configured for exhibit freight. If your program requires booth fabrication, graphic installation, or AV builds that typically happen on the floor at Phoenix Convention Center, you will coordinate those services through the official show contractor at the primary venue. Arizona Grand becomes relevant when your show plan includes a parallel hospitality track, an off-site dinner, a golf or team-building activation, or a post-conference decompression program that benefits from resort amenities and a location removed from the downtown convention corridor.
Venue facts to confirm before move-in
- Arizona Grand Resort says it offers over 120,000 square feet of indoor and outdoor event space.
- The resort says it is an all-suite property at the base of South Mountain.
- Arizona Grand Resort says it hosts corporate meetings, conferences, and incentive programs.
Planning Considerations for Arizona Grand Resort Programs
- I-10 routing from Phoenix Sky Harbor International Airport south to the Baseline Road exit puts the resort roughly twelve miles from the terminal, twenty-five to thirty minutes in normal traffic, forty-five to sixty minutes during peak commute windows between 6:30 and 9:30 AM or 3:30 and 7:00 PM
- The 120,000-square-foot event footprint includes the Grand Ballroom, multiple breakout rooms, pre-function spaces, outdoor terraces, and poolside venues that accommodate groups ranging from twenty attendees in a boardroom to over one thousand guests in a reception configuration
- South Mountain Preserve borders the property, which limits freight access to the main resort entrance and surface-level loading zones rather than dedicated convention-style loading docks with direct hall access
- Groups exhibiting at Phoenix Convention Center can use Arizona Grand for off-site dinners or sponsor receptions, but the fifteen-mile distance between venues requires dedicated shuttle coordination and advance timeline planning to avoid overlap with exhibit hall hours
- The all-suite layout makes Arizona Grand a preferred block option for executive teams, speaker groups, and VIP attendees who need workspace, meeting area, and sleeping quarters in a single unit rather than a standard hotel room configuration
Venue Footprint and Event Space Configuration
Arizona Grand Resort lists over 120,000 square feet of indoor and outdoor event space. The Grand Ballroom anchors the indoor inventory, subdividing into smaller sections for concurrent breakouts or full-room general sessions. Meeting rooms scale from boardroom size for twenty attendees up to mid-tier rooms that seat one hundred to two hundred guests in classroom or theater setups. Pre-function lobbies connect the ballroom to breakout corridors, and outdoor terraces extend event capacity when weather permits.
The resort markets the property as an all-suite hotel at the base of South Mountain. The South Mountain Preserve wraps around the campus, which creates a visual buffer from the surrounding Phoenix neighborhoods and limits freight access to surface-level zones near the main entrance. There are no underground loading tunnels or direct dock connections to ballroom back-of-house areas. Service deliveries for catering, AV, or decor route through the main resort drive, which requires coordination with resort operations and advance notice for larger trucks or vehicles that need extended staging time.
The outdoor event inventory includes poolside lawns, terrace decks, and courtyards. These spaces accommodate cocktail receptions, lawn games, team-building programs, and casual networking sessions. Weather planning becomes critical because Phoenix summer temperatures regularly exceed one hundred degrees during midday hours, and most outdoor programs shift to early morning or evening timeslots between November and April. Groups that book outdoor spaces for dinners or receptions typically add tent or shade structures, portable cooling, and contingency plans for wind or dust.
- Grand Ballroom subdivides into smaller sections for concurrent breakouts or full-room general sessions with flexible partition walls and independent AV feeds for each zone
- Pre-function lobbies connect ballroom entrances to breakout corridors, registration desks, sponsor displays, and buffet service lines during multi-session conferences
- Outdoor terraces and poolside lawns support cocktail receptions and team-building programs, with tent and shade structures required for midday summer programs when temperatures exceed one hundred degrees
- Surface-level loading zones near the main resort entrance handle catering deliveries, AV equipment, and decor staging without dedicated convention-style loading docks or back-of-house tunnels
House Services and Third-Party Contractor Coordination
Arizona Grand operates its own house services for catering, audio-visual equipment, and standard meeting room setups. The resort's catering team handles food and beverage for all on-property events, and the AV department provides projectors, screens, microphones, and basic lighting packages. Groups that require custom staging, complex video walls, or specialty lighting typically bring in a third-party AV contractor under an Exhibitor Appointed Contractor agreement, which requires advance notice to the resort and proof of insurance.
The resort does not function as a trade show venue. It does not have rigging points in ballroom ceilings for truss or banner suspension, it does not have floor-load ratings for heavy exhibit structures, and it does not have dock-level access for freight pallets. If your program involves booth fabrication, graphic installation, or trade show flooring, those services happen at Phoenix Convention Center or another primary venue, not at Arizona Grand. The resort handles corporate meetings, incentive programs, training sessions, and social events where the setup involves banquet rounds, classroom rows, theater seating, or cocktail configurations.
Third-party vendors working on-property must coordinate with the resort's operations team. The resort requires certificates of insurance, equipment manifests, and load-in schedules before granting access to loading zones or event spaces. Service vendors who arrive without advance coordination may be turned away or delayed while the resort verifies credentials. Groups that plan multi-vendor programs should designate a lead coordinator who communicates timelines, access requirements, and vehicle staging plans to both the resort and the vendor teams.
- House catering and AV teams handle standard banquet service, projector setups, and microphone packages, while specialty AV or staging vendors require advance EAC approval and insurance documentation
- The resort does not offer rigging points, heavy floor-load capacity, or dock-level freight access for trade show booth builds or graphic installations
- Third-party vendors must submit certificates of insurance, equipment manifests, and load-in schedules to the resort operations team before accessing loading zones or event spaces
- Groups planning multi-vendor setups should designate a lead coordinator to manage timelines, vehicle staging, and communication between the resort and each contractor
Transit and Freight Routing from Sky Harbor and Convention Venues
Arizona Grand sits roughly twelve miles south of Phoenix Sky Harbor International Airport. The most common route runs south on I-10 to the Baseline Road exit, then west to the resort entrance. Off-peak drive time ranges from twenty-five to thirty minutes. During morning and evening commute windows, the same route stretches to forty-five to sixty minutes. Groups booking the resort for conference lodging should account for these timing swings when scheduling airport shuttles or rideshare pickups for attendees arriving on different flight schedules.
The resort sits approximately fifteen miles from Phoenix Convention Center via I-10 northbound. Groups exhibiting downtown who plan an off-site dinner or reception at Arizona Grand must coordinate shuttle timing to avoid overlap with exhibit hall hours, speaker sessions, or evening networking events back at the primary venue. A dedicated shuttle loop between Phoenix Convention Center and the resort takes thirty-five to fifty minutes round-trip depending on traffic, which means early departure from the convention floor if the dinner starts at a fixed time.
Freight routing to the resort follows the same I-10 corridor. Service trucks delivering AV equipment, decor, or specialty rentals exit at Baseline Road and stage at the main resort entrance. The resort does not have a dedicated freight receiving area separate from guest traffic, so large deliveries require advance coordination with the resort's operations team to avoid conflicts with guest arrivals or valet queues. Most vendors schedule load-in during early morning or late evening hours to minimize congestion.
- I-10 south to Baseline Road exit places the resort twelve miles from Phoenix Sky Harbor, twenty-five to thirty minutes off-peak, forty-five to sixty minutes during 6:30 to 9:30 AM and 3:30 to 7:00 PM commute windows
- Shuttles between Phoenix Convention Center and Arizona Grand take thirty-five to fifty minutes round-trip, requiring early departure from the convention floor for timed dinners or receptions at the resort
- Freight deliveries stage at the main resort entrance without a separate receiving dock, requiring advance coordination with resort operations to avoid conflicts with guest valet and check-in traffic
- Most AV, decor, and rental vendors schedule load-in during early morning or late evening hours to minimize congestion at the resort entrance and main drive
All-Suite Layout and Block Coordination for Executive Groups
Arizona Grand markets every unit as a suite, which means a living area with seating, a workspace, and a separate bedroom. This configuration appeals to executive groups, speaker teams, and VIP attendees who need space for prep meetings, phone calls, or informal gatherings without leaving the room. Corporate groups that book a block at the resort often reserve suites for leadership teams, sponsor executives, or key speakers while directing the broader attendee population to hotels closer to Phoenix Convention Center or WestWorld.
The all-suite footprint increases the per-room rate compared to standard hotel inventory elsewhere in the metro. Groups that prioritize suite access for workspace and hospitality accept the premium. Groups that optimize cost per attendee typically limit the Arizona Grand block to the twenty to fifty rooms needed for VIP lodging and route the rest of the block to properties near the primary venue. The resort's distance from downtown Phoenix and the convention center makes it less practical for attendees who plan to walk between hotel and exhibit hall.
Rooming list coordination becomes more complex when a group splits lodging between Arizona Grand and a downtown property. The lead planner must communicate which attendees get suite assignments at the resort versus standard rooms near the convention center, and shuttle schedules must account for pickup points at both properties. Groups that run a multi-day conference sometimes assign the first night to Arizona Grand for a kickoff reception and the remaining nights to a downtown block for proximity to the event floor.
- Every unit includes a living area, workspace, and separate bedroom, appealing to executive groups, speaker teams, and VIP attendees who need in-room meeting space without leaving the suite
- All-suite rates run higher than standard hotel inventory near Phoenix Convention Center, so groups often limit the Arizona Grand block to twenty to fifty VIP rooms and route the broader attendee population elsewhere
- Split-block coordination between Arizona Grand and downtown properties requires rooming lists that specify suite assignments, shuttle pickup schedules at both locations, and clear communication about which nights apply to each property
- Groups sometimes reserve the resort for night one with a kickoff reception and transfer the block to a downtown hotel for nights two through four when attendees need walkable access to the exhibit hall
Parallel Hospitality and Post-Conference Programs
Arizona Grand works well for groups that run a parallel hospitality track during a multi-day trade show. A corporate sponsor might host a private dinner at the resort while the main event runs at Phoenix Convention Center. A sales team might reserve a suite and meeting room for customer meetings while the exhibit hall operates downtown. A planning team might schedule a golf outing or team-building session at the resort's golf course on the morning after a show closes, using the property as a decompression venue before attendees head to the airport.
The resort includes a golf course, spa, water park, and dining options that support incentive programs and recreational itineraries. Groups that combine a trade show appearance with a corporate retreat or incentive trip sometimes split the program between exhibit-floor days at Phoenix Convention Center and resort days at Arizona Grand. This structure requires coordination between the show contractor handling booth services downtown and the resort's event team managing meeting rooms, meals, and recreational programming at the property.
Post-conference programs that transition from the convention floor to a resort environment benefit from the South Mountain location because it physically separates the event from the exhibit hall rhythm. Attendees who spend three days on the floor at Phoenix Convention Center or WestWorld often appreciate a shift to outdoor space, casual dining, and recreational activities before returning home. The resort's distance from the airport and convention center creates logistical friction, but for groups that prioritize the separation and the resort amenities, the tradeoff makes sense.
- Corporate sponsors and sales teams use the resort for private dinners, customer meetings, or hospitality suites while the main event runs at Phoenix Convention Center or WestWorld
- Golf outings, spa sessions, and water park access support post-conference decompression programs or incentive itineraries that transition attendees from exhibit-floor days to recreational days
- Split programs that combine trade show booth work downtown with resort programming at Arizona Grand require coordination between the show contractor, the resort event team, and shuttle logistics for attendees moving between properties
- South Mountain location separates the resort from the convention-floor environment, appealing to groups that want a physical and atmospheric break after multi-day trade show schedules
Common Questions About Arizona Grand Resort Programs
Can I build a trade show booth at Arizona Grand Resort & Spa?
No. The resort does not have loading docks, rigging points, or floor-load capacity for trade show booth structures. It handles corporate meetings, incentive programs, and social events with banquet, classroom, or cocktail setups. If your program requires booth fabrication or exhibit installation, those services happen at Phoenix Convention Center or another primary venue.
How long does it take to shuttle attendees between Arizona Grand and Phoenix Convention Center?
A dedicated shuttle loop takes thirty-five to fifty minutes round-trip depending on traffic. The resort sits approximately fifteen miles from the convention center via I-10. Groups planning an off-site dinner or reception at the resort should schedule early departure from the exhibit hall to account for transit time and avoid overlap with evening sessions downtown.
Does Arizona Grand allow third-party AV or catering vendors?
The resort operates its own house catering and requires all food and beverage to come through the in-house team. Third-party AV contractors are permitted under an Exhibitor Appointed Contractor agreement with advance notice, proof of insurance, and coordination with the resort's operations team. Specialty staging, video walls, or complex lighting setups typically involve outside vendors working alongside the resort's house AV department.
What is the best route from Phoenix Sky Harbor to Arizona Grand Resort?
Take I-10 south to the Baseline Road exit, then head west to the resort entrance. The drive covers roughly twelve miles and takes twenty-five to thirty minutes off-peak. During morning and evening commute windows, the same route can stretch to forty-five to sixty minutes. Groups booking airport shuttles should account for these timing swings when coordinating attendee arrivals.
Can I use Arizona Grand for a VIP lodging block while my main group stays near the convention center?
Yes. Many corporate groups reserve a limited block of suites at Arizona Grand for executive teams, speakers, or sponsor VIPs while directing the broader attendee population to hotels near Phoenix Convention Center or WestWorld. This split-block approach requires rooming lists that specify suite assignments, shuttle schedules with pickup points at both properties, and clear communication about which nights apply to each location.