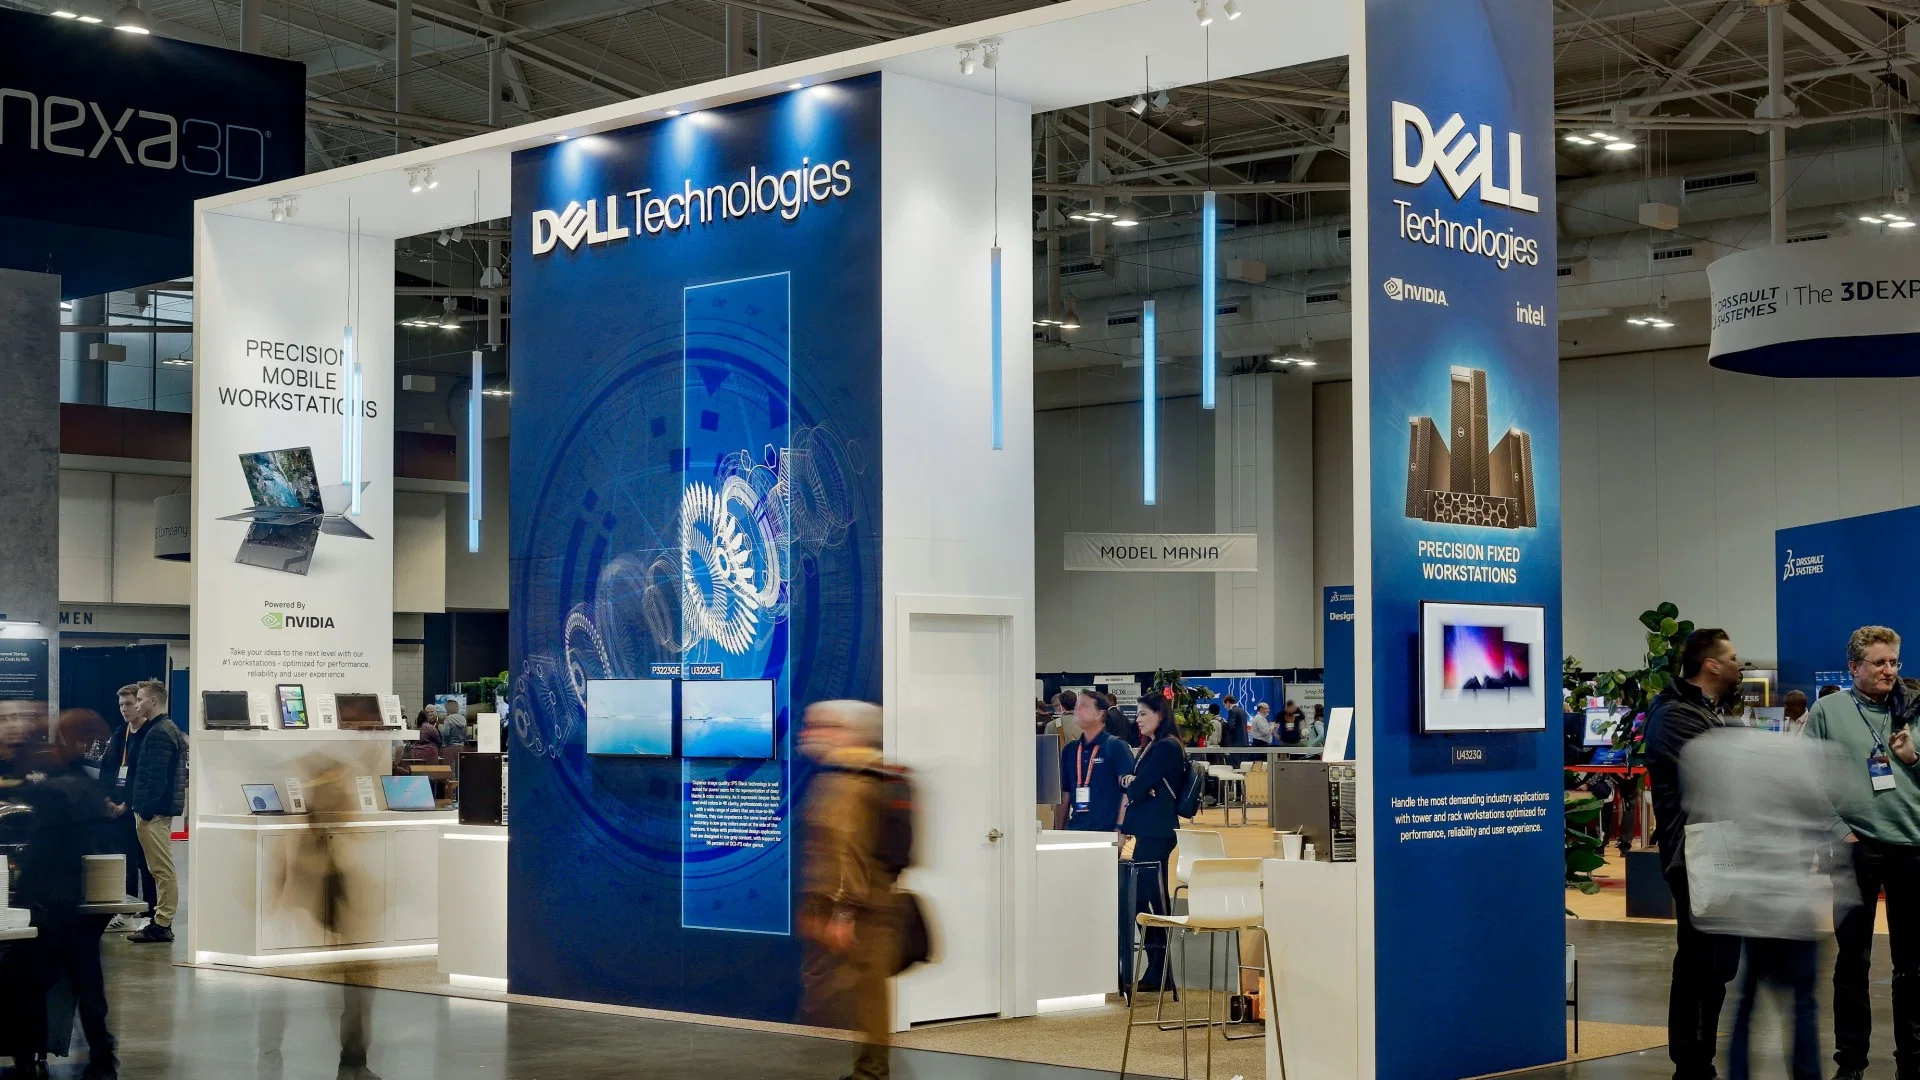
Strong planning covers environment design for corporate events in Tempe and the Phoenix metro. The project plan should turn venue rules, freight deadlines, labor windows, and exhibitor goals into a workable show schedule. Environment design coordinates branded space, attendee flow, AV integration, and furniture placement within venue rules, load-in windows, and contractor jurisdictions. Most events split work among the official show general contractor (exhibit halls and hard walls), venue house services (ballroom furniture and basic signage), and Exhibitor Appointed Contractors (custom builds and branded activations).
Tempe shows run across several venue types. Phoenix Convention Center provides 635,000 square feet of exhibit space and 99 meeting rooms, so environment design must account for loading-dock sequencing, union jurisdiction (IATSE rigging, Teamsters freight), and house contractor workflows. Hotel programs at Omni Tempe Hotel at ASU (36,000 square feet across seven rooms) and Talking Stick Resort operate under different deadlines because house services control installations and sales teams approve custom builds before load-in. WestWorld of Scottsdale handles consumer shows and outdoor activations, which introduces weather variables and outdoor electrical permitting.
Corporate event environment design in this market must name the venue, confirm jurisdiction structure, and lock move-in timing before finalizing any visual concept. A design that works in a ballroom at The Westin Tempe may fail at Phoenix Convention Center if it requires rigging points the hall does not provide or creates bottlenecks during load-in at one of the twenty climate-controlled docks.
Environment Design Planning in Tempe and Phoenix
- Phoenix Convention Center's 635,000 square feet of exhibit space and 20 climate-controlled loading docks create sequenced freight timing and union jurisdiction (IATSE rigging and electrical, Teamsters drayage) that controls custom environment builds
- Omni Tempe Hotel at ASU offers 36,000 square feet across seven meeting rooms, with house services controlling furniture placement and the venue approving all custom millwork and branded installations before load-in
- WestWorld of Scottsdale supports outdoor activations and consumer shows with open-campus flow, outdoor electrical permitting, and weather-contingency planning not required at enclosed convention or hotel venues
- Talking Stick Resort and The Westin Tempe enforce venue-specific fire marshal approvals for fabric structures, branded walls, and lounge furniture that exceed house-inventory configurations
- Mesa Convention Center provides 19,000 square feet of exhibit area and 19,000 square feet of meeting space, with downtown Mesa freight access and smaller load-in windows that limit the scale and assembly sequence of custom environment builds
Venue Selection and Space Allocation
Environment design begins with locking the venue and confirming the allocated footprint. Phoenix Convention Center's interconnected campus includes three ballrooms, 99 meeting rooms, and a 2,300-seat hall. The North Building has 11 exhibit halls and 56 meeting rooms, each with different ceiling heights, column spacing, and rigging grids. A design approved for Hall A may not work in Hall C if the column layout creates sightline problems or the rigging grid does not align with the lighting plan.
Hotel ballroom programs operate within tighter constraints. Omni Tempe Hotel at ASU provides seven meeting rooms within 36,000 square feet, and house services control furniture placement, pipe-and-drape, and basic signage. Custom elements such as branded reception desks or lounge seating require advance approval from the hotel sales team and coordination with house AV. The Westin Tempe and Tempe Mission Palms enforce fire marshal rules that limit fabric structures and freestanding walls in ballroom spaces.
WestWorld of Scottsdale offers indoor and outdoor spaces including the Equidome and Monterra, which support consumer shows and outdoor activations year-round. Environment design at WestWorld must account for open-campus flow, outdoor electrical permitting, and weather contingency. A lounge activation planned for an outdoor courtyard needs backup indoor space if wind or rain forces a venue change, and outdoor electrical installations require separate permitting beyond what enclosed halls demand.
- Confirm ceiling height, column spacing, and rigging-point grids before finalizing any vertical design element; Phoenix Convention Center's 11 exhibit halls each operate under different structural constraints
- Verify house services jurisdiction at hotel ballrooms; Omni Tempe Hotel at ASU and Talking Stick Resort require sales-team approval for any custom millwork, lounge furniture, or branded installations that exceed house inventory
- Plan weather contingency and backup indoor space for outdoor activations at WestWorld of Scottsdale; outdoor electrical permits and fire marshal inspections add lead time that enclosed venues do not require
- Lock the allocated footprint and floor plan before ordering any custom furniture or branded walls; multi-floor events at Phoenix Convention Center require wayfinding signage and AV cabling runs that affect overall design budgets
Jurisdictional Workflow and Contractor Coordination
Environment design execution splits among the official show general contractor, venue house services, and any Exhibitor Appointed Contractors. At Phoenix Convention Center, the official contractor (typically Freeman or GES) handles hard walls, pipe-and-drape, and furniture rentals. IATSE controls rigging and electrical labor; Teamsters control drayage. Any custom element requiring overhead rigging or freight movement must follow union workflows. A branded lounge needing ceiling lighting or a monitor tower delivered via dock requires coordination with both unions and the general contractor before load-in.
Hotel ballroom programs operate under house services jurisdiction. The Westin Tempe, Omni Tempe Hotel at ASU, and Talking Stick Resort provide house AV, furniture, and signage as baseline services. The sales or catering team approves any outside contractor installing custom elements. If the design includes a branded desk, custom seating, or video walls, the planner must submit drawings and fire marshal certifications before move-in. Some hotels allow Exhibitor Appointed Contractors to install during a designated window; others require house services to handle installations and charge an additional fee.
Mesa Convention Center offers 19,000 square feet of exhibit area and 19,000 square feet of meeting space downtown. House services control most installations, but the smaller footprint and downtown freight access create tighter load-in windows than Phoenix Convention Center. Multi-element designs must sequence freight arrival, dock access, and assembly carefully because the center lacks dock capacity for simultaneous deliveries from multiple contractors.
- Verify official general contractor and union jurisdiction before planning any overhead rigging or dock freight; Phoenix Convention Center enforces IATSE rigging labor and Teamsters drayage workflows on all custom environment elements
- Submit drawings, fire marshal certifications, and installation timelines to hotel sales teams before move-in; The Westin Tempe and Omni Tempe Hotel at ASU require advance approval for any Exhibitor Appointed Contractor installations
- Plan load-in sequencing and dock access at Mesa Convention Center; the 19,000-square-foot exhibit area and downtown freight access create tighter windows than Phoenix Convention Center's 20 climate-controlled docks
- Confirm house services scope and installation fees at hotel ballrooms; some venues allow outside contractors to install custom elements, while others require house services to handle all assembly and charge additional fees
Attendee Flow and Wayfinding Design
The design must guide attendees from registration through session spaces without creating bottlenecks. Phoenix Convention Center's 99 meeting rooms and interconnected campus require wayfinding signage at elevator banks, hallway intersections, and exhibit-hall entrances. Multi-floor events add complexity because attendees moving between floors need directional signage accounting for elevator wait times and stairwell locations. The official contractor provides basic signage, but branded elements such as kiosks, digital directories, or floor decals require separate coordination with the venue and fire marshal.
Hotel ballroom programs operate within a compact footprint, so wayfinding needs are simpler but still require planning. A conference at Omni Tempe Hotel at ASU using all seven meeting rooms needs room identification, session schedules at each entrance, and directional signage from the lobby. House services provide basic easels and printed signs, but custom branded signage or digital monitors require advance approval and coordination with house AV. Tempe Mission Palms and The Westin Tempe enforce fire marshal rules prohibiting freestanding signs in exit corridors or near fire doors.
WestWorld of Scottsdale supports open-campus events with indoor and outdoor zones, so wayfinding must account for outdoor sightlines, parking access, and weather contingency. The Equidome and Monterra offer versatile spaces, but attendees arriving from parking need clear signage to the correct entrance, and outdoor activations need markers visible in direct sunlight or high wind.
- Plan wayfinding signage at elevator banks, hallway intersections, and exhibit-hall entrances for multi-floor events at Phoenix Convention Center; attendees moving between keynote sessions and breakout rooms need directional markers that account for elevator wait times
- Verify fire marshal rules for freestanding signs and floor decals; The Westin Tempe and Omni Tempe Hotel at ASU prohibit signage in exit corridors or near fire doors
- Coordinate branded wayfinding elements with the official general contractor and venue operations; custom kiosks, digital directories, and floor decals require separate approvals beyond the baseline show services package
- Plan outdoor sightlines and weather-resistant signage for open-campus events at WestWorld of Scottsdale; outdoor directional markers must remain visible in direct sunlight and high wind without creating trip hazards
AV Integration and Lighting Design
Environment design includes AV integration and lighting placement supporting presentations and branded visuals. Phoenix Convention Center enforces IATSE jurisdiction for rigging and electrical labor, so ceiling-mounted lighting, overhead projectors, or rigging-dependent video walls must follow union workflows. The North Building has 56 meeting rooms and 11 exhibit halls, each with different power grids, rigging-point spacing, and house AV infrastructure. A lighting plan approved for one hall may not transfer if the rigging grid does not align or power distribution requires additional circuits.
Hotel ballroom programs enforce house AV jurisdiction, meaning the hotel's in-house AV partner controls projectors, screens, microphones, and basic lighting. Omni Tempe Hotel at ASU, Talking Stick Resort, and The Westin Tempe contract with preferred AV vendors, and the sales team must approve outside AV contractors before load-in. If the design includes custom LED walls, specialty lighting, or interactive displays, the planner must coordinate with house AV to avoid conflicts and ensure power circuits support the load. Some hotels allow outside contractors during a designated window; others require house AV to handle installations and charge a labor fee.
WestWorld of Scottsdale supports outdoor activations with outdoor electrical permitting and generator backup for zones without direct power. Outdoor lighting must account for ambient sunlight, weather resistance, and ground-based power distribution, since overhead rigging is unavailable in open zones. The Equidome and Monterra provide indoor power grids and basic lighting, but custom LED walls or specialty lighting require coordination with the operations team and the City of Scottsdale's electrical permitting office.
- Confirm rigging-point grids and power distribution before finalizing any overhead AV or lighting plan; Phoenix Convention Center's 11 exhibit halls each operate under different structural and electrical constraints
- Coordinate with house AV partners at hotel ballrooms; Omni Tempe Hotel at ASU and Talking Stick Resort require advance approval for any outside AV contractor or custom LED walls
- Plan outdoor electrical permitting and generator backup for activations at WestWorld of Scottsdale; outdoor zones without direct power access require battery-powered displays or generator rental
- Verify IATSE jurisdiction and union labor requirements for all rigging-dependent AV elements at Phoenix Convention Center; overhead projectors, video walls, and specialty lighting require union electrician and rigger labor during load-in
Budget, Timeline, and Permitting Sequence
Environment design budgets include design fees, fabrication costs, freight, drayage, installation labor, AV rental, and venue-specific permitting fees. At Phoenix Convention Center, the official contractor charges drayage based on weight and handling complexity; IATSE rigging labor runs hourly with minimum-call requirements. A custom lounge with overhead lighting, branded millwork, and furniture might require two riggers, one electrician, and a Teamsters driver, adding several thousand dollars in labor beyond fabrication cost. Planners should request itemized quotes before finalizing the design because cost overruns during load-in can exceed fabrication budgets.
Hotel ballroom programs operate under simpler labor structures but enforce strict installation windows. Omni Tempe Hotel at ASU, The Westin Tempe, and Talking Stick Resort provide timelines specifying when outside contractors can access meeting rooms. A multi-element design requiring millwork assembly, furniture placement, and AV integration might need a four-hour window, which hotels may limit to overnight or early morning access. Planners should confirm installation windows and labor-access rules before ordering custom elements because delayed access can force rushed or incomplete setups.
WestWorld of Scottsdale requires outdoor electrical permitting and fire marshal inspections for branded structures or outdoor lounge installations. The City of Scottsdale's permitting office processes applications within a few business days, but planners should submit drawings at least two weeks before load-in. Outdoor activations require weather contingency planning and backup indoor space if wind, rain, or extreme heat forces a venue change on show day.
- Request itemized quotes from the general contractor and any Exhibitor Appointed Contractors before finalizing the design; Phoenix Convention Center labor costs (IATSE rigging, Teamsters drayage) can exceed fabrication budgets if not confirmed in advance
- Confirm installation windows and labor-access rules at hotel ballrooms; Omni Tempe Hotel at ASU and The Westin Tempe enforce strict timelines that may limit custom installations to overnight or early morning access
- Submit outdoor electrical permits and fire marshal drawings at least two weeks before load-in at WestWorld of Scottsdale; delayed permitting can force rushed installations or incomplete setups
- Plan weather contingency and backup indoor space for outdoor activations; WestWorld's open-campus design requires contingency plans for wind, rain, or extreme heat that enclosed venues do not face
Corporate Event Environment Design FAQ
Which venue offers the most flexibility for custom environment builds in Tempe?
Phoenix Convention Center provides the largest footprint and most dock capacity, which supports complex custom builds. However, flexibility also depends on union jurisdiction, rigging-point grids, and official general contractor workflows. Hotel ballrooms at Omni Tempe Hotel at ASU or The Westin Tempe offer simpler permitting but enforce house services control over most installations.
How far in advance should I submit custom environment drawings to the venue?
Phoenix Convention Center and hotel ballrooms typically require drawings and fire marshal certifications at least two weeks before load-in. WestWorld of Scottsdale requires outdoor electrical permits and fire marshal inspections, which add processing time. Submitting drawings four weeks before load-in provides a safe buffer for approvals, revisions, and contractor coordination.
Can I use the same environment design at Phoenix Convention Center and Omni Tempe Hotel at ASU?
Not without modifications. Phoenix Convention Center enforces IATSE rigging jurisdiction and offers 20 climate-controlled docks, while Omni Tempe Hotel at ASU operates under house services control and tighter load-in windows. A design that works at the convention center may require simplification or alternative assembly methods to fit hotel ballroom workflows and fire marshal rules.
What happens if weather forces a venue change for an outdoor activation at WestWorld of Scottsdale?
The planner should lock backup indoor space at WestWorld's Equidome or Monterra before load-in. If outdoor conditions become unsafe on show day, the venue operations team and event organizer coordinate the move, but the planner must confirm in advance that all custom elements (furniture, lighting, branded structures) can be relocated indoors without violating fire marshal rules or exceeding indoor space capacity.
Do hotel ballrooms in Tempe allow Exhibitor Appointed Contractors for custom environment builds?
Some hotels allow outside contractors with advance approval, while others require house services to handle all installations and charge additional labor fees. Omni Tempe Hotel at ASU, Talking Stick Resort, and The Westin Tempe each follow slightly different workflows, so the planner should confirm contractor access rules and installation fees with the hotel sales team before ordering any custom elements.