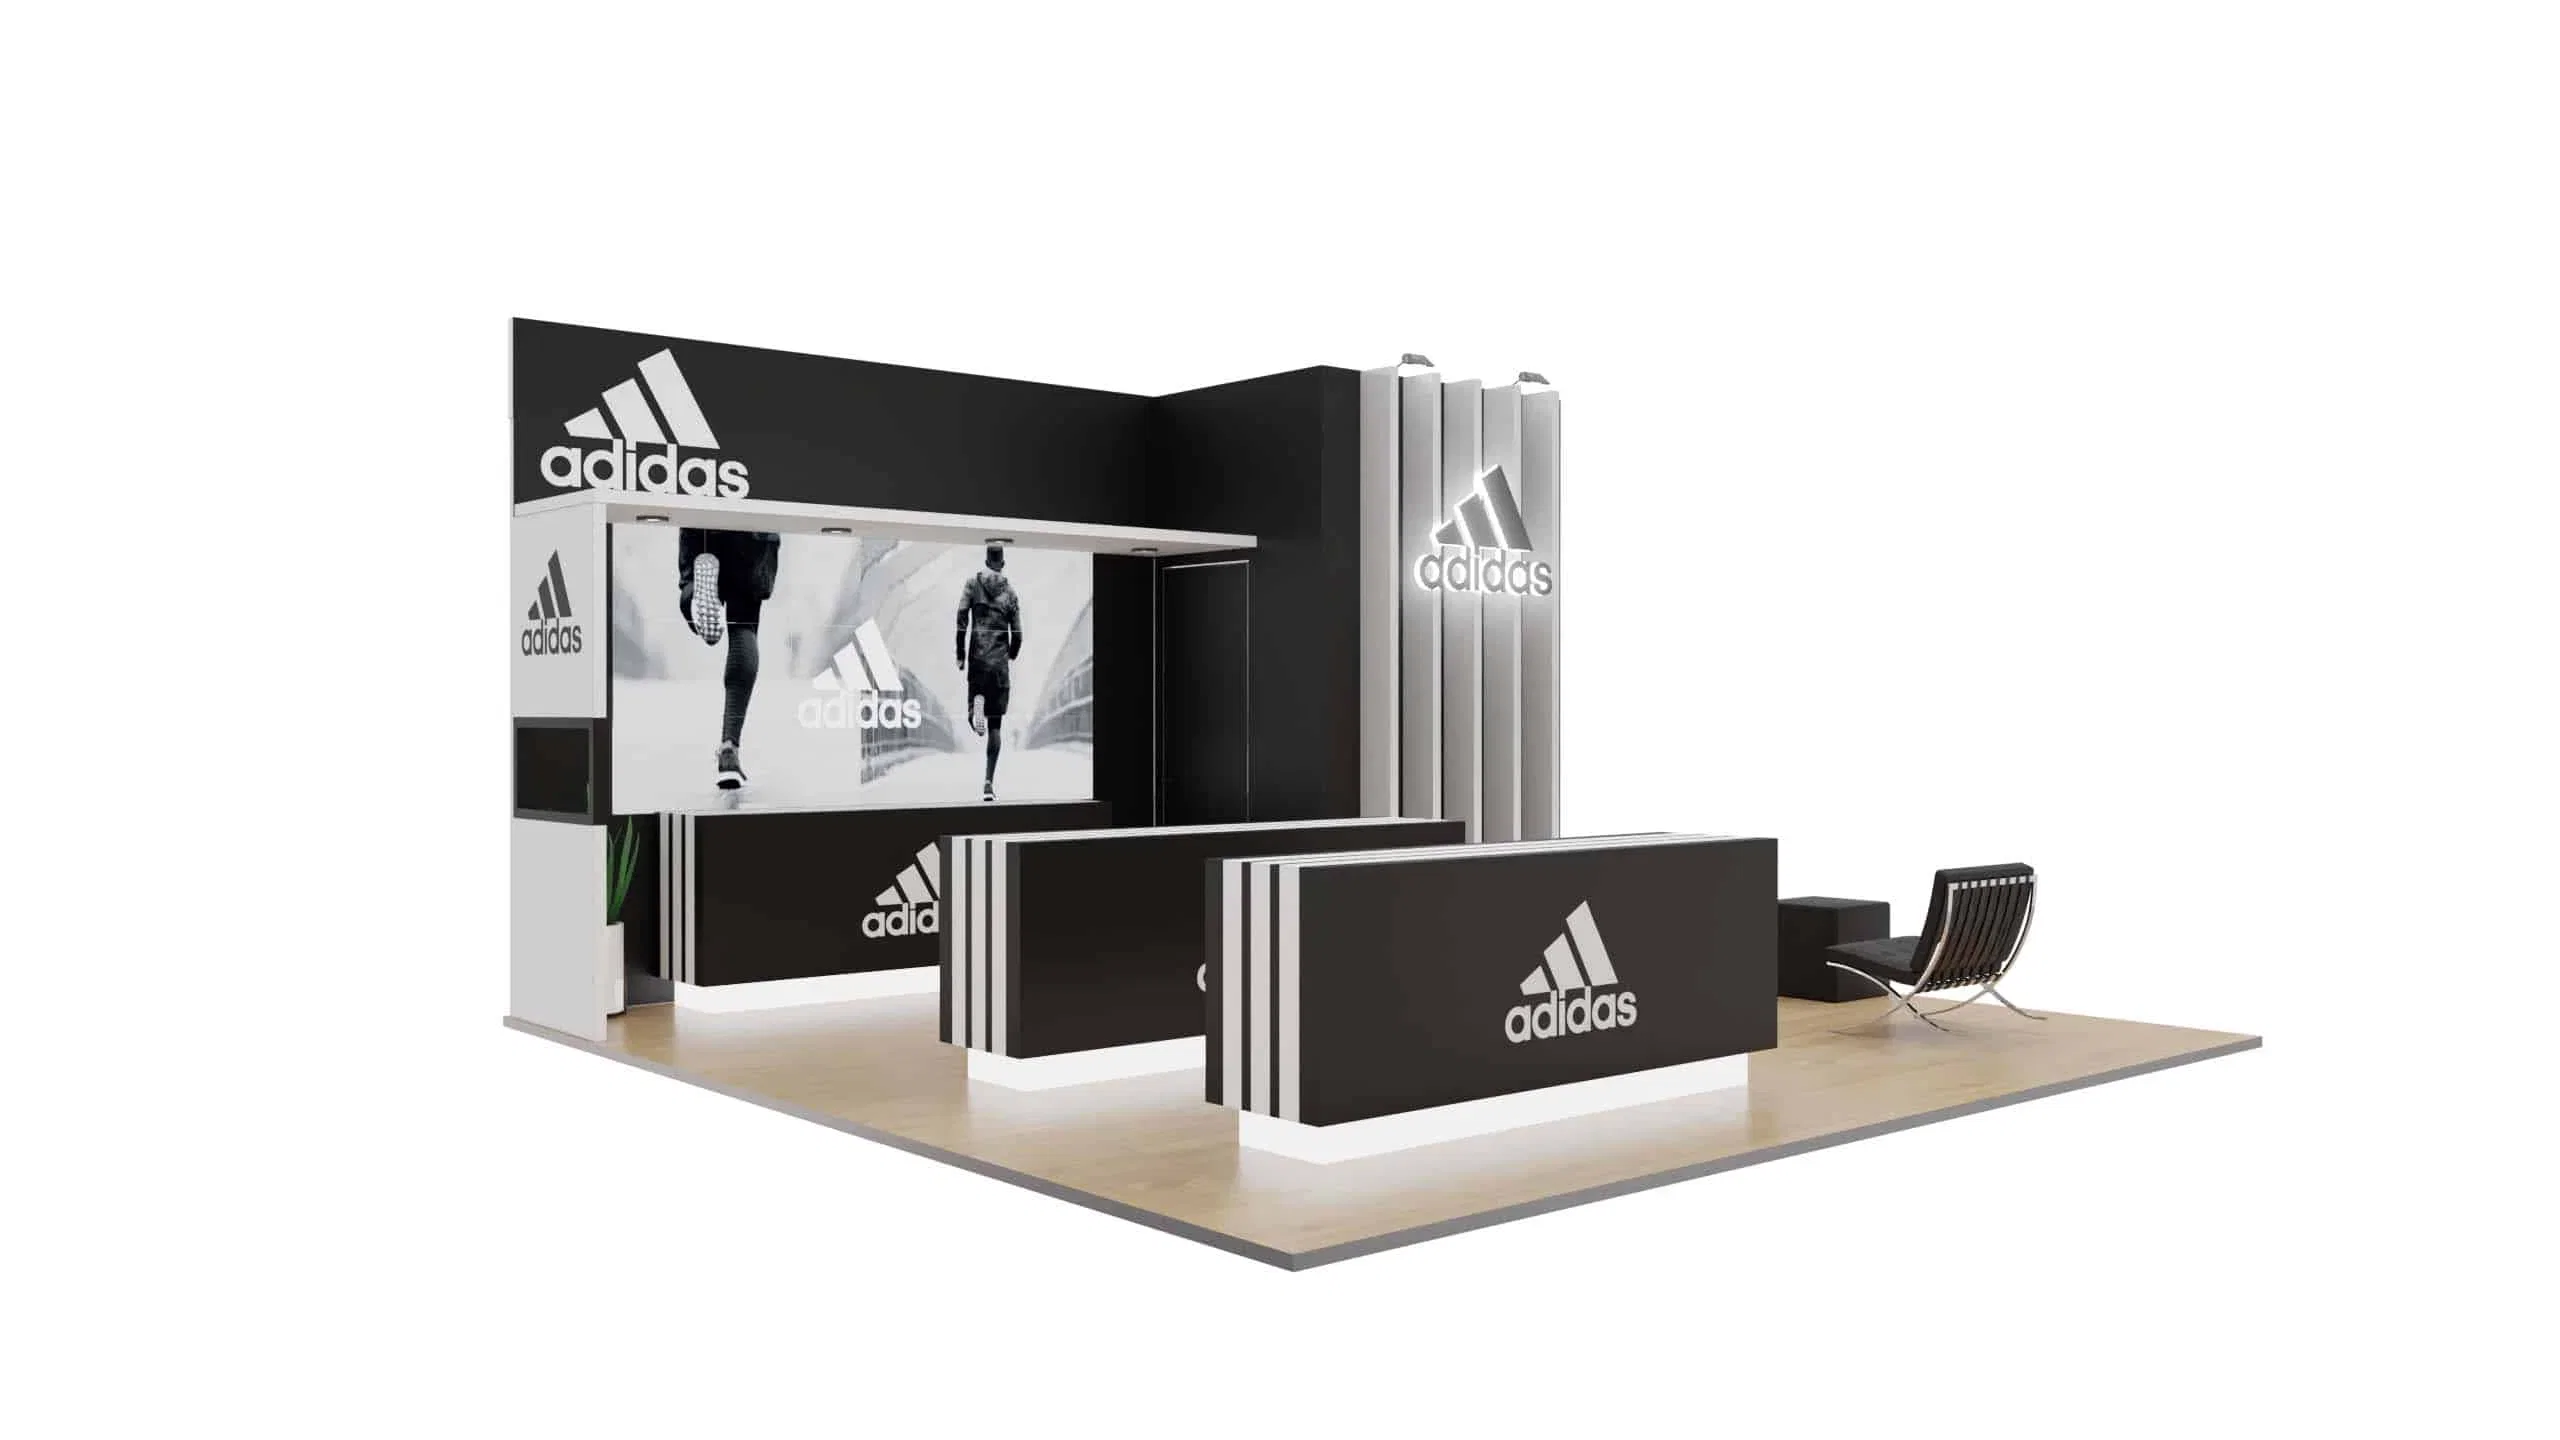
Strong planning covers 20×20 trade show booths for Tempe-area events, including configuration planning, freight coordination, and venue compatibility at Phoenix Convention Center, WestWorld of Scottsdale, Mesa Convention Center, and Talking Stick Resort. The project plan should turn venue rules, freight deadlines, labor windows, and exhibitor goals into a workable show schedule.
A 20×20 footprint supports product demonstration zones, meeting areas, storage, and vertical branding elements without the engineering complexity of larger double-deck builds. Most exhibitors fill this footprint with modular frame systems, tension fabric graphics, or custom millwork depending on the show schedule and reuse requirements.
Planning starts with the venue's exhibitor manual to verify ceiling height, rigging capacity, electrical service locations, and whether the space assignment qualifies as island, peninsula, or split-island configuration. Those details control structural decisions, sightline strategies, and how freight arrives at the loading dock.
Planning considerations for 20×20 booths in the Tempe market
- Phoenix Convention Center North Building ceiling heights range from sixteen to thirty-two feet depending on the hall, and planners confirm the assigned section before finalizing vertical elements or hanging signs
- WestWorld of Scottsdale pavilions accommodate larger footprints with flexible ceiling access, but outdoor event adjacency requires weather-resistant graphics and dust mitigation during load-in windows
- Freight timing from suppliers along I-10 or Loop 202 to downtown Phoenix docks needs to account for morning and afternoon commute windows when arrival slots compress
- Mesa Convention Center's 19,000 square feet of exhibit area supports smaller shows where a 20×20 island becomes a centerpiece footprint rather than mid-tier presence
- Talking Stick Resort ballroom programs cap booth heights at twelve feet in most configurations, which changes the proportion and visual strategy compared to convention-center builds
Footprint and configuration planning
A 20×20 booth offers four hundred square feet, which allows distinct functional zones without requiring the structural engineering or permitting overhead of double-deck construction. Most exhibitors divide the footprint into a front engagement area, a demonstration or product display zone, a semi-private meeting space, and a rear storage or service corridor. The configuration depends on whether the booth sits as an island with four open sides, a peninsula with three open sides, or a split-island with two opposite sides open.
Island configurations maximize visibility but require graphics and messaging on all four sides. Peninsula layouts concentrate traffic on three sides and allow one solid back wall for storage, electrical distribution, or private meeting enclosures. Split-island booths work well when the show organizer assigns two twenty-by-ten spaces side by side and the exhibitor combines them into a single footprint with internal circulation.
Phoenix Convention Center North Building halls assign booth spaces on ten-foot modules, so a 20×20 footprint occupies four standard booth equivalents. The exhibitor manual specifies ceiling height by section, which ranges from sixteen feet in certain perimeter zones to thirty-two feet in the central hall areas. Planners verify the assigned section before finalizing vertical branding elements, hanging signs, or any rigging that extends above the standard eight-foot height line.
- Island booths require four-sided graphic treatment and sightline planning for all approach angles
- Peninsula and split-island layouts allow one or two solid walls for structural anchoring, electrical runs, and storage enclosures
- Booth height limits vary by venue and configuration, with most shows capping perimeter and inline booths at eight feet and island booths at twelve to sixteen feet depending on the hall
Structural systems and graphic treatments
Exhibitors choose between modular aluminum frame systems, custom millwork builds, or tension fabric structures depending on show frequency, reuse plans, and budget. Modular systems ship in standard cases, assemble without tools in most configurations, and reconfigure for different footprints across multiple shows. Custom millwork delivers brand-specific design and durable finishes but requires crated freight, longer setup time, and dedicated storage between events.
Tension fabric systems use aluminum frames with printed fabric graphics that stretch over the structure. Fabric graphics weigh less than rigid panels, pack into smaller cases, and ship at lower freight rates compared to hard-wall construction. Most fabric systems install without specialized labor, though larger spans or complex curves may require rigging supervision depending on the venue's jurisdiction rules.
Phoenix Convention Center requires all structures over eight feet tall to include engineering drawings and stamped approval if they incorporate suspended elements or occupy high-traffic aisles. WestWorld of Scottsdale enforces outdoor event standards for pavilion builds, which means wind load calculations and tie-down specifications even for indoor configurations that open to external courtyards or unconditioned spaces.
- Modular frame systems reconfigure across multiple shows and ship in standard road cases, reducing freight complexity
- Custom millwork builds require crated freight, longer installation schedules, and warehouse storage between events
- Tension fabric structures reduce weight and case count but may need rigging supervision for spans exceeding twelve feet or configurations with overhead elements
- Engineering drawings and stamped approvals apply to any structure exceeding eight feet in height or incorporating suspended components at Phoenix Convention Center
Freight and logistics coordination
A typical 20×20 booth ships in eight to twenty cases depending on the structural system and component mix. Modular frame systems with fabric graphics generally pack into ten to twelve cases weighing forty to eighty pounds each. Custom millwork builds or hard-wall exhibits ship in larger crates that require liftgate delivery or dock-height unloading. Planners confirm case count, total weight, and dimensional specifications before booking freight to ensure accurate carrier quotes and dock scheduling.
Most suppliers ship from distribution points along I-10 west of Phoenix or from Loop 202 corridors near Tempe and Chandler. Freight destined for Phoenix Convention Center North Building docks follows I-10 to Seventh Street or Third Street exits depending on the delivery window and traffic conditions. Morning arrival windows between 6:00 and 9:00 AM avoid downtown commute congestion, while mid-morning and early afternoon slots require extra transit buffer to account for surface street delays.
WestWorld of Scottsdale accepts freight deliveries through the main event entrance off North Loop Road, with dock assignments coordinated through the show's general services contractor. Mesa Convention Center provides direct dock access from Center Street, and planners schedule deliveries to align with the exhibitor manual's published move-in timeline. Talking Stick Resort ballroom programs route freight through the resort's loading area, which requires advance coordination with house security and bell staff to avoid conflicts with guest services.
- Case count for a 20×20 booth ranges from eight cases for lightweight modular systems to twenty or more cases for custom millwork or hard-wall builds
- I-10 and Loop 202 corridors serve as the primary freight routes from suppliers to downtown Phoenix and Scottsdale venues, with early morning windows avoiding peak commute delays
- Phoenix Convention Center North Building docks schedule advance carrier appointments, and late arrivals may incur overtime labor charges or miss the show's installation window
- Talking Stick Resort ballroom freight coordination requires advance notice to house operations to separate trade show deliveries from guest and banquet service flow
Electrical, AV, and utility planning
A 20×20 booth typically requires one to three electrical drops depending on lighting load, AV equipment, and whether the design includes product demonstrations or interactive displays. Most shows offer standard packages with 5-amp, 10-amp, or 20-amp single-phase service delivered through floor pockets or overhead drops. Exhibitors submit electrical orders through the show's official contractor or designated utility provider, with pricing and deadline schedules published in the exhibitor manual.
Phoenix Convention Center provides house electrical service through the general contractor's utility desk, and orders placed after the advance deadline incur premium labor rates. WestWorld of Scottsdale coordinates electrical distribution through each pavilion's house systems, with service capacity varying by building age and recent infrastructure upgrades. Mesa Convention Center's 19,000 square feet of exhibit space includes standard floor-pocket distribution, and planners verify outlet locations against booth layout before finalizing furniture and fixture placement.
Audio-visual requirements for a 20×20 booth may include LED monitors, projection systems, or integrated sound for demonstration loops. Most AV vendors offer standard packages with forty-inch to fifty-five-inch monitors, media players, and basic audio, or custom builds with video walls and synchronized content feeds. Planners confirm power requirements, signal routing, and whether the venue allows self-installed AV or requires union labor for rigging and cable runs.
- Standard electrical service packages include 5-amp, 10-amp, and 20-amp single-phase drops, with advance order deadlines typically thirty days before show open
- Phoenix Convention Center electrical orders placed after the advance deadline incur overtime rates, and on-site requests may face service delays or capacity restrictions
- WestWorld of Scottsdale pavilion electrical capacity varies by building, and planners confirm available amperage before specifying high-load lighting or demonstration equipment
- Audio-visual installations exceeding basic monitor placement may require house rigging supervision at union venues, with jurisdiction rules outlined in the exhibitor manual
Installation, show operation, and strike
Installation schedules for a 20×20 booth range from four to eight labor hours depending on structural complexity and crew size. Modular frame systems with fabric graphics install in four to six hours with a two-person crew. Custom millwork or hard-wall exhibits require six to eight hours and may need additional labor for rigging, electrical termination, or final finish work. Planners reference the show's move-in schedule to confirm when the booth space becomes accessible and when installation must be complete for show floor inspection.
Phoenix Convention Center publishes move-in timelines in the exhibitor manual, with designated installation windows by booth type and location within the hall. Island booths typically receive earlier access than perimeter or inline spaces to allow rigging and overhead work before neighboring booths occupy adjacent areas. Exhibitors confirm installation labor through the general contractor or an Exhibitor Appointed Contractor if the show allows independent providers.
Strike schedules follow the same reverse sequence, with island booths often holding until perimeter and inline spaces clear to maintain aisle access for heavy equipment and freight movement. A 20×20 booth strikes in three to five hours with the same crew size used for installation. All materials must vacate the show floor by the published strike deadline to avoid overtime charges and venue penalties.
- Modular frame installations complete in four to six hours with a two-person crew, while custom millwork builds require six to eight hours and may need additional rigging supervision
- Phoenix Convention Center assigns installation windows by booth configuration, with island booths receiving earlier access for rigging and overhead work
- Strike deadlines enforce show floor clearance, and materials left beyond the published time incur overtime labor charges and potential venue fines
- Mesa Convention Center's downtown location requires freight and crew scheduling that accounts for on-street parking restrictions and surface-level loading access
Frequently asked questions
How do I determine if my booth space qualifies as island, peninsula, or split-island configuration?
The show organizer assigns booth type based on the floor plan and which sides remain open to aisle traffic. An island booth has four open sides, a peninsula has three, and a split-island has two opposite sides open. The exhibitor manual includes a floor plan with your assigned booth number and configuration type, which controls height restrictions, graphic treatments, and rigging permissions.
What ceiling height should I plan for at Phoenix Convention Center?
Phoenix Convention Center North Building ceiling heights range from sixteen feet in certain perimeter sections to thirty-two feet in central hall areas. Planners confirm the assigned booth location with the show organizer and reference the exhibitor manual's section-specific height data before finalizing vertical branding, hanging signs, or any rigging above the standard eight-foot line.
How many cases does a typical 20×20 booth require for freight shipping?
A 20×20 booth ships in eight to twenty cases depending on the structural system. Modular frame systems with fabric graphics pack into ten to twelve cases, each weighing forty to eighty pounds. Custom millwork or hard-wall exhibits ship in larger crates requiring liftgate delivery or dock-height equipment. Planners confirm case count, weight, and dimensions with the fabrication shop before booking carriers.
Does WestWorld of Scottsdale allow outdoor booth configurations, and what weather considerations apply?
WestWorld of Scottsdale pavilions include both fully enclosed and semi-open configurations depending on the event format. Outdoor or semi-outdoor setups require weather-resistant graphics, wind load calculations, and tie-down specifications even for structures that start indoors but open to external courtyards. Planners verify pavilion type with the show organizer and confirm graphic material specifications before production.
What is the standard electrical service package for a 20×20 booth, and when do I need to place the order?
Most shows offer 5-amp, 10-amp, or 20-amp single-phase electrical service delivered through floor pockets or overhead drops. Standard packages support general lighting and small AV equipment, while demonstration zones or interactive displays may require higher amperage. Advance order deadlines typically fall thirty days before show open, and late orders incur premium labor rates or may face service delays if the venue's capacity is fully allocated.