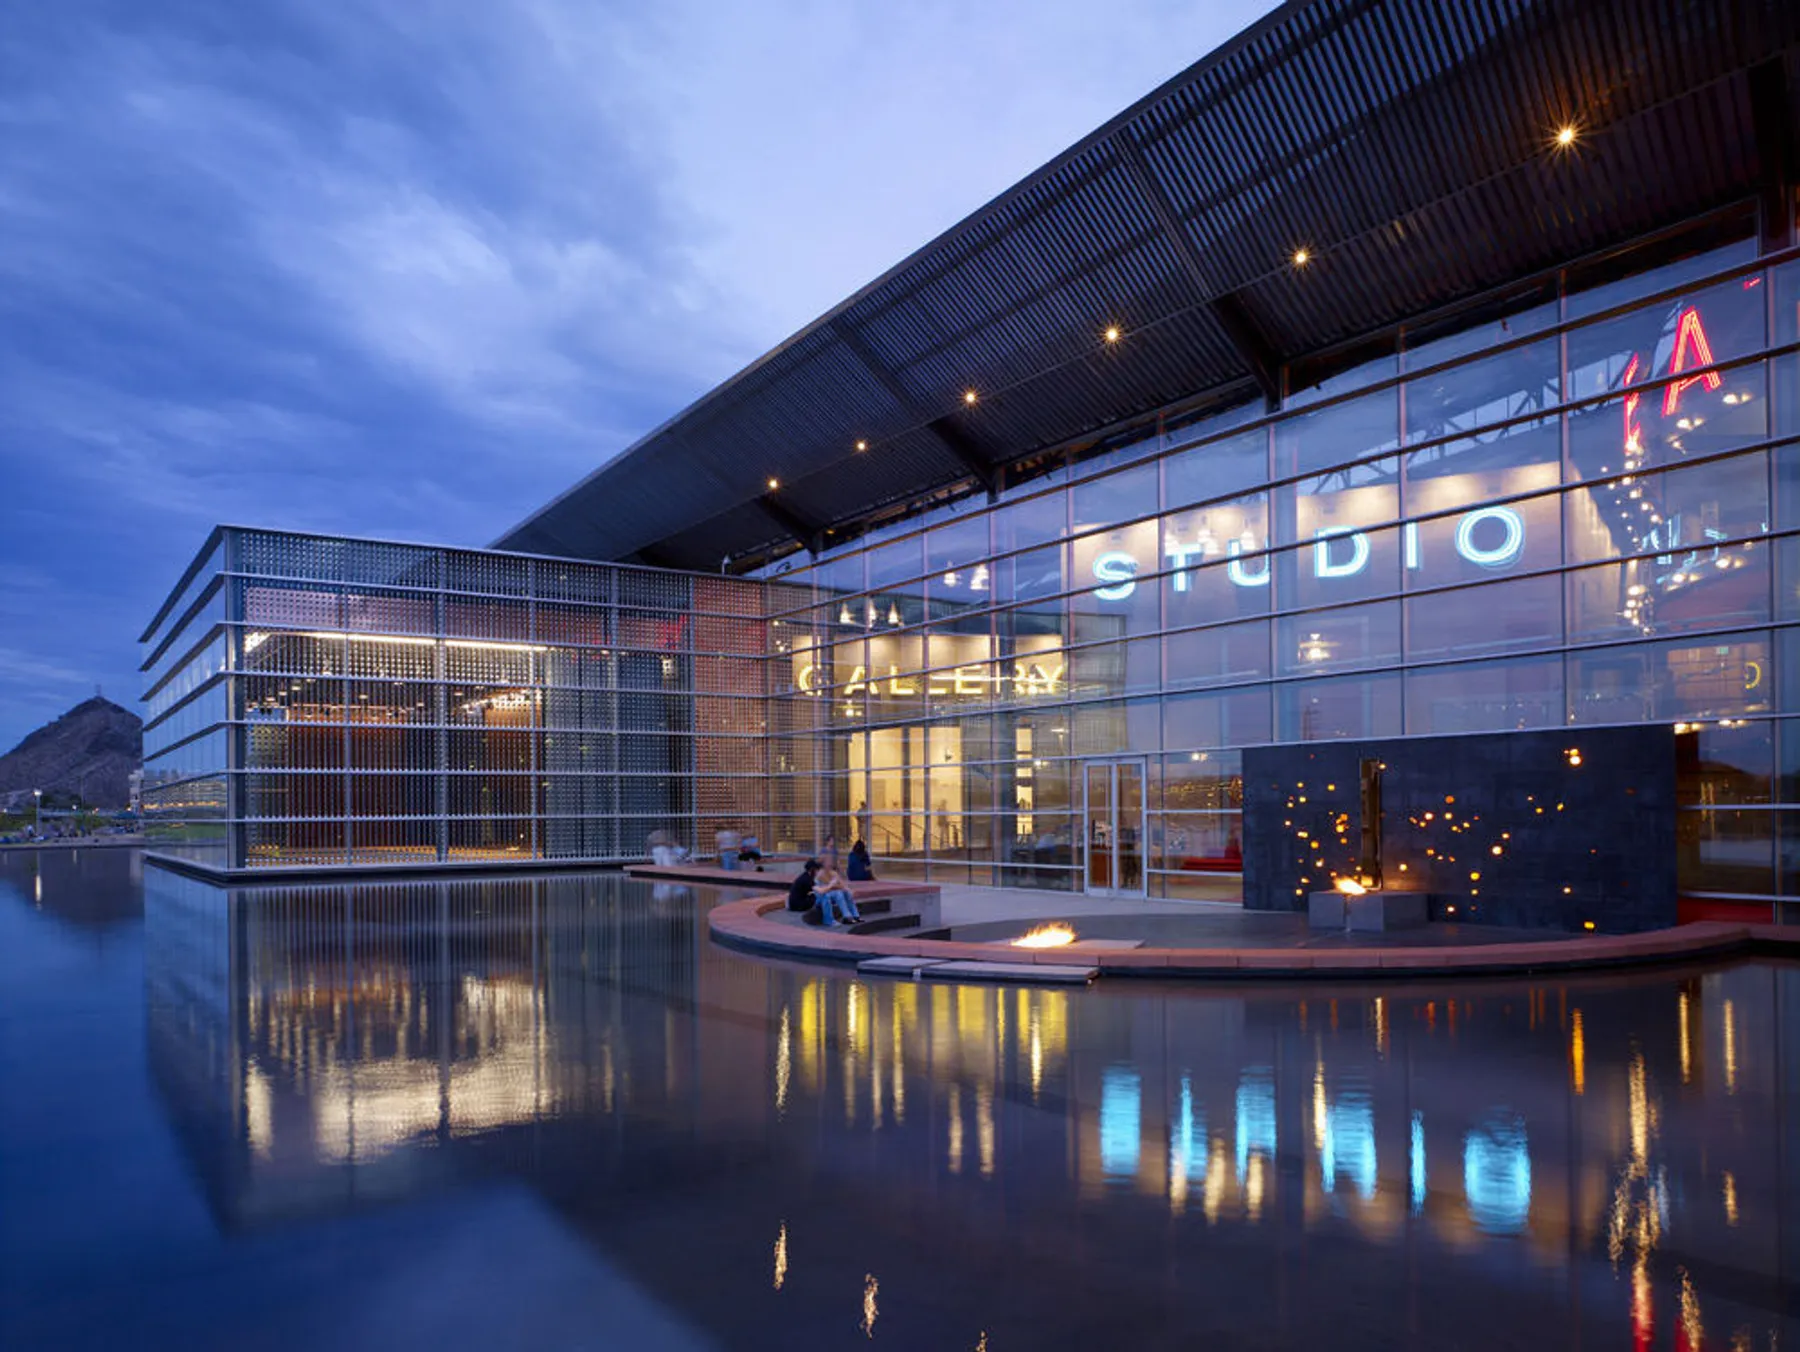
Strong planning covers event and conference planning for programs using Tempe Center for the Arts. The project plan should turn venue rules, freight deadlines, labor windows, and exhibitor goals into a workable show schedule. The venue is a performance and event center operated by the City of Tempe, with a theater, meeting rooms, and flexible event spaces designed primarily for general sessions, awards events, and creative brand programs.
The 1,050-seat theater serves as the anchor space, while the four meeting rooms and 4,460 total square feet of meeting space support breakout sessions, receptions, and creative activations. Tempe Tourism lists the largest event space at 3,400 square feet. The venue sits directly on Tempe Town Lake in downtown Tempe, roughly seven miles southeast of Phoenix Convention Center via Loop 202 Red Mountain Freeway and Interstate 10.
Planners working with this venue typically coordinate with nearby downtown Tempe hotels including Omni Tempe Hotel at ASU (330 rooms, 36,000 square feet of meeting space), Tempe Mission Palms, and The Westin Tempe. Phoenix Sky Harbor International Airport sits about five miles northwest, and the venue is accessible from the airport via East Washington Street and Mill Avenue, making short load-ins and outbound freight moves simpler than multi-campus Phoenix Convention Center programs.
Venue facts to confirm before move-in
- Tempe Tourism lists Tempe Center for the Arts at 1,050 seats and four meeting rooms.
- The same official meetings guide lists 4,460 total square feet of meeting space.
- Tempe Tourism lists the largest event space at 3,400 square feet.
Key Planning Factors for Tempe Center for the Arts Programs
- 1,050-seat theater plus 4,460 square feet of meeting space across four meeting rooms support general sessions, awards events, and creative brand activations without the convention-center scale of Phoenix Convention Center
- Downtown Tempe waterfront location along Tempe Town Lake connects directly to hotel inventory at Omni Tempe Hotel at ASU, Tempe Mission Palms, and The Westin Tempe within a one-mile radius
- Five miles from Phoenix Sky Harbor International Airport via East Washington Street and Mill Avenue reduces freight timing windows compared to north Scottsdale resort programs or WestWorld of Scottsdale expos
- House services and venue technical support differ from large convention-center workflows; verify production handoffs, rigging capacity, and electrical distribution with the venue's event team before finalizing AV and staging bids
- Creative and corporate brand programs often pair this venue with outdoor activations along Tempe Town Lake or sponsor events at nearby ASU District venues including Old Main at ASU and Electric Pickle
Venue Footprint and Space Inventory
The center for the Arts operates as a performance and event venue, not a convention center. The 1,050-seat theater handles general sessions, keynotes, and awards programs for conferences that draw between 300 and 1,000 attendees. The four meeting rooms total 4,460 square feet of meeting space, with the largest single event space measuring 3,400 square feet according to Tempe Tourism's 2025 Meeting Planner Guide. This footprint works well for creative brand activations, corporate retreats, smaller association conferences, and sponsor programs that require theatrical production values but not the scale of Phoenix Convention Center's 635,000 square feet of exhibit halls and meeting rooms.
The venue sits on the south bank of Tempe Town Lake in downtown Tempe, between Mill Avenue and Rural Road. Parking inventory is limited compared to Phoenix Convention Center or Mesa Convention Center. Planners typically coordinate shuttle service from nearby hotel blocks or arrange parking access at adjacent municipal lots. The waterfront location enables outdoor reception extensions and sponsor activations along the lake, which differentiates this venue from enclosed hotel ballroom programs at Omni Tempe Hotel at ASU or Embassy Suites by Hilton Phoenix Tempe.
Production teams working the center for the Arts need to verify rigging capacity, electrical distribution, and load-in access with the venue's technical staff early in the planning cycle. The venue is not designed for exhibit hall buildouts or heavy freight volumes typical of trade shows at Phoenix Convention Center or WestWorld of Scottsdale. House services cover basic audiovisual and theater production, but custom staging, LED walls, and complex rigging require coordination with third-party vendors. Confirm that any vendor you bring in is cleared to work the venue before finalizing contracts.
- 1,050-seat theater supports general sessions and awards events for conferences between 300 and 1,000 attendees without the complexity of multi-hall Phoenix Convention Center programs
- 4,460 square feet of meeting space across four rooms accommodates breakout sessions, receptions, and sponsor activations; largest single event space is 3,400 square feet
- Downtown Tempe waterfront location along Tempe Town Lake enables outdoor reception extensions and sponsor events along the lake, differentiating this venue from enclosed hotel ballroom programs
- Limited parking inventory compared to Phoenix Convention Center or Mesa Convention Center requires early coordination of shuttle service from hotel blocks or access to adjacent municipal lots
Hotel Blocks and Attendee Lodging Strategy
The center for the Arts sits in downtown Tempe, roughly one mile from Omni Tempe Hotel at ASU, Tempe Mission Palms, and The Westin Tempe. These three hotels anchor most hotel-block strategies for conferences using the venue. Omni Tempe Hotel at ASU offers 330 rooms and 36,000 square feet of meeting space, making it the largest single hotel inventory option within walking distance of the venue. Tempe Mission Palms and The Westin Tempe provide additional room inventory and secondary meeting space for programs requiring multiple hotel block locations.
Attendees flying into Phoenix Sky Harbor International Airport can reach downtown Tempe hotels via East Washington Street and Mill Avenue in about fifteen minutes during off-peak hours. Peak-hour traffic between the airport and downtown Tempe stretches that window to thirty minutes or more, particularly during weekday afternoon and evening surges. Planners working multi-day conferences should coordinate airport shuttle schedules around morning arrival waves and evening departure patterns to avoid delays.
Hotel ballroom programs at Omni Tempe Hotel at ASU, Tempe Mission Palms, or The Westin Tempe can supplement the center for the Arts meeting inventory for programs requiring additional breakout rooms, exhibit space, or hospitality suites. This dual-venue approach is common for association conferences with 400 to 800 attendees, where the general session runs at the center for the Arts and concurrent breakouts, vendor tables, and receptions operate at the host hotel. Verify that your attendees understand the shuttle or walk timing between venues before finalizing the program schedule.
- Omni Tempe Hotel at ASU (330 rooms, 36,000 square feet of meeting space) anchors most hotel-block strategies for conferences using Tempe Center for the Arts; Tempe Mission Palms and The Westin Tempe provide secondary inventory
- Phoenix Sky Harbor International Airport sits about five miles northwest; drive time to downtown Tempe hotels is fifteen minutes off-peak and up to thirty minutes during weekday afternoon and evening peak hours
- Dual-venue programs pairing Tempe Center for the Arts general sessions with hotel ballroom breakouts at Omni Tempe Hotel at ASU or Tempe Mission Palms are common for association conferences with 400 to 800 attendees
- Shuttle or walk timing between Tempe Center for the Arts and host hotel needs to appear in the program schedule to avoid attendee confusion and session delays
Freight and Load-In Coordination
The center for the Arts is not a trade-show venue. Freight volumes are limited to theatrical production, AV equipment, and light staging rather than multi-pallet booth buildouts or exhibit hall installations. Load-in access is controlled by the venue's operations team, and dock scheduling must be confirmed early. If your program includes custom staging, LED walls, or extensive rigging, plan for longer load-in windows than a typical hotel ballroom setup. The venue's technical staff needs to verify structural rigging points and electrical capacity before any vendor begins installation.
Inbound freight from Phoenix Sky Harbor International Airport or off-airport freight terminals typically routes via East Washington Street and Loop 202 Red Mountain Freeway to Mill Avenue. This route avoids the heavier Interstate 10 congestion common to Phoenix Convention Center load-ins. Outbound freight strikes follow the reverse path, with the airport roughly fifteen minutes northwest during off-peak hours. Planners coordinating Friday-evening or Saturday-morning strikes should factor weekend traffic along Mill Avenue and East Washington Street, particularly during ASU home game weekends or large-scale downtown Tempe events.
Third-party vendors handling AV, staging, or creative installations need prior clearance from the venue's event and technical teams. House services cover basic theater production, but most creative brand programs and corporate general sessions require outside vendors for LED walls, broadcast-quality AV, and custom staging. Confirm that your vendor has worked the center for the Arts before or has coordinated load-in logistics with the venue's operations team. Miscommunication on dock access, rigging clearances, or electrical distribution can delay load-in and compress rehearsal windows.
- Freight volumes limited to theatrical production, AV equipment, and light staging; this venue is not designed for multi-pallet booth buildouts or exhibit hall installations typical of Phoenix Convention Center or WestWorld of Scottsdale programs
- Inbound freight from Phoenix Sky Harbor International Airport routes via East Washington Street and Loop 202 Red Mountain Freeway to Mill Avenue, avoiding heavier Interstate 10 congestion common to Phoenix Convention Center load-ins
- Third-party vendors handling AV, staging, or creative installations need prior clearance from the venue's event and technical teams; confirm your vendor has coordinated dock access, rigging clearances, and electrical distribution with the venue before finalizing contracts
- Friday-evening or Saturday-morning strikes require early coordination around weekend traffic along Mill Avenue and East Washington Street, particularly during ASU home game weekends or large-scale downtown Tempe events
Technical Production and AV Infrastructure
The center for the Arts provides house audiovisual and theater production services for standard presentations, panel discussions, and awards programs. If your program requires broadcast-quality AV, LED walls, custom staging, or complex rigging, you will need to bring in third-party vendors. House services do not extend to large-scale production builds common at Phoenix Convention Center expos or Talking Stick Resort conference programs. Confirm electrical capacity, rigging points, and load-in access with the venue's technical staff before signing vendor contracts.
The 1,050-seat theater includes theatrical lighting, sound, and stage infrastructure suitable for general sessions and keynote presentations. Meeting rooms have basic AV support for breakout sessions and smaller presentations. Production teams working creative brand activations or corporate launches often supplement house services with rental LED walls, enhanced audio, and broadcast video. Verify that any outside vendor you hire is familiar with the venue's technical specifications and has coordinated installation logistics with the venue's operations team.
Electrical distribution at the center for the Arts differs from convention-center infrastructure. Large AV builds or multi-room production setups may require temporary power distribution or upgrades coordinated through the venue's technical team. Power requests submitted late in the planning cycle often result in delays or last-minute cost adjustments. Include electrical load calculations in your initial RFP to vendors, and share those specifications with the venue's technical contact during the site-planning phase. This approach reduces the risk of production delays during load-in.
- House audiovisual and theater production services cover standard presentations, panel discussions, and awards programs; broadcast-quality AV, LED walls, and custom staging require third-party vendors cleared by the venue's technical staff
- 1,050-seat theater includes theatrical lighting, sound, and stage infrastructure; meeting rooms have basic AV support for breakout sessions and smaller presentations
- Electrical distribution differs from convention-center infrastructure; large AV builds or multi-room production setups may require temporary power distribution or upgrades coordinated through the venue's technical team
- Electrical load calculations should appear in initial RFPs to vendors and be shared with the venue's technical contact during site planning to reduce risk of production delays during load-in
Regional Event Context and Metro Venue Connections
The center for the Arts operates within a broader Greater Phoenix event ecosystem that includes Phoenix Convention Center, WestWorld of Scottsdale, Mesa Convention Center, and Talking Stick Resort. Planners working multi-show programs or annual conferences that rotate between Valley venues need to understand how this venue fits into the metro landscape. The center for the Arts serves creative brand programs, corporate retreats, and smaller association conferences; it does not compete with convention-center scale or resort conference capacity.
Phoenix Convention Center anchors the largest trade shows and citywide conventions in the metro, with 635,000 square feet of meeting and exhibition space. WestWorld of Scottsdale hosts consumer expos, equestrian events, and large-scale festivals. Mesa Convention Center offers 38,000 square feet of combined exhibit area and meeting space for mid-sized conferences and regional trade shows. The center for the Arts differentiates itself through its waterfront location, theatrical production infrastructure, and downtown Tempe hotel cluster, which appeals to planners seeking a more intimate venue with creative production values.
Regional demand drivers including semiconductors, software, aerospace and defense, biosciences, healthcare innovation, advanced manufacturing, data centers, e-commerce and logistics, autonomous and electric vehicles, and climate technology generate conference and corporate event demand across the Greater Phoenix metro. The center for the Arts captures a portion of this demand through university-adjacent programs tied to Arizona State University, creative brand launches, and executive retreats. Planners considering the center for the Arts should compare its footprint, production infrastructure, and hotel access against alternatives at Omni Tempe Hotel at ASU, Phoenix Convention Center, or Talking Stick Resort before finalizing venue selection.
- Phoenix Convention Center (635,000 square feet of meeting and exhibition space) anchors the largest trade shows and citywide conventions in the metro; Tempe Center for the Arts differentiates through waterfront location, theatrical production infrastructure, and downtown Tempe hotel cluster
- WestWorld of Scottsdale hosts consumer expos, equestrian events, and large-scale festivals; Mesa Convention Center offers 38,000 square feet for mid-sized conferences and regional trade shows
- Regional demand drivers including semiconductors, software, aerospace and defense, biosciences, healthcare innovation, advanced manufacturing, data centers, e-commerce and logistics, autonomous and electric vehicles, and climate technology generate conference and corporate event demand across Greater Phoenix
- University-adjacent programs tied to Arizona State University, creative brand launches, and executive retreats account for a significant portion of Tempe Center for the Arts event calendar; compare its footprint and production infrastructure against Omni Tempe Hotel at ASU, Phoenix Convention Center, or Talking Stick Resort before finalizing venue selection
Frequently Asked Questions
What is the largest event space at Tempe Center for the Arts?
Tempe Tourism lists the largest event space at 3,400 square feet. The venue also includes a 1,050-seat theater and three additional meeting rooms, for a total of 4,460 square feet of meeting space across all four meeting rooms. This footprint supports general sessions, awards events, breakout sessions, and receptions but is not designed for trade-show exhibit halls or large-scale expo programs.
Which hotels are closest to this work for the Arts?
Omni Tempe Hotel at ASU (330 rooms, 36,000 square feet of meeting space) sits roughly one mile from the venue and anchors most hotel-block strategies. Tempe Mission Palms and The Westin Tempe provide additional room inventory and secondary meeting space within the same downtown Tempe radius. All three hotels are accessible via shuttle or short walk from the center for the Arts.
How far is the program for the Arts from Phoenix Sky Harbor International Airport?
The venue sits about five miles southeast of Phoenix Sky Harbor International Airport via East Washington Street and Mill Avenue. Drive time is approximately fifteen minutes during off-peak hours and up to thirty minutes during weekday afternoon and evening peak traffic. Planners coordinating airport shuttles should factor these timing windows into arrival and departure schedules.
Does this service for the Arts provide in-house audiovisual services?
The venue provides house audiovisual and theater production services for standard presentations, panel discussions, and awards programs. Broadcast-quality AV, LED walls, custom staging, and complex rigging require third-party vendors cleared by the venue's technical staff. Confirm electrical capacity, rigging points, and load-in access with the venue's technical team before signing vendor contracts.
Can the plan for the Arts accommodate trade-show exhibits or booth buildouts?
No. The venue is designed for theatrical performances, general sessions, awards events, and creative brand activations, not trade-show exhibits or booth buildouts. Freight volumes are limited to theatrical production, AV equipment, and light staging. Planners requiring exhibit hall infrastructure should consider Phoenix Convention Center, WestWorld of Scottsdale, or Mesa Convention Center instead.