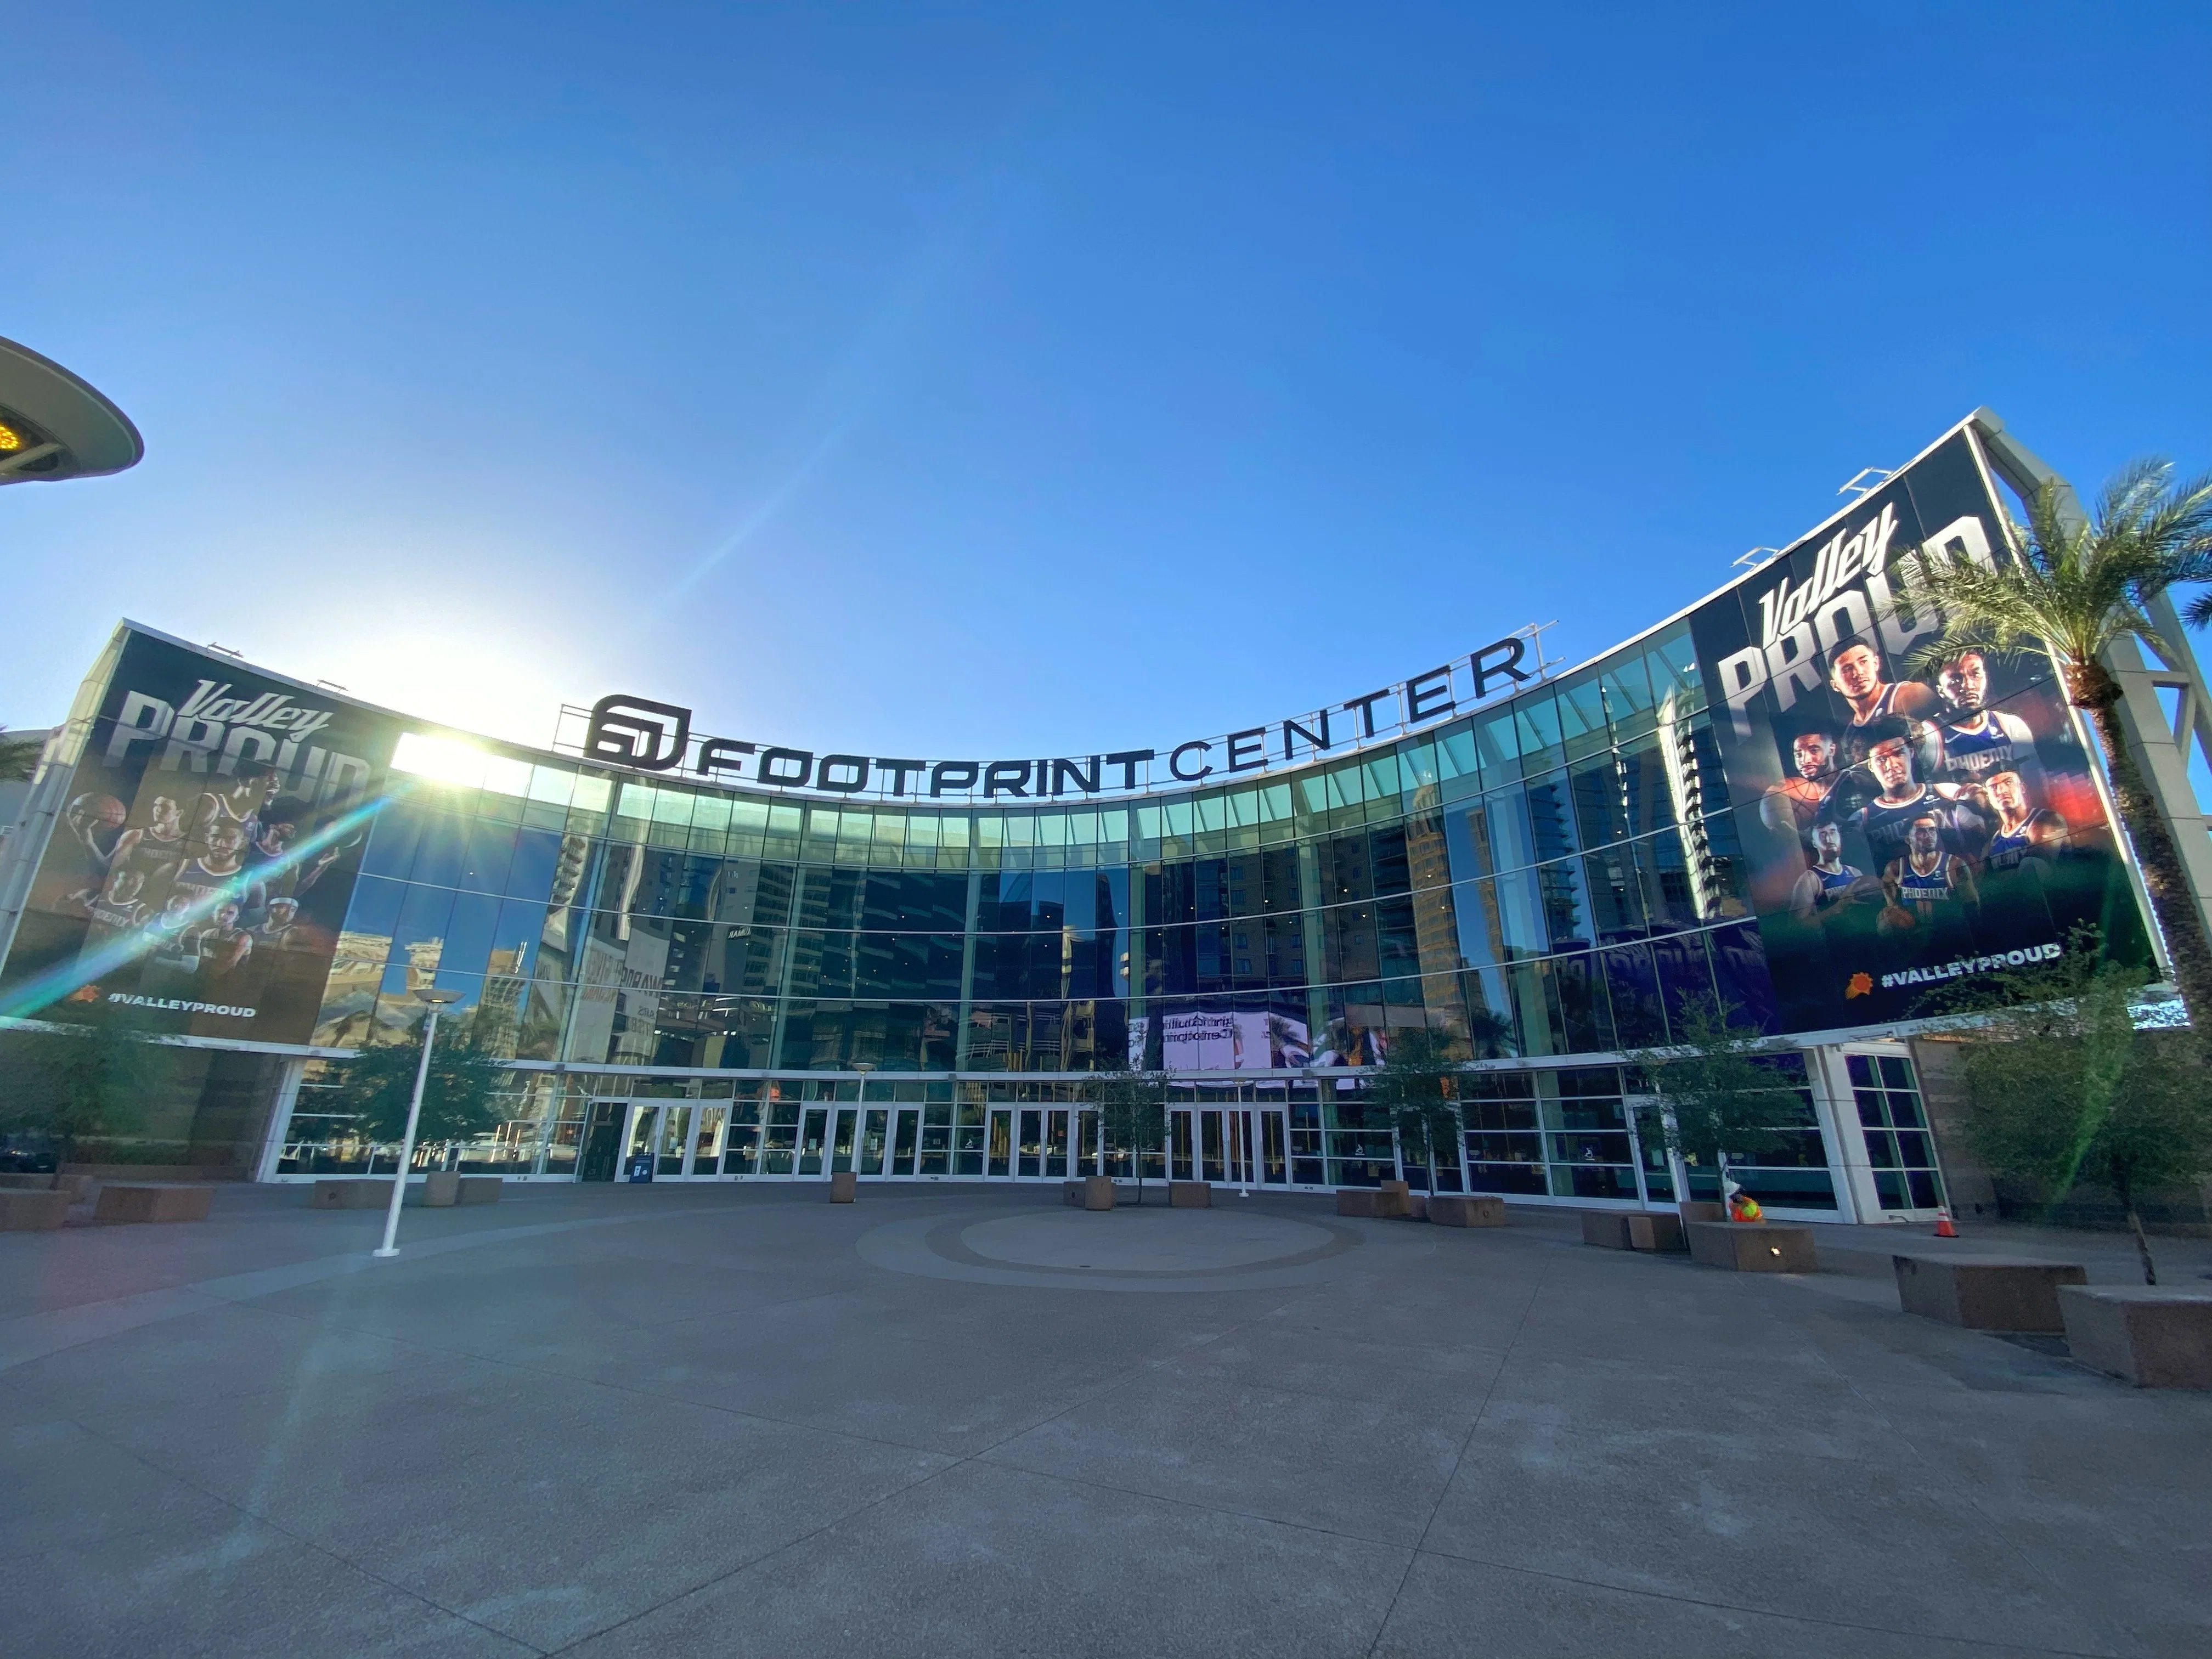
Strong planning covers trade show and event support tied to Footprint Center, an arena venue in downtown Phoenix that hosts corporate events, conferences, and large-scale activations. The venue is home to the Phoenix Suns and Phoenix Mercury and seats approximately 18,055. The project plan should turn venue rules, freight deadlines, labor windows, and exhibitor goals into a workable show schedule.
Footprint Center anchors downtown Phoenix corporate events and activation demand. Most exhibit and staging work for multi-day events originates from Phoenix-area shops or drayage routes running east on I-10 from the convention-center corridor, north from Sky Harbor, or west from Tempe and Mesa production zones. Venue services are typically split between house operations, official event contractors, and exhibitor-appointed contractors depending on show management structure.
If your show calls for large general sessions, sponsor activations, or high-visibility brand experiences in a downtown Phoenix arena, plan your freight, labor, and material sequencing around venue-specific move-in windows, electrical capacity, rigging clearance, and the downtown Phoenix hotel and loading zone map. The following sections detail venue workflows, freight planning, labor jurisdiction, neighboring hotel inventory, and common scope questions.
Venue facts to confirm before move-in
- Footprint Center says it is home to the Phoenix Suns and Phoenix Mercury.
- The arena says it seats approximately 18,055.
- Footprint Center says it is located in downtown Phoenix.
Footprint Center Planning Points
- I-10 and downtown Phoenix surface-street access governs drayage timing for Footprint Center shows because trucks routed from Sky Harbor, Tempe, or west Phoenix all converge on the downtown grid, where morning and afternoon peak windows shift thirty-minute dock slots into ninety-minute delays
- Venue jurisdiction at Footprint Center divides house electrical, rigging, and cleaning services from the official event contractor's drayage, install, and dismantle scope, so confirm who handles what before signing any order form to avoid redundant charges
- Downtown Phoenix hotel inventory within walking distance of Footprint Center includes Sheraton Phoenix Downtown, Hyatt Regency Phoenix, and Renaissance Phoenix Downtown, all of which serve as crew lodging and overflow meeting space for multi-day corporate events
- Rigging clearance and load capacity at Footprint Center require early venue approval for any suspended elements, truss structures, or ceiling-mounted lighting because house review cycles can stretch past two weeks during basketball and concert season
- Freight sequencing for Footprint Center events usually follows a loading-dock reservation model with specific time slots allocated to each vendor, so coordinate your drayage window with the official contractor or show manager at least five business days before move-in begins
Venue Campus and Operational Footprint
Footprint Center occupies a downtown Phoenix block adjacent to the convention-center district. The arena sits roughly one mile northwest of Phoenix Convention Center's North Building, which puts it within the same hotel and freight corridor but under a separate operational and scheduling structure. The venue's primary function is professional sports and concerts, which means corporate events and activations typically land in calendar gaps between basketball, hockey, and touring-act commitments. Event planners should verify availability early, especially during NBA playoffs and WNBA regular season, because those schedules drive venue access and crew-turnaround timing.
The arena floor, concourse activation zones, and suites define the venue's event geography. A general-session program can occupy the floor with seating risers and a center stage, while sponsor activations and brand experiences run along concourse levels or in dedicated club spaces. Electrical distribution, network access, and rigging points are fixed to the venue's permanent infrastructure, so every layout request requires venue engineering review. Some events split their footprint between Footprint Center for keynotes or ceremonies and Phoenix Convention Center for expo halls, which adds freight coordination and dual-move-in sequencing to the planning stack.
Footprint Center's loading-dock capacity and street access shape how material arrives and departs. The venue uses a dock reservation system during most corporate events, meaning each vendor or contractor receives a specific arrival window. Trucks that miss their slot often wait hours for another opening, particularly if concerts or concurrent events share the same dock schedule. Drayage from Tempe or Mesa staging warehouses typically follows I-10 west to the downtown grid, while shops in north Phoenix or Scottsdale route south on SR 51 before merging into surface streets near the arena. Off-peak hours keep dock-to-floor turnaround under ninety minutes; peak-hour arrivals can double that.
- The arena floor measures approximately 200 feet by 85 feet when configured for basketball, which translates to roughly 17,000 square feet of usable event space before accounting for rigging clearance, stage footprint, and seating-riser layouts
- Concourse activation zones on the main concourse and suite level offer an additional 15,000 to 20,000 square feet for sponsor booths, product displays, or brand experiences, though exact dimensions depend on concurrent arena operations and public-access requirements
- Venue electrical service runs on a panel allocation model where house crews handle all tie-ins, breaker assignments, and distribution beyond the primary drop points, so third-party electricians coordinate with house labor rather than running independent panel work
- Rigging capacity and ceiling clearance vary by location inside the arena; center-ice or center-court hangs require engineering review and often need a minimum two-week advance request, especially during active sports seasons when venue crews manage rapid changeovers
Freight Routing and Drayage Timing
Freight for Footprint Center events originates from three primary zones. Tempe and Mesa production warehouses sit eight to twelve miles east on I-10 and usually stage material for large general sessions or multi-day conferences. Phoenix-area shops along the I-17 corridor handle smaller activation builds and quick-turn graphics. Scottsdale fabricators route south on SR 51 and merge west into downtown Phoenix, a run that takes thirty to forty-five minutes off-peak but stretches past seventy during morning and evening rush. All three routes converge on the downtown street grid, where surface-street congestion, construction closures, and one-way restrictions dictate final approach timing.
The venue's dock reservation system requires advance coordination with the official event contractor or show manager. Each vendor submits an estimated arrival window, material volume, and unload duration, then receives a confirmed slot. Slots are typically allocated in two-hour blocks during standard move-in days and compressed to sixty or ninety minutes during accelerated load-ins. Trucks arriving early often wait on nearby streets if dock bays remain occupied, and late arrivals risk losing their slot entirely if the next vendor's material is already staged. Drayage teams working Footprint Center events track real-time freeway conditions on I-10 and plan departure from staging warehouses to hit dock windows with at least a thirty-minute buffer.
- I-10 westbound from Tempe and Mesa toward downtown Phoenix sees peak congestion between 6:30 and 9:30 AM and again from 3:30 to 7:00 PM, turning what should be a twenty-minute run into forty-five or sixty minutes depending on merge patterns near Sky Harbor
- SR 51 southbound from north Phoenix and Scottsdale into the downtown grid runs relatively clear outside peak hours but bottlenecks at the I-10 interchange and along surface-street one-way segments where truck maneuverability is limited
- Dock bays at Footprint Center accommodate full-size trailers, but turn radius and street parking restrictions on event days mean drivers often need a spotter or advanced site plan to avoid curb conflicts and delivery-zone enforcement
- Drayage timing for multi-day events often splits move-in across two or three calendar days to spread dock demand, with heavy scenery and truss arriving first, followed by AV and electrical racks, then smaller booth components and graphics on the final pre-show day
Labor Jurisdiction and Service Workflow
Labor at Footprint Center divides along house-crew and contractor lines. House services cover electrical tie-ins, rigging supervision, cleaning, and venue operations including HVAC, network access, and loading-dock coordination. The official event contractor handles drayage, booth install and dismantle, material handling, and on-floor supervision for exhibitor-appointed work. Exhibitor-appointed contractors perform custom builds, specialty fabrication, and AV integration but coordinate install sequencing and power drops with both house crews and the official contractor to avoid jurisdiction conflicts.
Rigging work at Footprint Center requires house-crew supervision for any ceiling-mounted elements, truss hangs, or suspended lighting. The venue maintains a rigging plot and load-capacity map, and all proposed hangs go through a venue-engineering review cycle that can take ten to fourteen business days during high-season sports and concert periods. Once approved, house riggers handle the physical hang while the exhibitor's AV or lighting contractor focuses the equipment and runs cable. This split workflow means riggers, electricians, and AV techs all work the same hang window, which compresses install schedules and requires precise advance planning.
- House electrical crews at Footprint Center manage all panel tie-ins, breaker allocation, and primary distribution runs, while exhibitor electricians handle secondary distribution, device wiring, and on-booth connections under house supervision
- Drayage and material handling at the venue follow a standard show-services model where the official contractor's labor unloads trucks, moves material to the event floor, and stages it by booth or activation zone before exhibitor crews take over install responsibilities
- Rigging jurisdiction at Footprint Center prohibits third-party contractors from accessing venue rigging points without house-crew supervision, which means every suspended element requires a house rigger on-site even if the exhibitor's AV team performs the focus and cable work
- Cleaning and waste removal during multi-day events fall under house operations, so exhibitors planning large teardowns or material-disposal needs coordinate with venue services rather than bringing independent janitorial teams
Hotel Inventory and Attendee Geography
Downtown Phoenix hotel inventory clusters within a ten-block radius of Footprint Center. Sheraton Phoenix Downtown sits roughly four blocks north and offers 1,003 rooms, multiple ballrooms, and direct access to the convention-center campus via skybridge. Hyatt Regency Phoenix anchors the west side of the downtown grid with 693 rooms and sits about six blocks from the arena. Renaissance Phoenix Downtown provides an additional 532 rooms and connects to CityScape, a mixed-use development with dining and nightlife options that serve corporate event attendees. All three hotels function as primary lodging blocks for Footprint Center events and also host breakout meetings, VIP receptions, and sponsor dinners when the arena's schedule doesn't allow concurrent meeting-room use.
Attendees traveling from Tempe, Scottsdale, or Mesa often lodge near those origin markets and commute to Footprint Center for keynote sessions or evening events. Omni Tempe Hotel at ASU sits about eight miles southeast on I-10 and offers 330 rooms with 36,000 square feet of meeting space, making it a secondary lodging option for events that split programming between the arena and an East Valley conference hotel. The Westin Tempe and Tempe Mission Palms add another 400-plus rooms within the same Tempe corridor. Drive time from Tempe hotels to Footprint Center runs twenty to thirty minutes off-peak and can stretch past fifty during evening rush, so event schedules often front-load arena programming in late afternoon to avoid attendee commute conflicts.
- Sheraton Phoenix Downtown offers 1,003 rooms, 35,000 square feet of meeting space, and skybridge connectivity to Phoenix Convention Center, which makes it the most common anchor hotel for multi-day events using both the convention center and Footprint Center for different program elements
- Hyatt Regency Phoenix provides 693 rooms and roughly 28,000 square feet of function space about six blocks from Footprint Center, positioning it as a strong secondary lodging block for events that need downtown proximity without requiring skybridge access
- Renaissance Phoenix Downtown sits adjacent to CityScape and delivers 532 rooms with direct access to restaurants, bars, and retail spaces that support evening attendee programming and sponsor hospitality events
- Omni Tempe Hotel at ASU and The Westin Tempe serve as East Valley lodging options for events that combine Footprint Center keynotes with Tempe-based breakout sessions, though the commute timing requires careful scheduling to avoid freeway congestion during typical event hours
Scope Questions and Planning Workflow
Every Footprint Center event requires early clarity on jurisdiction, venue approval timelines, and service responsibility. The most common planning gaps involve rigging review cycles, electrical capacity allocation, and dock reservation deadlines. Event teams that assume a two-day venue-approval window often lose a week or more during basketball playoffs or concert season, when venue engineering staff manages rapid changeovers between professional sports, touring acts, and corporate events. Rigging requests should land with the venue at least fourteen business days before move-in, and electrical load estimates need sign-off from both house crews and the official contractor before any panel work begins.
Freight sequencing and drayage coordination require a detailed move-in plan that names every vendor, estimated case count, unload duration, and material destination on the event floor. The official contractor typically builds this plan in collaboration with exhibitor-appointed contractors and submits it to venue operations for dock-slot allocation. Changes to the plan within seventy-two hours of move-in often trigger slot reassignment or wait-list status, particularly if other events share the same dock schedule. Event managers should lock freight timing at least one week before move-in and communicate any late additions through the official contractor rather than directly with venue dock staff.
Budget clarity at Footprint Center depends on itemized service proposals that separate house charges, official contractor fees, and exhibitor-appointed scope. House electrical tie-ins, rigging supervision, and venue operations appear on a separate invoice from drayage, install labor, and material handling. Exhibitor-appointed contractors bill their own scope but often coordinate payment timing with the official contractor to release material or access the event floor. An honest quote itemizes these layers and flags dependencies so event teams understand where delays or cost overruns originate.
- Rigging approval at Footprint Center requires a detailed hang plan, load calculations, and venue-engineering sign-off at least fourteen business days before move-in, with longer lead times recommended during NBA playoffs, WNBA regular season, or concert-heavy months
- Electrical capacity at the venue is allocated by zone and panel, so multi-activation events or large general-session programs need a full electrical plan submitted to house crews and the official contractor at least ten business days before the first install day
- Dock reservation deadlines typically close five to seven business days before move-in, meaning late vendor additions or scope changes after that cutoff often result in wait-list status or unscheduled overnight unloads that increase labor costs
- Budget estimates for Footprint Center events should separate house services, official contractor charges, and exhibitor-appointed fees into distinct line items because each layer invoices independently and payment timing affects material release, access approval, and strike coordination
Common Questions About Footprint Center Event Support
How far in advance should I submit rigging requests for a Footprint Center event?
Rigging requests at Footprint Center require venue-engineering review, which typically takes ten to fourteen business days during standard event periods and can stretch longer during basketball playoffs or concert season when the arena manages rapid changeovers between sports, touring acts, and corporate events. Submit your rigging plan, load calculations, and hang drawings at least two weeks before your move-in date to avoid approval delays that push install work into overnight or premium-labor windows.
What freight routes work best for deliveries to Footprint Center from Tempe or Mesa staging warehouses?
The most common route runs west on I-10 from Tempe or Mesa staging warehouses toward downtown Phoenix, merging onto surface streets near the arena. Off-peak travel time sits between twenty and thirty minutes, but morning rush from 6:30 to 9:30 AM and evening congestion from 3:30 to 7:00 PM can push that window past forty-five or sixty minutes depending on merge patterns near Sky Harbor. Plan your departure from the staging warehouse to hit your dock reservation window with at least a thirty-minute buffer to account for freeway delays and surface-street navigation.
Who handles electrical work at Footprint Center, and how do I coordinate panel access?
House crews at Footprint Center manage all electrical tie-ins, breaker allocation, and primary distribution runs from the venue's permanent panels. Exhibitor electricians handle secondary distribution, device wiring, and on-booth connections but work under house supervision and cannot access panels independently. Coordinate your electrical plan with both the house crew and the official event contractor at least ten business days before move-in so panel capacity can be allocated and tie-in timing can be scheduled without conflicts.
Can I use Footprint Center and Phoenix Convention Center for the same event, and how does that affect freight and labor planning?
Many corporate events split programming between Footprint Center for keynotes or general sessions and Phoenix Convention Center for expo halls or breakout meetings. The two venues sit roughly one mile apart within the downtown Phoenix convention district, which means freight teams often run dual move-ins with separate dock reservations, labor crews, and material staging at each location. Coordinate your drayage plan with the official contractors at both venues and allow extra buffer time for trucks that need to service both sites during the same move-in window.
What hotels near Footprint Center work well for crew lodging and overflow meeting space?
Sheraton Phoenix Downtown, Hyatt Regency Phoenix, and Renaissance Phoenix Downtown all sit within a ten-block radius of Footprint Center and serve as primary crew lodging and overflow meeting venues. Sheraton offers the largest room count at 1,003 and connects to Phoenix Convention Center via skybridge, which helps when events span both venues. Hyatt Regency Phoenix delivers 693 rooms and sits about six blocks west, while Renaissance Phoenix Downtown provides 532 rooms adjacent to CityScape's dining and nightlife options that support evening attendee programming.