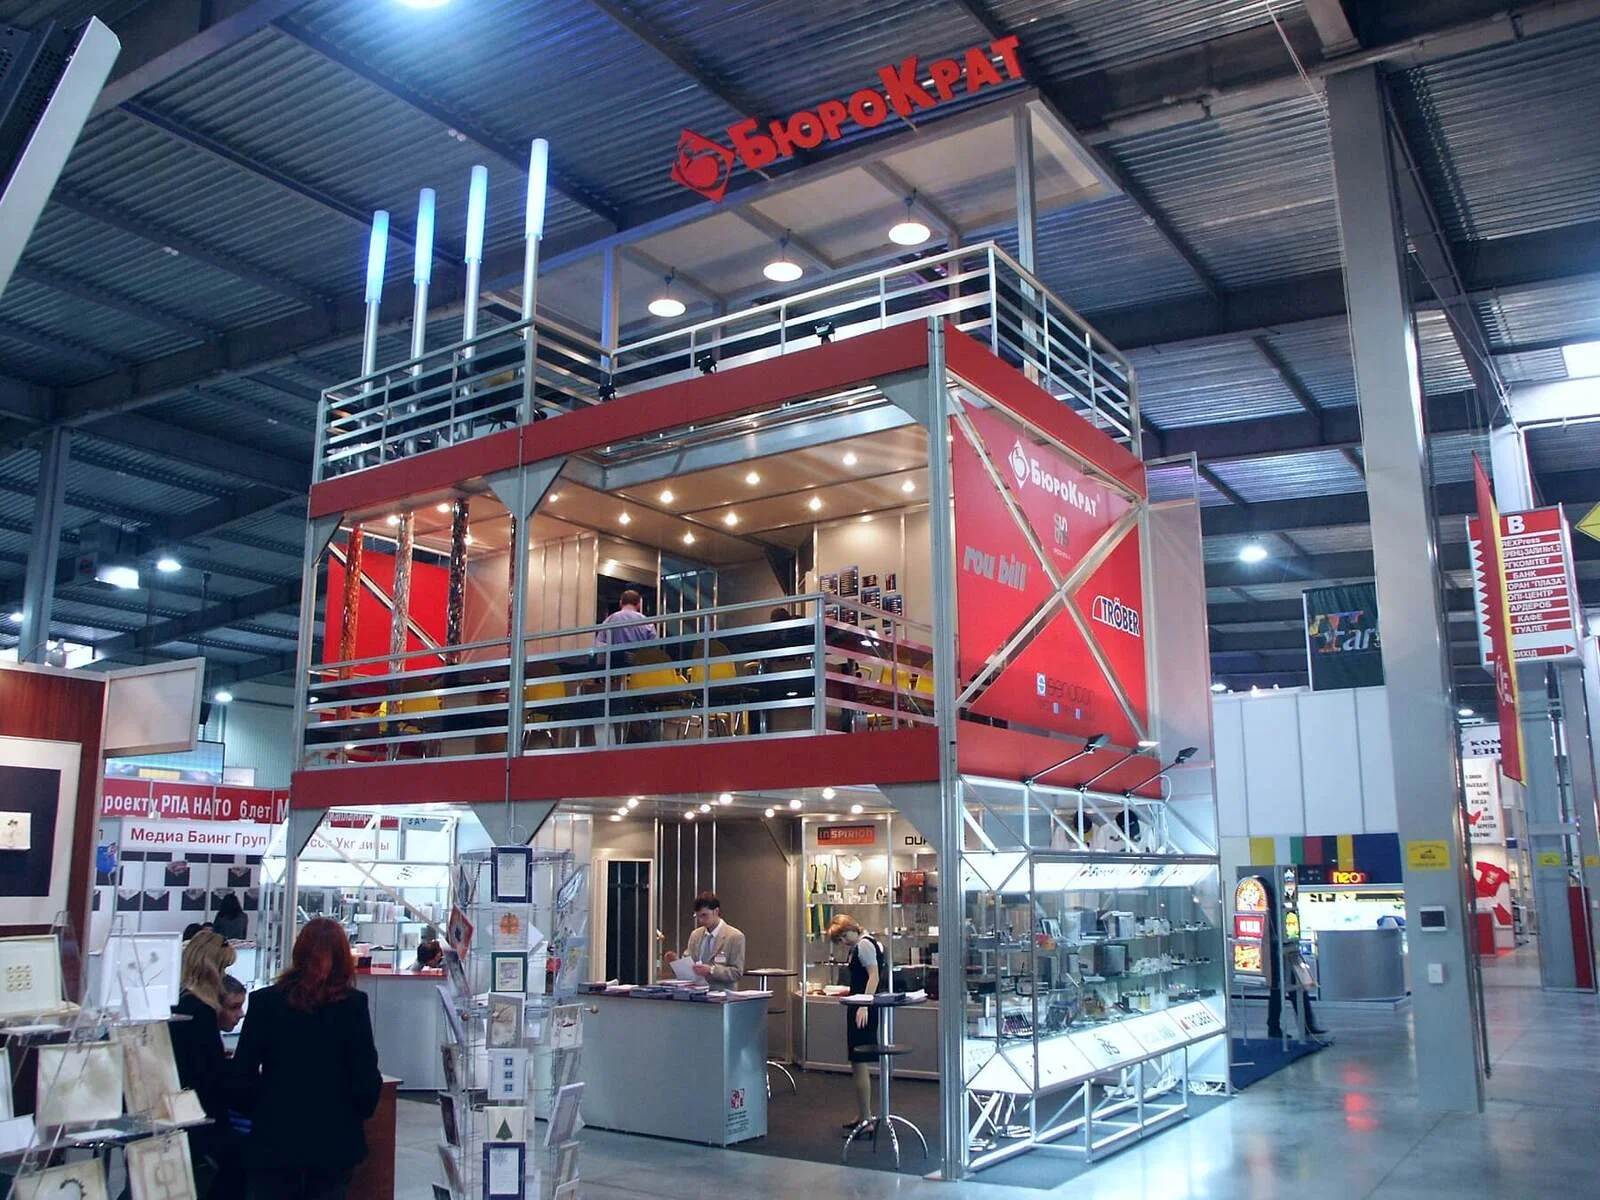
Double deck exhibits add a second level to a booth footprint, which typically doubles the meeting capacity and visibility without increasing the show-floor square footage. At Phoenix Convention Center the North Building ceiling clearance varies by hall, so confirming available height before engineering a deck structure prevents last-minute redesigns. The same process applies at WestWorld of Scottsdale and Talking Stick Resort, where ballroom programs support smaller double deck configurations but ceiling constraints and rigging protocols differ from convention-center rules.
A double deck footprint requires structural engineering drawings, local jurisdiction approval, and a review by the venue's house services team or the show's official contractor. Phoenix Convention Center requires that all elevated structures include stamped engineering documents and that the contractor verify anchor points before installation begins. WestWorld of Scottsdale lists rigging and structural support specifications in its exhibitor manual, and Talking Stick Resort requires advance notice for any booth element taller than ten feet.
Planning a double deck exhibit around a Tempe-area show begins with confirming the venue's ceiling clearance, anchor-point availability, and rigging-approval timeline. The official show manual identifies whether the venue permits freestanding structures or requires overhead rigging, and it lists the deadlines for submitting engineering documents. After reviewing the manual, the exhibitor or planner coordinates freight timing around the venue's load-in schedule, because a double deck build typically requires more dock time and floor access than a single-level booth.
Double Deck Exhibit Planning for Tempe-Area Shows
- Phoenix Convention Center North Building ceiling clearance ranges from twenty-four to thirty-two feet in most halls, so verify the assigned hall before finalizing deck height and stair configuration
- WestWorld of Scottsdale permits double deck structures in the Equidome and Monterra but requires advance structural drawings and rigging approval at least thirty days before move-in
- Talking Stick Resort ballroom programs support double deck footprints up to sixteen feet tall when the configuration uses freestanding support and the engineering documents include anchor-point details
- Freight to Phoenix Convention Center along I-10 from Sky Harbor International Airport averages fifteen minutes outside peak hours but stretches past forty minutes between 7:00 AM and 9:00 AM
- Arizona State Fairgrounds hosts consumer shows that occasionally permit double deck structures, and the venue requires structural approval through its event-services office before the advance-order deadline
Venue Clearance and Rigging Requirements
Phoenix Convention Center publishes ceiling-clearance data in its exhibitor services manual, and the North Building halls range from twenty-four feet to thirty-two feet depending on the hall and the show's floor plan. A double deck exhibit designed for a thirty-foot clearance may not fit in a hall with a twenty-four-foot ceiling, so verifying the assigned hall location before finalizing engineering drawings prevents redesign costs. The venue's house-services team reviews structural drawings before move-in, and any discrepancy between the approved plan and the actual ceiling height can delay installation or require a last-minute footprint change.
WestWorld of Scottsdale operates as an event campus with multiple indoor and outdoor spaces, and the Equidome and Monterra buildings support elevated booth structures when the exhibitor submits stamped engineering drawings at least thirty days before the show. The venue's rigging protocol requires that overhead support points be identified in the structural plan and that the contractor coordinate anchor-point placement with the house-services team during installation. Shows at WestWorld often include larger footprints and custom builds, so double deck exhibits appear regularly in consumer shows and specialty expos.
Talking Stick Resort hosts conference and trade-show programs in its ballroom facilities, and any booth element taller than ten feet requires advance notice through the venue's event-services office. A double deck configuration in a ballroom setting typically uses freestanding support rather than overhead rigging, because ballroom ceilings often lack the structural capacity for suspended loads. The resort's event manual lists the maximum booth height for each ballroom space, and planners verify that the proposed deck structure fits within those constraints before submitting the build order.
- Phoenix Convention Center North Building ceiling height varies by hall, so request the specific hall assignment from the show organizer before finalizing deck engineering
- WestWorld of Scottsdale requires structural drawings and rigging approval at least thirty days before move-in for any elevated booth element
- Talking Stick Resort ballroom programs support double deck footprints up to sixteen feet when the configuration uses freestanding support and the exhibitor provides stamped engineering documents
- Mesa Convention Center offers 19,000 square feet of exhibit area with ceiling clearances documented in the venue's event manual, and any double deck proposal requires house-services review before installation
Engineering Documents and Approval Timelines
Every double deck exhibit at Phoenix Convention Center requires stamped engineering drawings that include load calculations, anchor-point details, and material specifications. The venue's house-services team or the official show contractor reviews the documents before approving the installation, and the review process can take two to four weeks depending on the show's timeline and the complexity of the structure. Submitting engineering documents before the advance-order deadline ensures that the review process finishes before move-in begins, which prevents delays on the show floor.
WestWorld of Scottsdale asks exhibitors to submit structural drawings at least thirty days before the show's move-in date, and the venue's event-services office coordinates the review with its house-services team and the show organizer. A double deck structure that requires overhead rigging must identify the anchor points in the engineering plan, and the venue verifies that the proposed rigging locations match the building's structural capacity. If the proposed anchor points conflict with existing infrastructure or another exhibitor's booth, the venue requests a revised plan before approving the installation.
Talking Stick Resort requires that all elevated booth elements include engineering documents submitted through the resort's event-services office, and the review timeline is typically two weeks from submission to approval. A double deck configuration that uses freestanding support and stays below sixteen feet usually receives faster approval than a taller structure or one that requires overhead rigging. The resort's event manual lists the deadlines for submitting booth plans and identifies which structural details must appear in the engineering documents.
- Phoenix Convention Center requires stamped engineering drawings for all double deck exhibits, and the house-services review process takes two to four weeks depending on the show schedule
- WestWorld of Scottsdale requests structural drawings at least thirty days before move-in, and the venue verifies that proposed rigging anchor points match the building's structural capacity
- Talking Stick Resort event-services office reviews booth plans in approximately two weeks, and freestanding double deck structures below sixteen feet typically receive faster approval
- Arizona State Fairgrounds requires structural approval through its event-services office before the advance-order deadline, and the venue's rigging protocol varies by building and show type
Freight and Load-In Coordination
A double deck exhibit typically requires more freight volume and longer installation time than a single-level booth, so confirming the venue's load-in schedule and dock access before shipping prevents delays at the receiving dock. Phoenix Convention Center operates twenty climate-controlled loading docks in its North Building, and the show organizer assigns dock time based on booth size and installation complexity. A double deck build may require exclusive dock access for several hours, and the exhibitor or planner coordinates that access with the official show contractor or the venue's house-services team.
Freight from Sky Harbor International Airport to Phoenix Convention Center travels along I-10 and covers approximately three miles, which takes fifteen minutes outside peak hours but can stretch past forty minutes between 7:00 AM and 9:00 AM. A planner scheduling a morning delivery builds extra time into the freight window to account for airport-area congestion, and late arrivals can push the installation timeline into the next shift or require overtime labor. WestWorld of Scottsdale sits northeast of Phoenix along Loop 101, and freight from Sky Harbor typically follows I-10 to Loop 101, covering about twenty-two miles in thirty to forty minutes depending on traffic.
Talking Stick Resort requires that all freight deliveries be scheduled through the resort's event-services office, and the venue assigns specific receiving times based on the show's move-in schedule and the resort's other operations. A double deck exhibit that arrives during a narrow load-in window may need to wait for dock access, which delays installation and can create scheduling conflicts with other exhibitors. Confirming the freight delivery time and the dock assignment before the shipment leaves the warehouse reduces the risk of delays and ensures that the installation crew has the floor access they need when the materials arrive.
- Phoenix Convention Center North Building has twenty climate-controlled loading docks, and double deck exhibits often require exclusive dock access for several hours during installation
- Freight from Sky Harbor International Airport to Phoenix Convention Center along I-10 averages fifteen minutes outside peak hours but can exceed forty minutes during morning rush periods
- WestWorld of Scottsdale sits about twenty-two miles northeast of Sky Harbor along I-10 and Loop 101, and freight timing should account for thirty to forty minutes of travel depending on traffic
- Talking Stick Resort requires advance scheduling for all freight deliveries through the resort's event-services office, and late arrivals can delay installation and create dock conflicts
Meeting Space and Upper-Level Configuration
The primary reason an exhibitor chooses a double deck configuration is to add private meeting space, demonstration areas, or hospitality lounges above the show floor without increasing the booth's footprint. Phoenix Convention Center shows often feature the exhibits with enclosed meeting rooms on the upper level, because the added privacy and visibility justify the engineering and installation costs. The upper-level layout must comply with the venue's egress rules and the local building code, which typically requires two exit routes and accessible railings around any open edge.
WestWorld of Scottsdale hosts consumer shows and specialty expos where the exhibits serve as branded hospitality areas or product-demonstration stages, and the upper-level configuration often includes open decks with seating rather than fully enclosed rooms. The venue's event-services team reviews the upper-level layout to confirm that it meets safety requirements and does not block sight lines or aisle access for neighboring booths. A double deck design that extends past the booth's assigned footprint or obstructs overhead signage may require revisions before the venue approves the installation.
Talking Stick Resort ballroom programs support double deck configurations that add elevated seating areas or small meeting rooms, and the upper-level design must fit within the ballroom's ceiling height and the resort's fire-safety rules. A ballroom show typically has lower ceilings than a convention-center hall, so the upper level may be limited to standing height or low-profile seating. The resort's event manual identifies the maximum booth height and the required clearance for overhead lighting and HVAC equipment, and planners verify that the proposed upper-level layout fits within those constraints before finalizing the build order.
- Phoenix Convention Center shows often feature double deck exhibits with enclosed meeting rooms on the upper level, and the layout must comply with local egress rules and accessible-railing requirements
- WestWorld of Scottsdale upper-level configurations typically include open decks with seating or demonstration stages, and the venue reviews the layout to ensure it does not block sight lines or aisle access
- Talking Stick Resort ballroom programs support elevated seating areas or small meeting rooms, but the upper-level design must fit within the ballroom's ceiling height and fire-safety rules
- Mesa Convention Center offers 19,000 square feet of meeting space in addition to its exhibit area, and double deck exhibits in the convention center follow similar egress and structural-approval protocols as Phoenix shows
Electrical, AV, and Rigging Coordination
A double deck exhibit requires electrical service for both the lower and upper levels, and the venue's house-services team or the official show contractor coordinates the installation of power drops and distribution panels before the booth installation begins. Phoenix Convention Center distributes power through floor pockets or overhead drops depending on the hall and the booth location, and a double deck configuration often requires dedicated circuits for upper-level lighting, AV equipment, and climate control. The exhibitor orders electrical service through the venue's advance-order system, and the house-services team installs the power infrastructure during the show's move-in window.
WestWorld of Scottsdale provides electrical service through the venue's house-services contractor, and the exhibits typically require advance notice for upper-level power distribution because the venue may need to install temporary conduit or overhead drops. AV equipment on the upper level, including monitors, projectors, and sound systems, requires separate power circuits and data connections, and the exhibitor coordinates those requirements with the show's AV contractor or the venue's house-services team. Rigging for overhead lighting or suspended signage must be approved in the structural drawings, and the venue verifies that the proposed rigging locations do not conflict with the building's infrastructure.
Talking Stick Resort ballroom programs provide electrical service through the resort's in-house AV team, and the exhibits that include upper-level AV equipment require a detailed power plan submitted with the booth's engineering documents. The resort's event-services office coordinates the installation of power drops and data connections, and the exhibitor or planner confirms that the proposed electrical layout matches the resort's available infrastructure before the advance-order deadline. A double deck configuration that requires rigging for overhead lighting or signage must include those rigging points in the structural plan, and the resort reviews the plan to ensure it meets fire-safety and load-capacity rules.
- Phoenix Convention Center distributes power through floor pockets or overhead drops, and double deck exhibits often require dedicated circuits for upper-level lighting, AV equipment, and climate control
- WestWorld of Scottsdale requires advance notice for upper-level electrical service because the venue may need to install temporary conduit or overhead drops for double deck configurations
- Talking Stick Resort ballroom AV services are managed by the resort's in-house team, and double deck exhibits must submit a detailed power plan with the booth's engineering documents
- Omni Tempe Hotel at ASU offers 36,000 square feet of meeting space across seven meeting rooms, and ballroom programs at the hotel follow similar electrical and rigging protocols as Talking Stick Resort
Double Deck Exhibit Planning FAQs
What ceiling clearance is required for a double deck exhibit at Phoenix Convention Center?
Phoenix Convention Center North Building ceiling heights range from twenty-four to thirty-two feet depending on the hall, so confirm the assigned hall location with the show organizer before finalizing the deck height and stair configuration. The venue's exhibitor services manual lists the clearance for each hall, and submitting booth plans that exceed the available ceiling height requires a redesign before the venue approves the installation.
How far in advance should I submit structural drawings for a double deck exhibit at WestWorld of Scottsdale?
WestWorld of Scottsdale requires stamped engineering drawings at least thirty days before the show's move-in date, and the venue's event-services office coordinates the review with its house-services team and the show organizer. Submitting the drawings before the deadline ensures that the review process finishes before installation begins, and late submissions can delay approval or require a last-minute footprint change.
Can I use overhead rigging for a double deck exhibit at Talking Stick Resort?
Talking Stick Resort ballroom programs support double deck configurations up to sixteen feet when the structure uses freestanding support, because ballroom ceilings often lack the structural capacity for suspended loads. If the exhibit requires overhead rigging, the exhibitor must include rigging details in the engineering documents and coordinate the review with the resort's event-services office. The resort's event manual lists the rigging rules and maximum booth heights for each ballroom space.
How long does a double deck exhibit typically take to install at Phoenix Convention Center?
A double deck exhibit installation at Phoenix Convention Center typically requires one to three days depending on the booth size, the complexity of the upper-level configuration, and the availability of floor access during move-in. The show's move-in schedule assigns installation windows based on booth size, and larger or more complex builds may receive exclusive floor access to prevent conflicts with neighboring exhibitors. Confirming the installation timeline with the official show contractor or the venue's house-services team before move-in begins reduces the risk of scheduling delays.
What freight considerations apply to double deck exhibits arriving at WestWorld of Scottsdale?
The exhibits typically require more freight volume and longer installation time than single-level booths, so confirming the venue's load-in schedule and dock access before shipping prevents delays at the receiving dock. WestWorld of Scottsdale assigns dock time through the show organizer, and a double deck build may require exclusive dock access for several hours. Freight from Sky Harbor International Airport to WestWorld travels along I-10 and Loop 101 and covers approximately twenty-two miles, which takes thirty to forty minutes depending on traffic conditions.